- Overview
- Description
- Property Details
- Location
- HOA Management
- Facts & Features
- Getting Around
- Nearby Homes

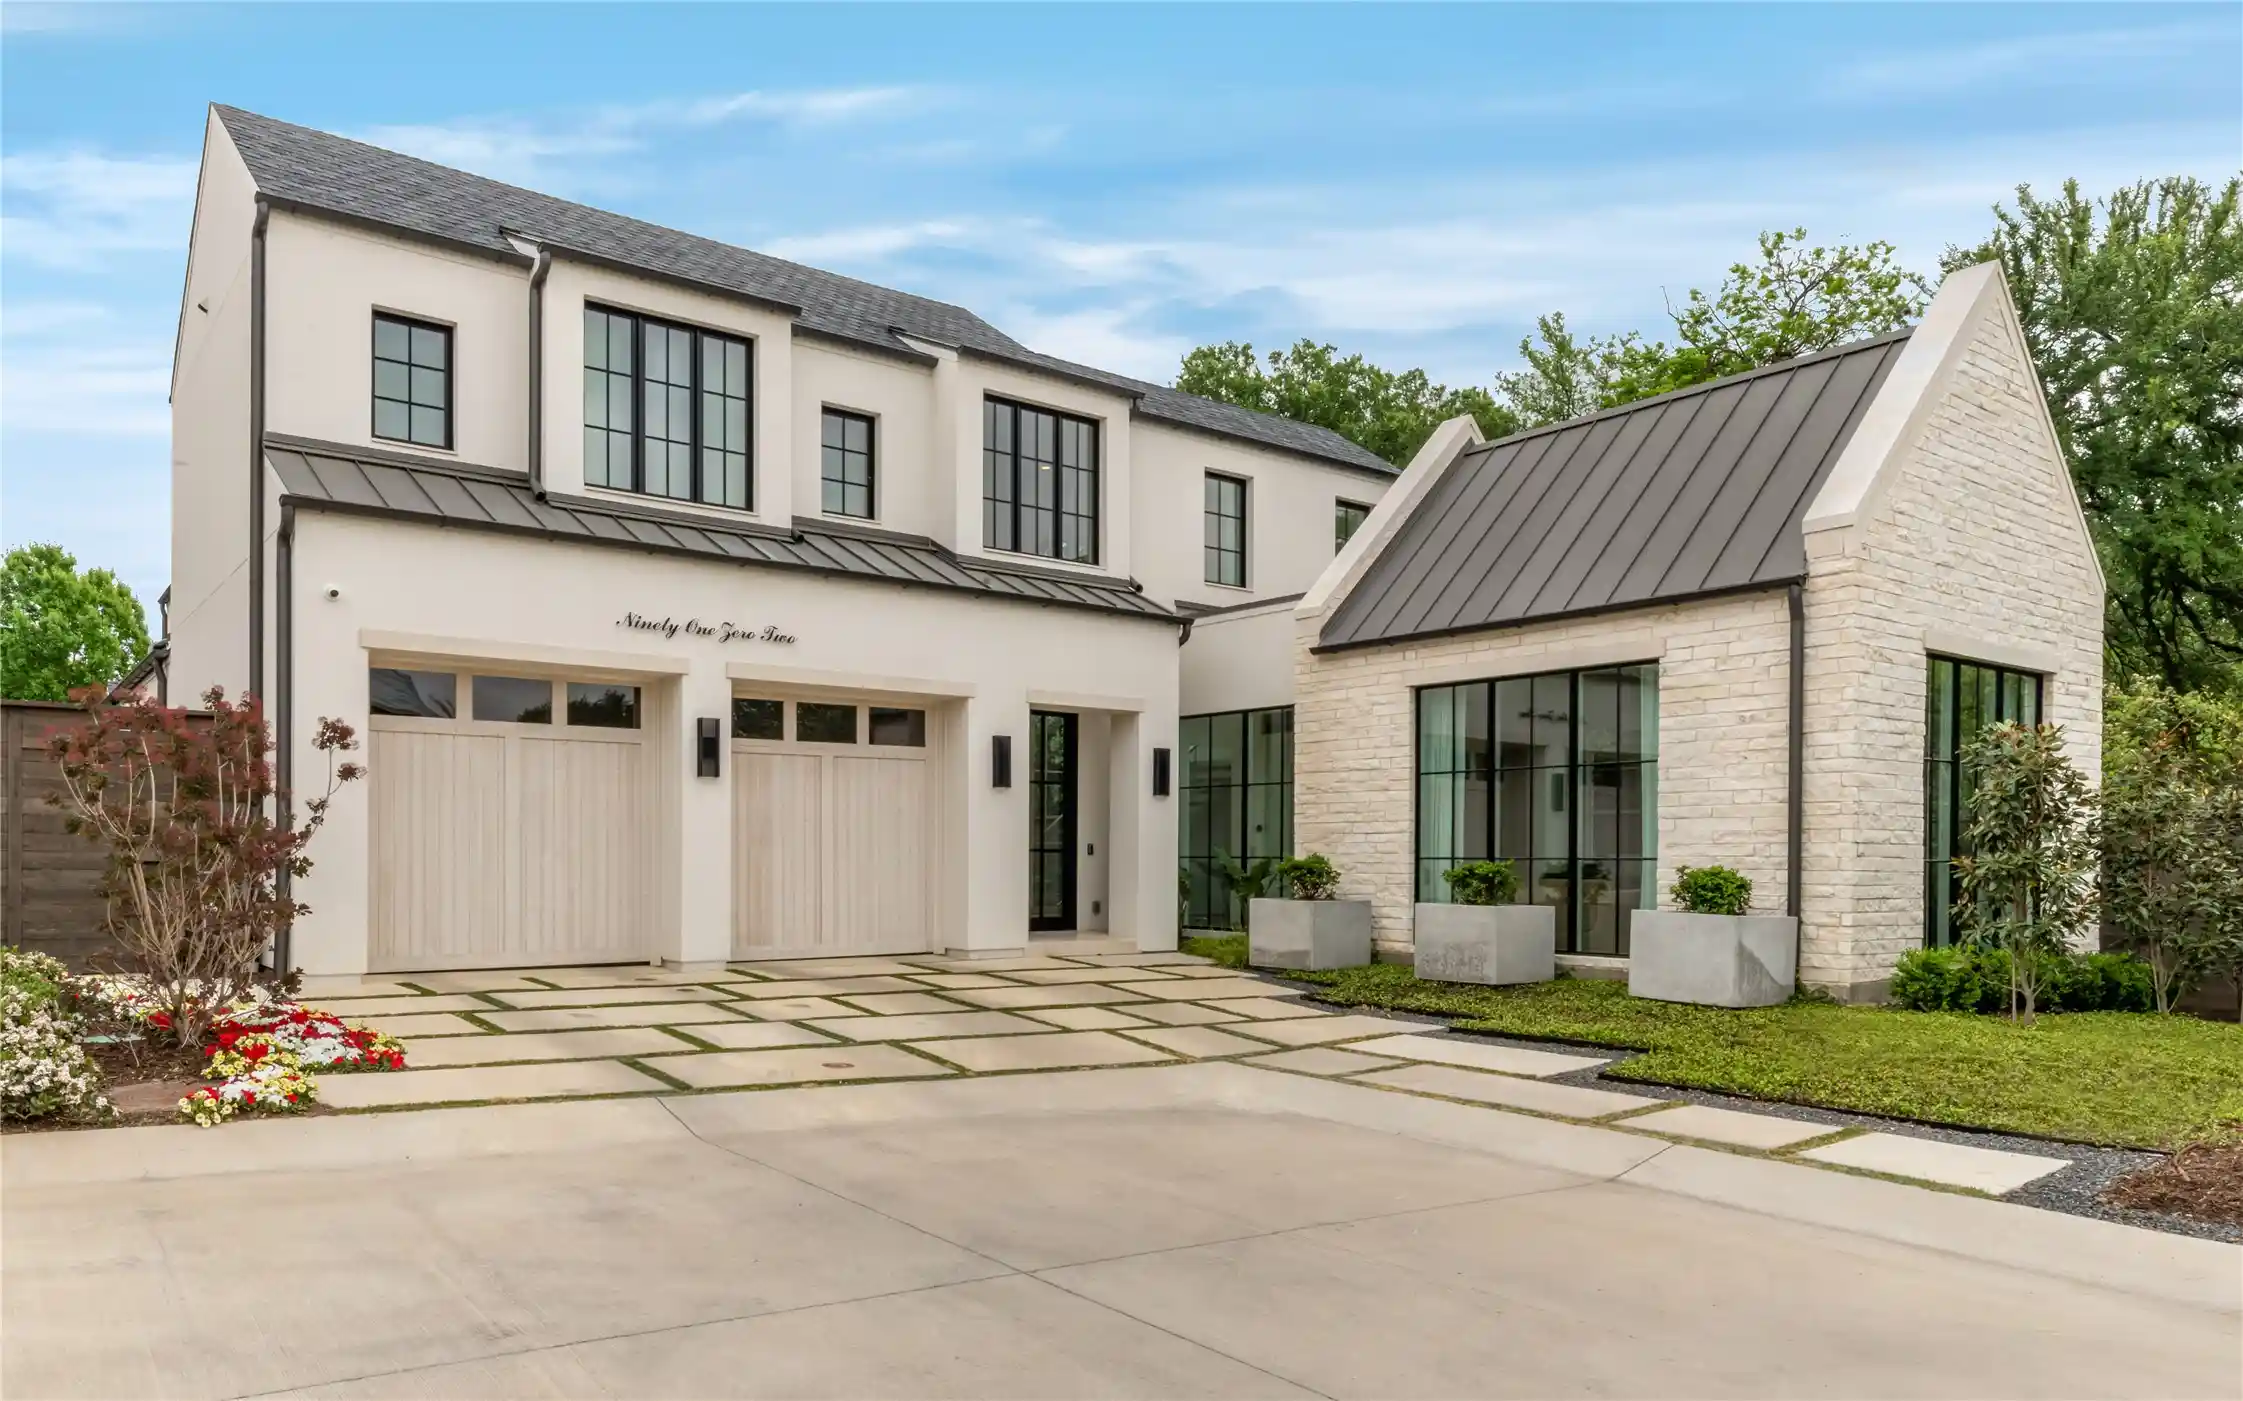


$3,975,000
Monthly Est:$19,785
 4 Beds
 5 Baths
4 full baths + 1 half bath
 5,306sqft
9102 Bluff Hollow Ct, Dallas, TX 75220
$3,975,000
$19,785/moEst:
Get Pre-Approved
Single Family Residence
Built in 2022
$750/mo HOA
0.31 acre lot
$749/sq.ft
Description
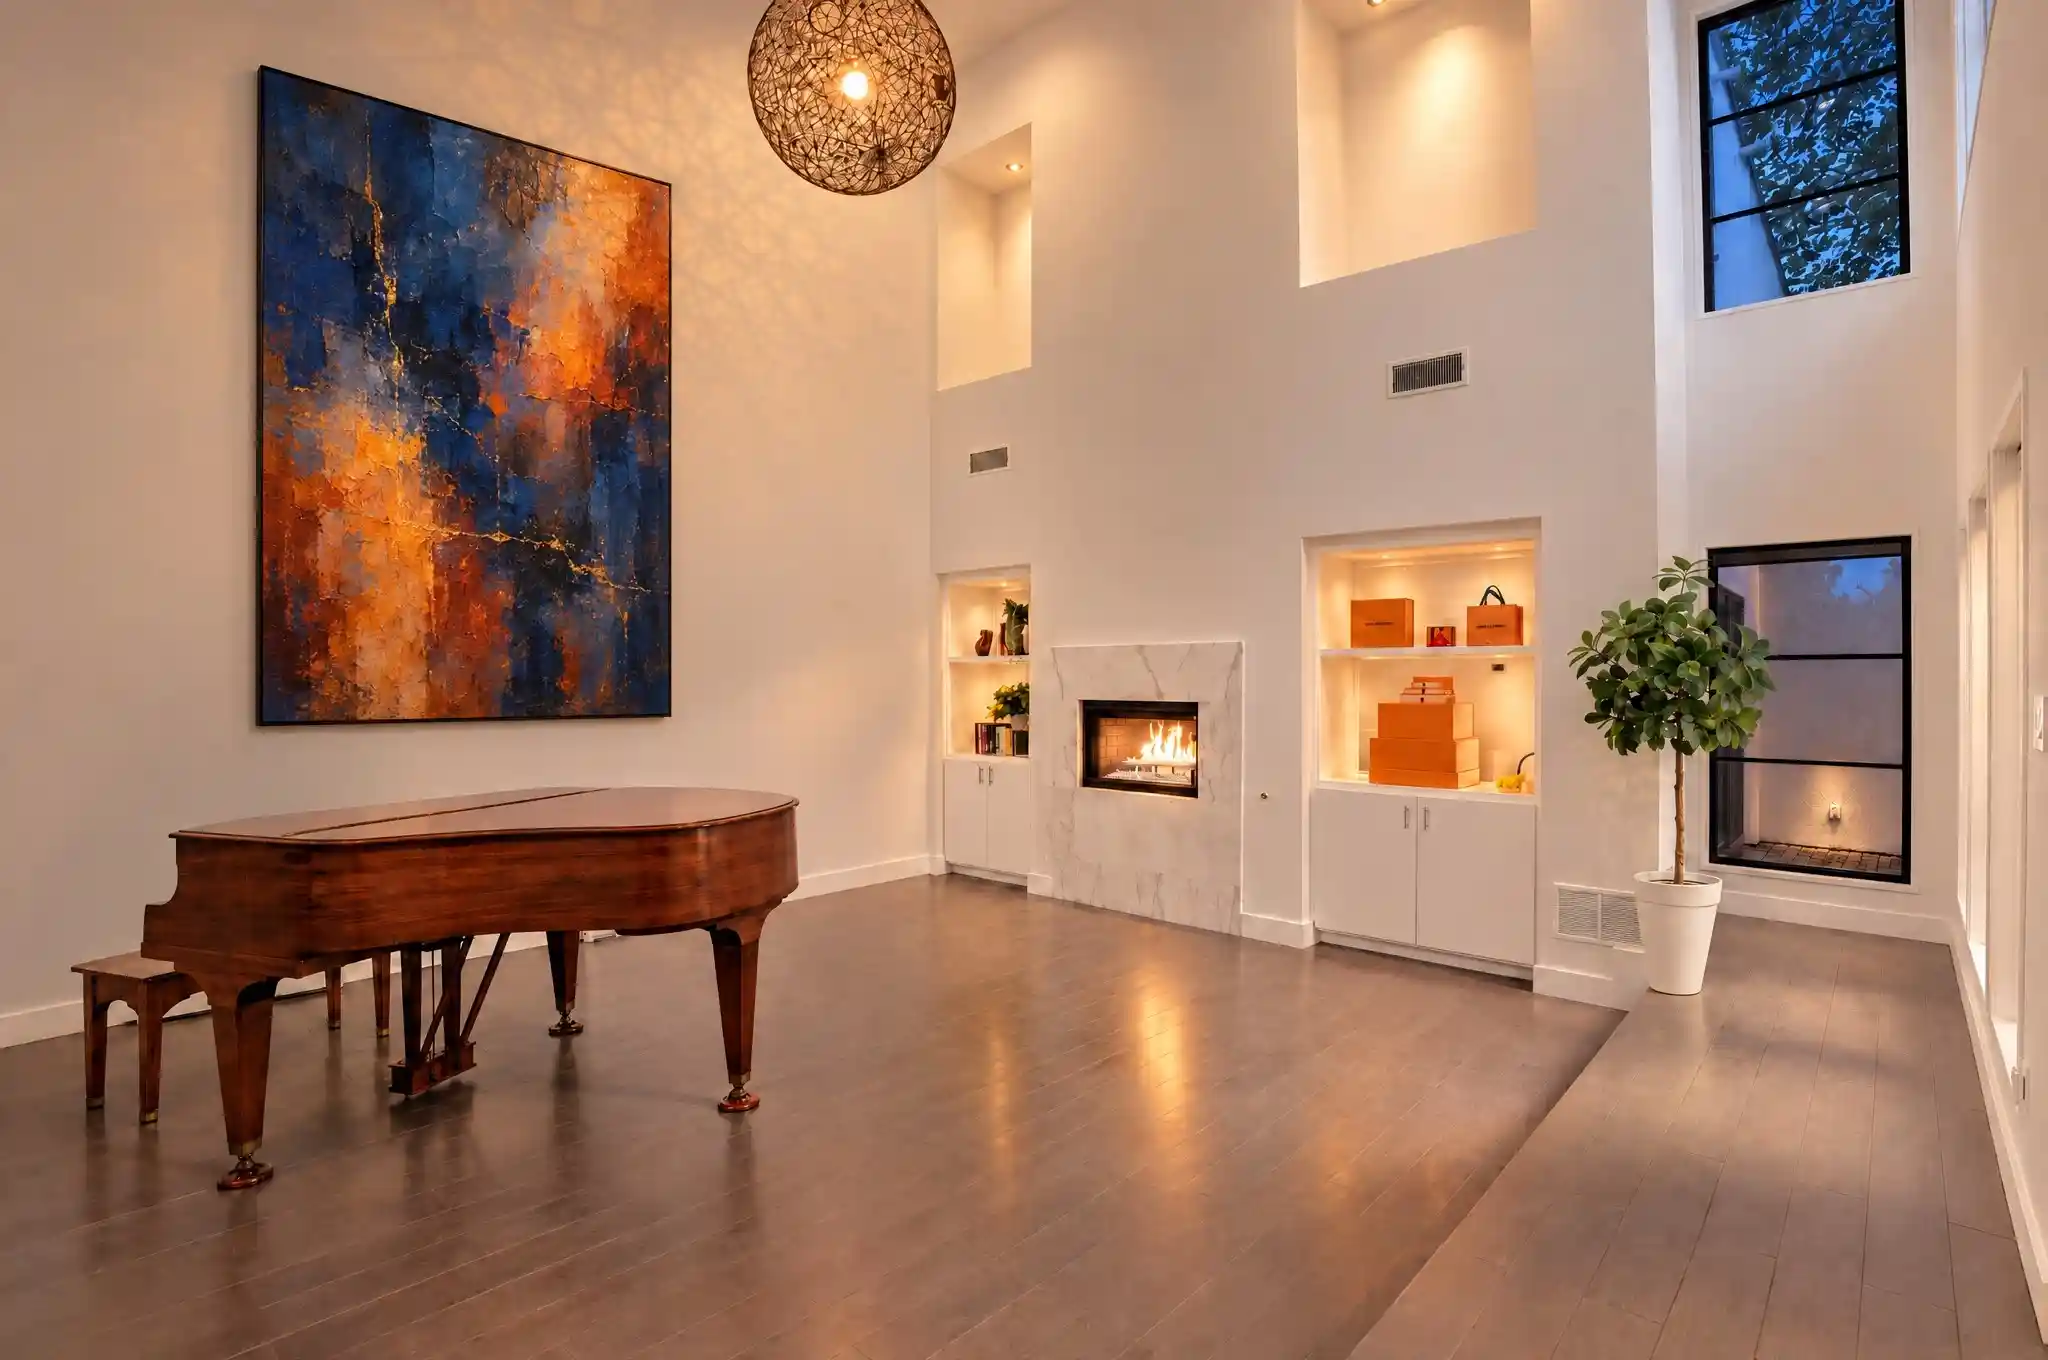
This private architectural retreat is designed for those who value quiet luxury, intentional design, & uncompromising quality. Tucked at the end of a secluded cul-de-sac in the gated community, Bluffs at Cochran Chapel—home to just 12 residences—this custom-built modern home by Mark Molthan Platinum Homes offers exceptional privacy & refined sophistication. Set on the community’s quietest lot, backing to estate properties along Cochran Chapel Rd, the setting is both serene & prestigious. Spanning +5,300 SF, the home balances natural light with architectural drama. Floor-to-ceiling windows & a sculptural floating staircase define the interiors, while design by RN Interior Design blends warm textures with clean modern lines. The chef’s kitchen features a marble waterfall island & Italian-made Officine Gullo range. A separate wet bar & catering kitchen with Wolf double ovens, sink, dishwasher, & walk-in pantry allow seamless entertaining. Open living & dining areas extend through sliding glass doors to a sunroom with Isokern FP & retractable walls, connecting to a private yard with turf, grill, & water feature. The main-level primary suite offers a white oak paneled wall, designer lighting, & serene views. The bath includes dual vanities, two Toto water closets, soaking tub, walk-in shower, & a two-level custom closet. A study with FB & closet can serve as a guest suite. First floor also includes powder bath, utility, mud area, & additional outdoor living. Upstairs offers two bedrooms, including a secondary primary suite. Notable features include Sub-Zero beverage fridge, Scotsman ice maker, 3-car garage, epoxy floors, hardwired shades, Control4 system, 4 Trane HVACs, foam insulation, whole-home water filtration, 2 Rinnai tankless heaters & full house generator. Further enhancements include a stucco & brick exterior, metal & composition roof, & curated landscaping. The home's furnishings are also available to be purchased allowing a truly turnkey opportunity.
- Houzeo last checked: 14 minutes ago
- Listing updated: October 18, 2026 at 8:04 pm
- Listing Provided by: Amy Detwiler (214) 536-8680 | Compass RE Texas, LLC. (214) 814-8100
- Source: NTREIS MLS-TX | MLS#: 21230110

Property Details
Status
Active
Type
Single Family Residence
No. of Stories
2
County
City
Neighborhood
--
Year Built
2022
HOA Fees
$750/mo
Finished Area
5,306 sqft
Lot Size
0.31 acre lot
Basement Area
- sqft
MLS Name
NTREIS MLS
MLS Number
21230110
MLS Status
Active
Cumulative Days on Market
191

Continue Your Journey in App
Find your dream home, receive real-time updates, and many more!
Continue Your Journey in App
Find your dream home, receive real-time updates, and many more!
Location
HOA Management
Platinum Development
HOA Fees
$750/ SemiAnnually
Amenities
 Amenities and services may be covered by one or multiple associations and service providers.
 Maintenance
 AssociationManagement
Disclaimer: Amenities are based on third-party information and may vary; buyers must independently verify all amenities, as information is deemed reliable but not guaranteed.
Facts & Features
Rooms
Bedrooms & bathrooms
Bedrooms: 4
Bathrooms: 5
Bedroom
Level: Second
Area: 255.00 Square Feet
Dimensions: 17 x 15
Bedroom
Level: Second
Area: 285.00 Square Feet
Dimensions: 15 x 19
PrimaryBedroom
Level: First
Area: 374.00 Square Feet
Dimensions: 22 x 17
Sunroom
Level: First
Area: 280.00 Square Feet
Dimensions: 20 x 14
DiningRoom
Level: First
Area: 140.00 Square Feet
Dimensions: 10 x 14
Kitchen
Level: First
Area: 300.00 Square Feet
Dimensions: 15 x 20
LivingRoom
Level: First
Area: 396.00 Square Feet
Dimensions: 18 x 22
MudRoom
Level: First
Area: 60.00 Square Feet
Dimensions: 10 x 6
UtilityRoom
Level: First
Area: 70.00 Square Feet
Dimensions: 10 x 7
Bedroom
Level: First
Area: 288.00 Square Feet
Dimensions: 16 x 18
Interior
Flooring
Hardwood, Tile
Appliances
Built In Coffee Maker, Wine Cooler
Interior Features
Wet Bar, Built In Features, Chandelier, Decorative Designer Lighting Fixtures, Double Vanity, Eat In Kitchen, High Speed Internet, Kitchen Island, Loft, Multiple Staircases, Open Floorplan, Pantry, Paneling Wainscoting, Smart Home, Cable Tv, Natural Woodwork, Walk In Closets, Wired For Sound
Sewer
Public Sewer
Window Features
Window Coverings
Cooling
Central Air, Ceiling Fans
Heating
Central, Natural Gas
Exterior Features
Lighting, Outdoor Grill, Outdoor Kitchen, Private Yard, Rain Gutters, Uncovered Courtyard
Construction
Year Built
Year Built: 2022
Home type
Single Family Residence
Architectural Style
Contemporary Modern, Detached
Construction Materials
Stucco
Foundation Details
Slab
Property Condition
Resale
Roof
Composition, Metal
Utilities & Energy
Water Source
Public
Laundry Features
Washer Hookup, Dryer Hookup, Laundry In Utility Room
Parking Features
Additional Parking, Door Multi, Driveway, Epoxy Flooring, Garage Faces Front, Garage, Garage Door Opener, Kitchen Level, On Street
Pool Features
None
Fireplace Features
Den, Family Room, Gas
Utilities
Sewer Available, Water Available, Cable Available
Security Features
Security System, Carbon Monoxide Detectors, Smoke Detectors
Other Features
Lot Features
Interior Lot, Landscaped, Sprinkler System
Patio And Porch Features
Covered, Deck
Community Features
Curbs, Gated
Subdivision Name
The Bluffs, Cochran Chapel
Vegetation
Grassed
Price History
| Date | Event | Price |
|---|---|---|
04/10/2026 Source: | Price Decreased | $3,975,000 -6.47% $749/sqft |
10/08/2025 Source: | Price Decreased | $4,250,000 -1.16% $801/sqft |
09/24/2025 Source: | Price Decreased | $4,300,000 -1.15% $810/sqft |
07/10/2025 Source: | Price Decreased | $4,350,000 -2.25% $820/sqft |
05/28/2025 Source: | Price Increased | $4,450,000 +4.71% $839/sqft |

Show more
Nearby Homes
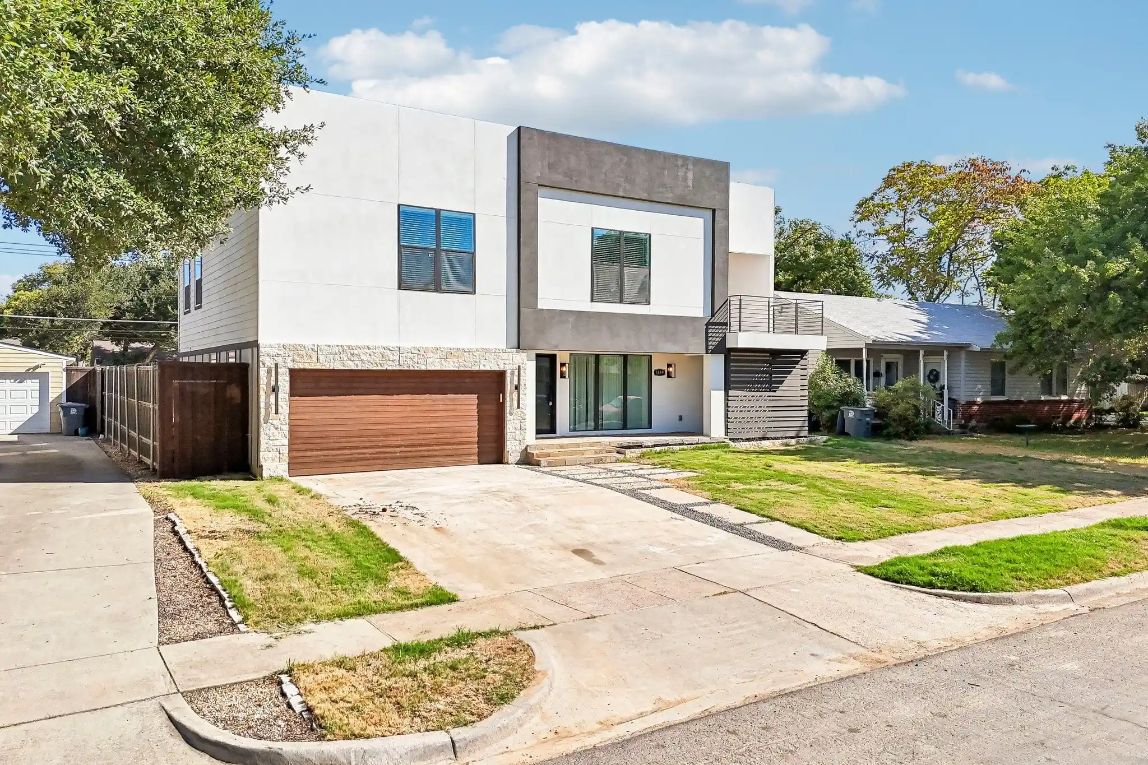
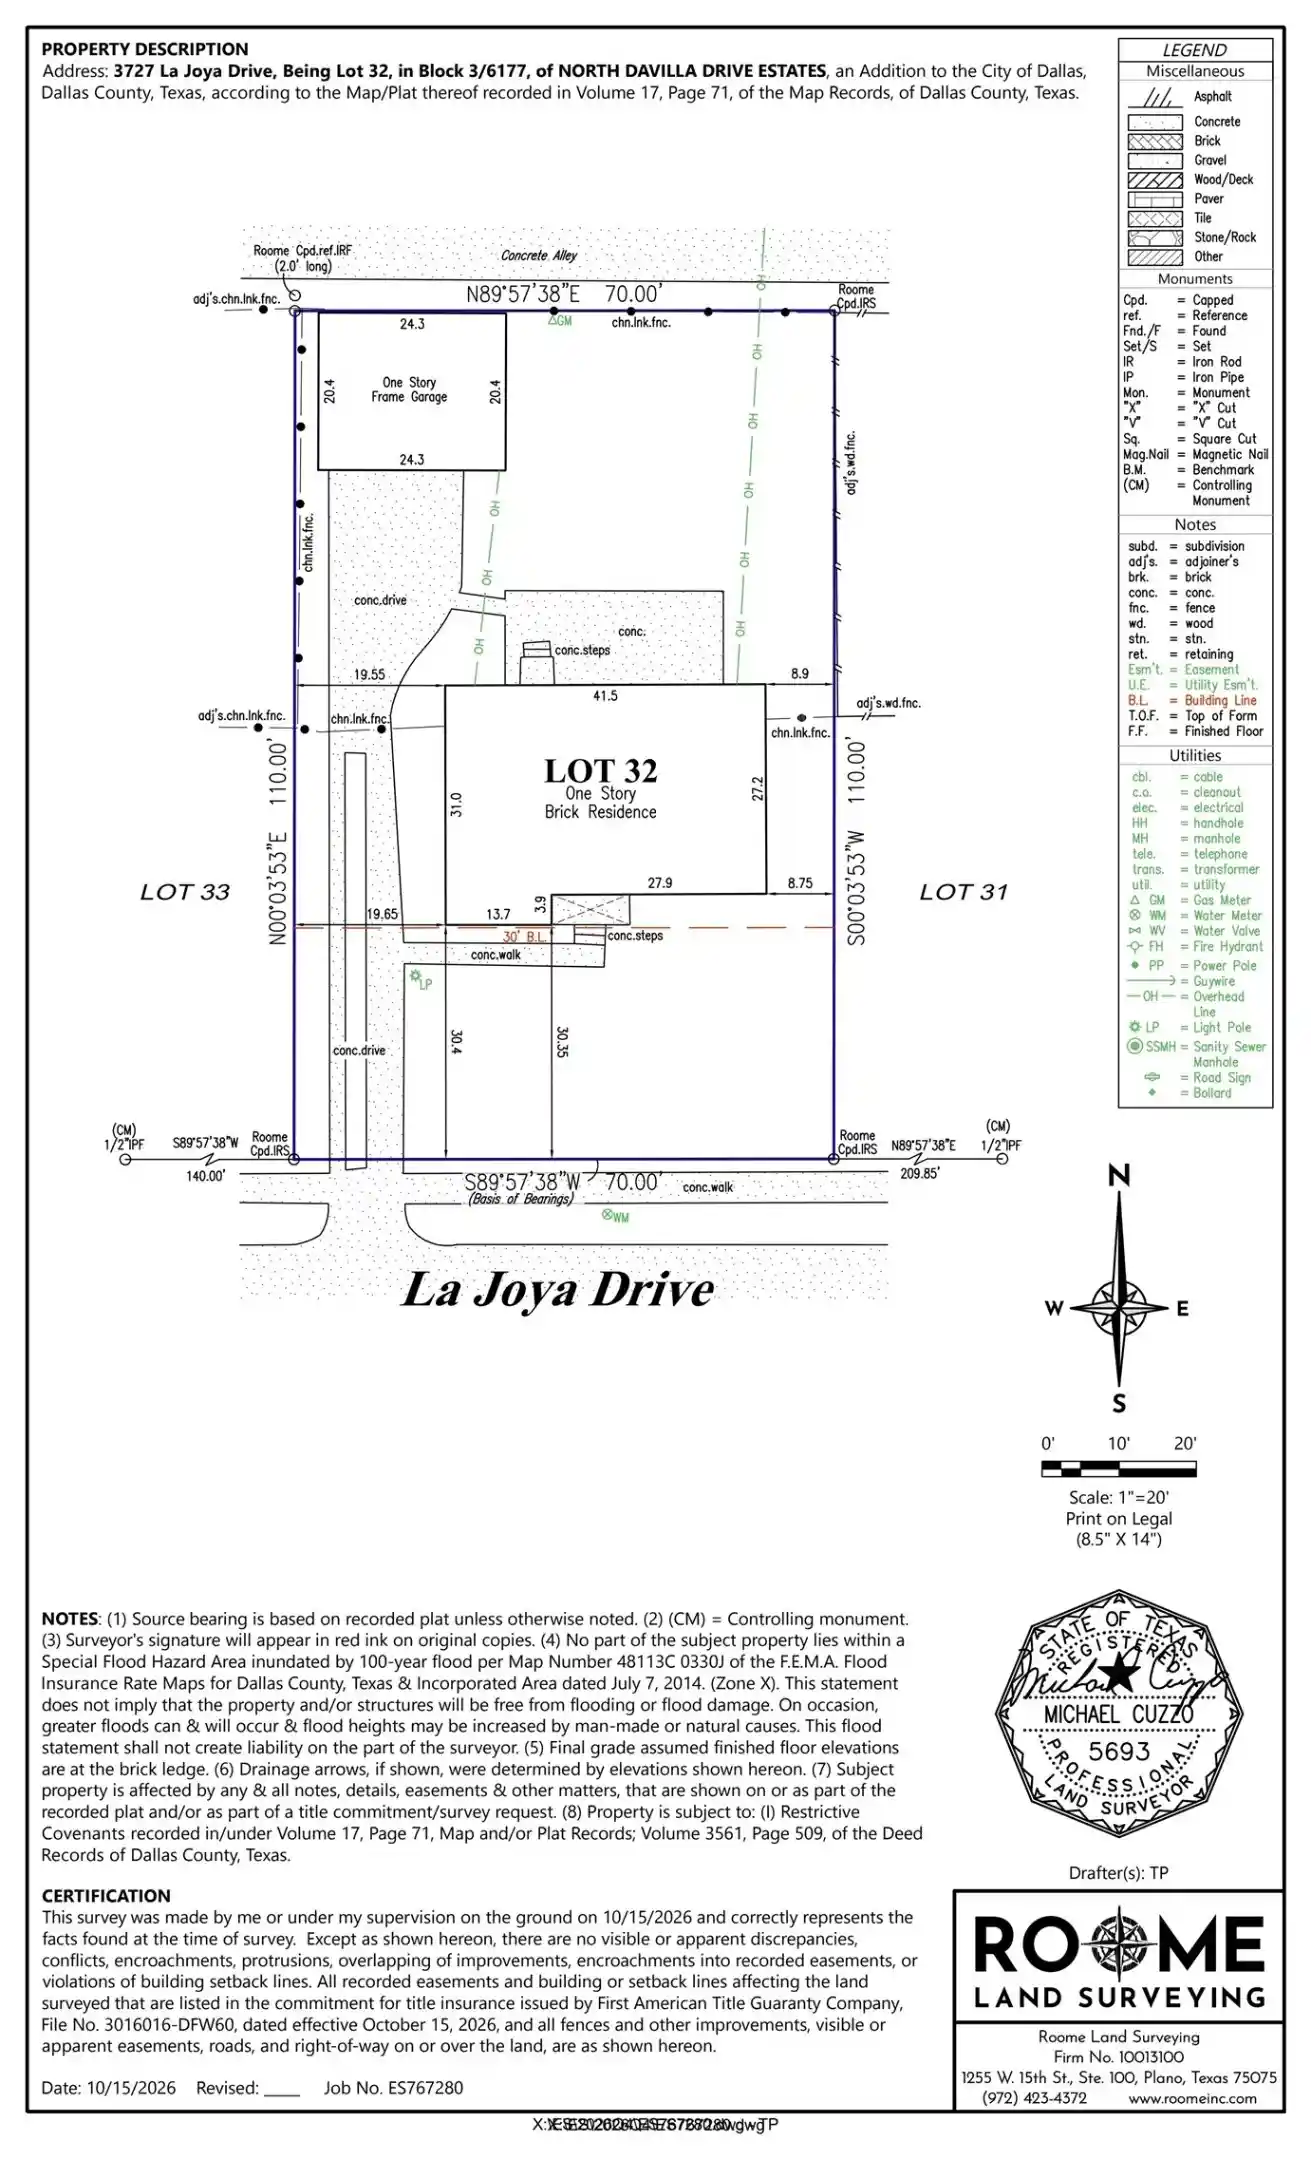
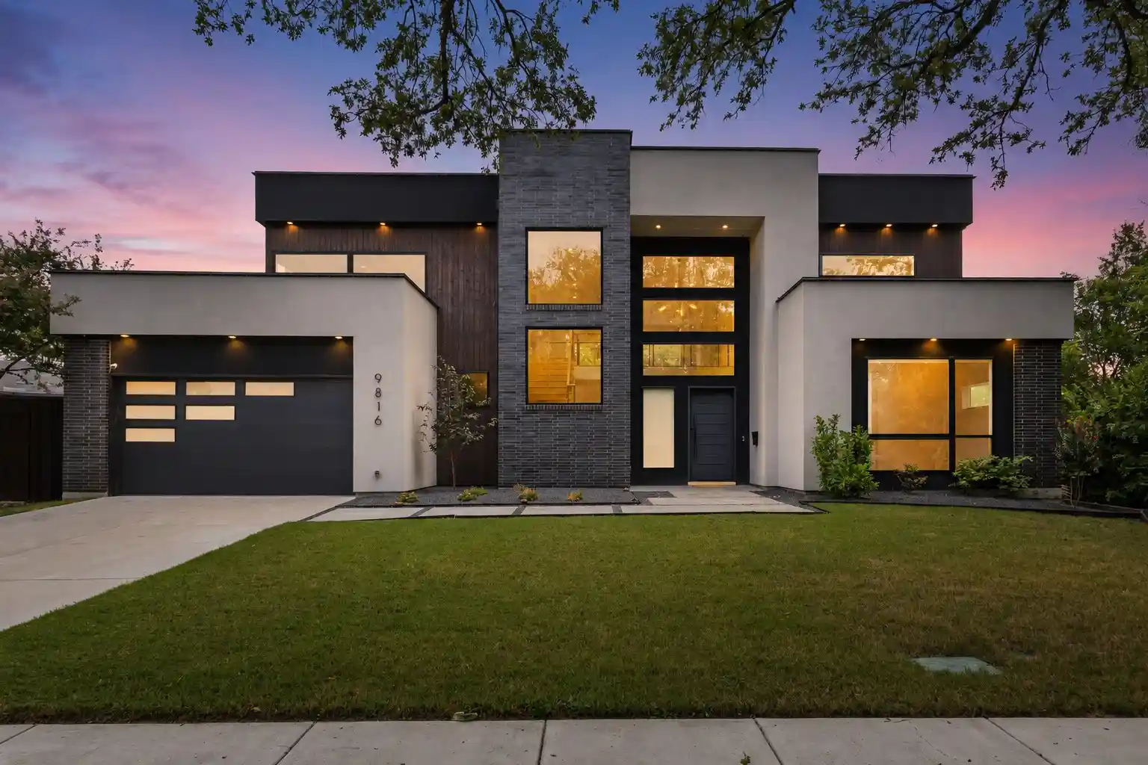
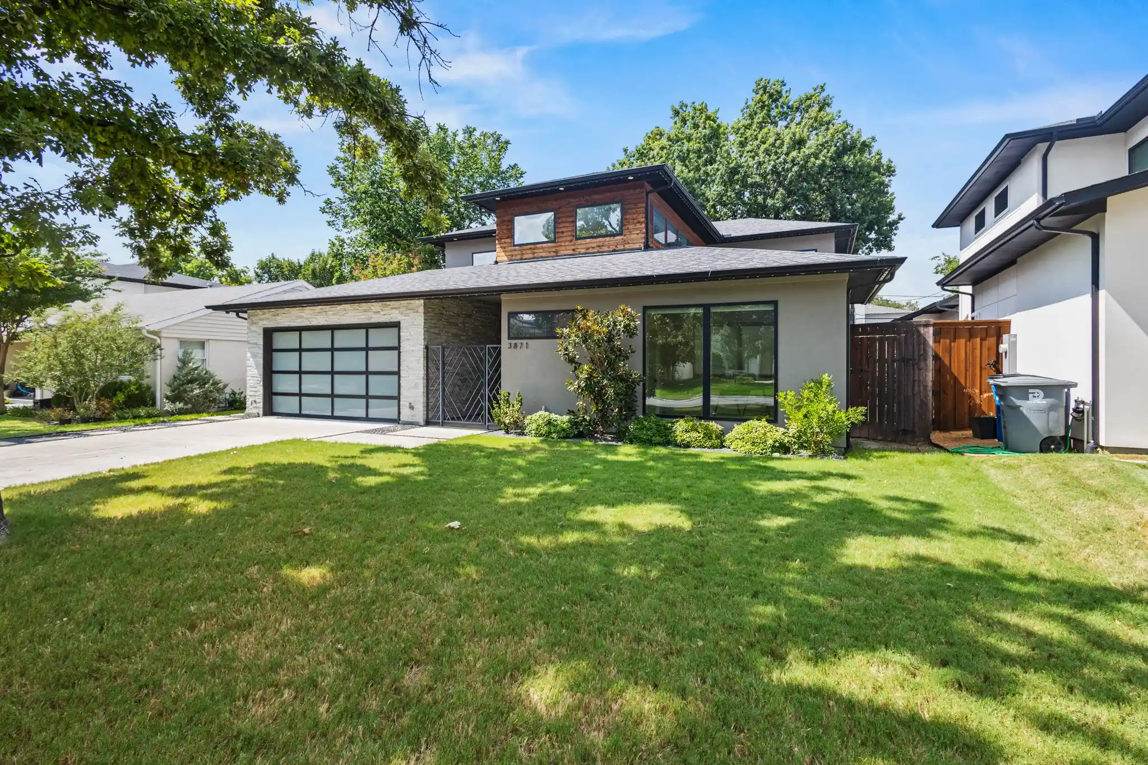
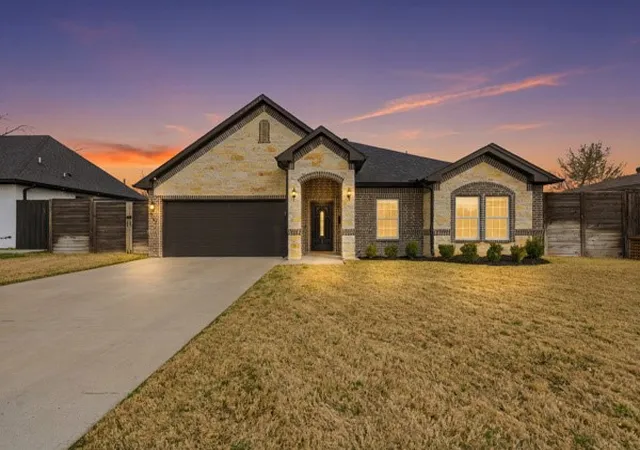
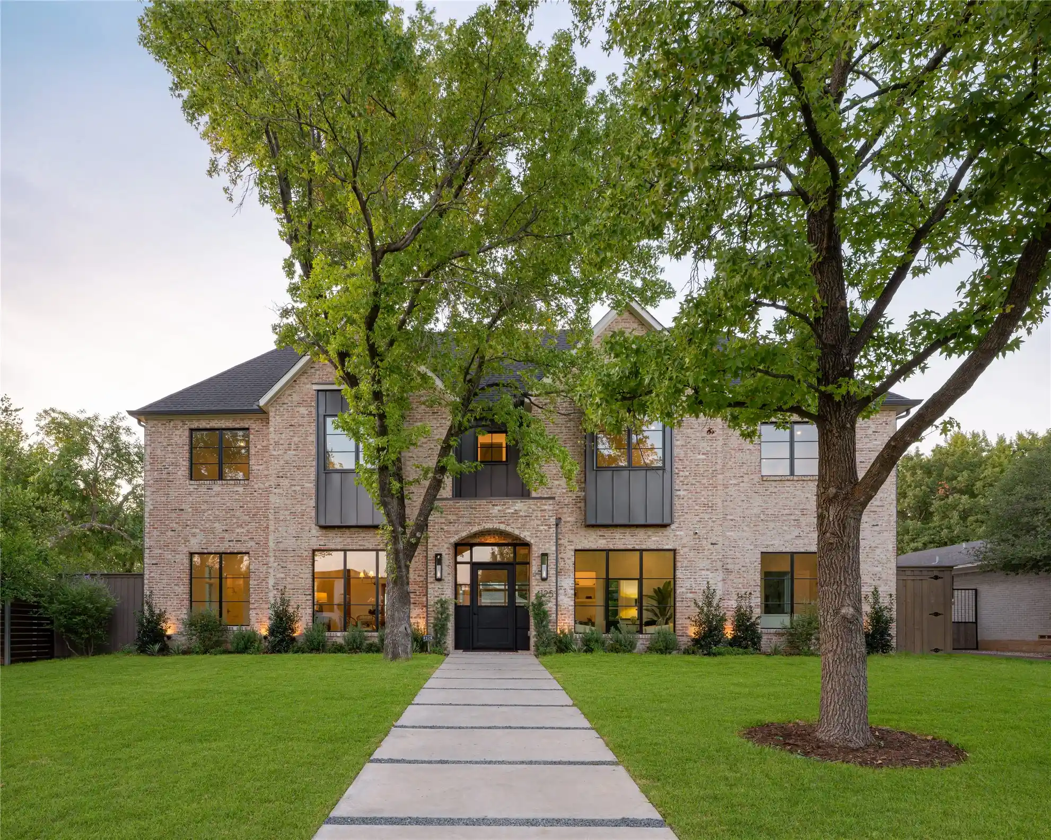
Find Homes by Property Features in Dallas, TX
Nearby New Homes For Sale
Nearby Pre-Owned Homes For Sale

Based on information from the North Texas Real Estate Information Systems, Inc., through Nov 04, 2026, 07:30AM. Information is provided exclusively for consumers’ personal, non-commercial use. It may not be used for any purpose other than to identify prospective properties consumers may be interested in purchasing. Data is deemed reliable but is not guaranteed accurate. This website may not include listings or property addresses of sellers who have directed their listing brokers to withhold their listing or their property address from display on the Internet. ©2026 North Texas Real Estate Information Systems, Inc. All Rights Reserved.
 Advertising Broker: Michelle Brecker | Pathway To Home Realty
