- Overview
- Description
- Property Details
- Location
- HOA Management
- Facts & Features
- Getting Around
- Nearby Homes

Street View
$240,000
Monthly Est:$1,195
 4 Beds
 2 Baths
2 full baths
 1,642sqft
9106 Bellgrove Ct, Killeen, TX 76542
$240,000
$1,195/moEst:
Get Pre-Approved
Single Family Residence
Built in 2011
$33/mo HOA
5,174.93 sqft lot
$146/sq.ft
Description
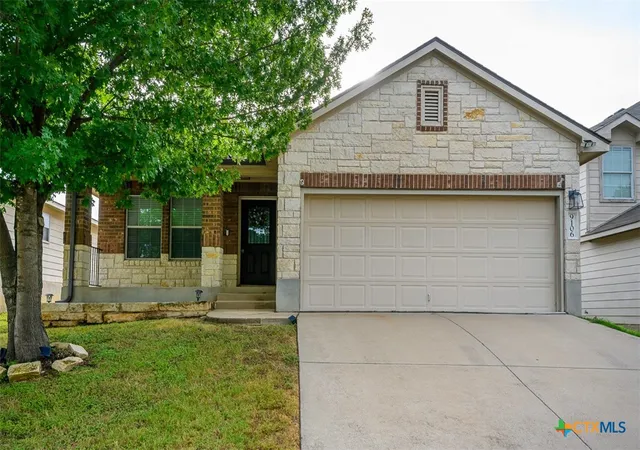
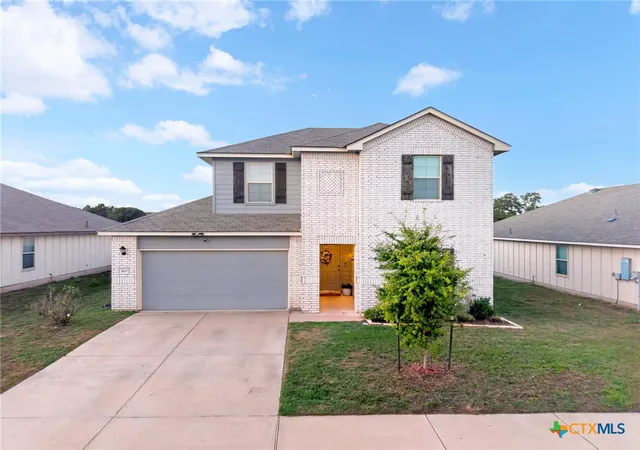
From the moment you arrive, this home invites you to slow down and stay awhile. A welcoming front porch and timeless white stone façade accented with rich red brick create beautiful curb appeal, while fresh interior paint completed in April 2026 gives the entire home a bright, move-in-ready feel.
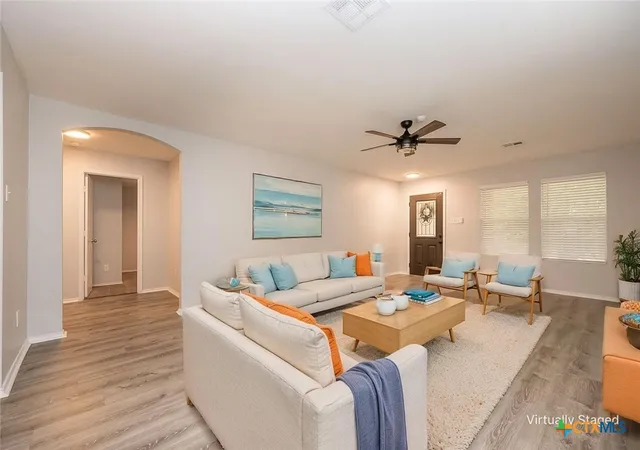
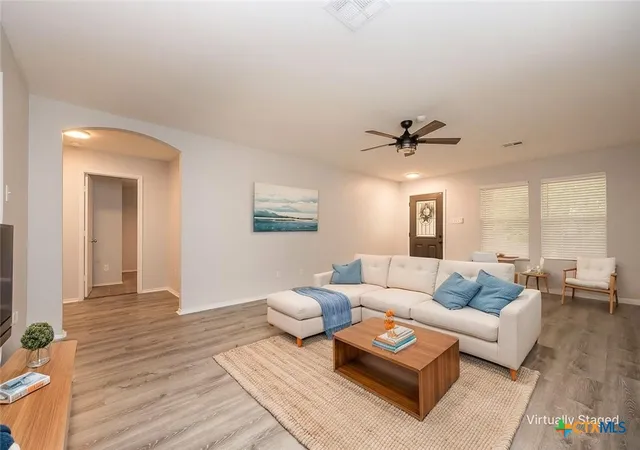
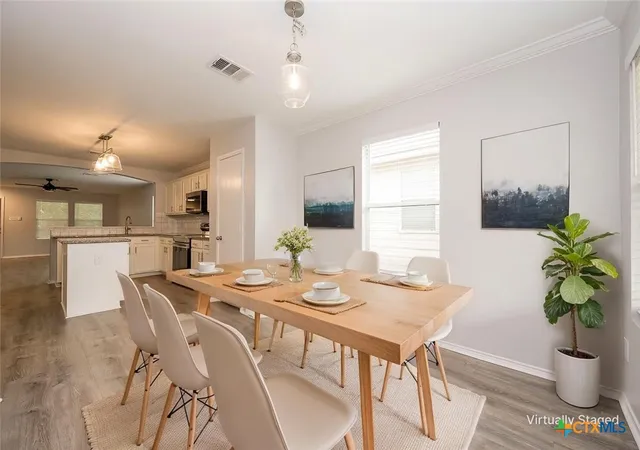
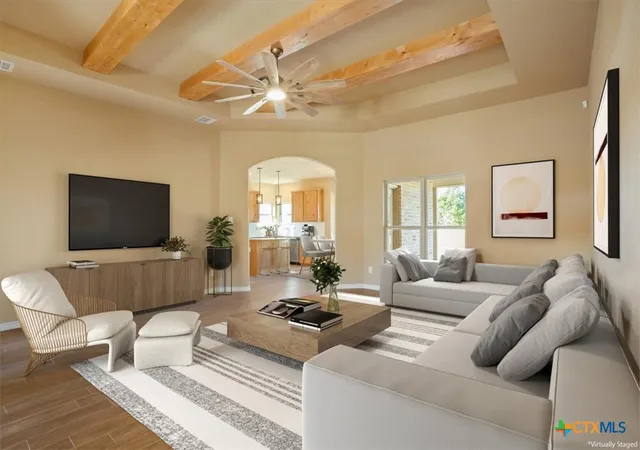
Step inside to a thoughtfully designed floor plan where everyday living flows with ease. The spacious living room opens to the kitchen through an arched cutout, creating the perfect balance of connection and definition. At the heart of the home, the island kitchen is ready for everything from quick weekday breakfasts to weekend gatherings, featuring granite countertops, stainless steel appliances, abundant workspace, and an attached dining area that keeps everyone together.
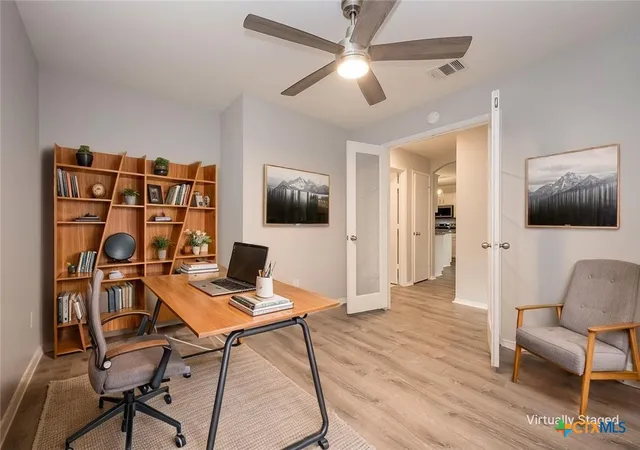
Need a dedicated space to work or create? This home has a versatile flex room, complete with elegant glass French doors, offers the perfect setting for a private home office, hobby room, or even a fourth bedroom. It provides a quiet retreat while still feeling connected to the rest of the home.
At the end of the day, the owner's suite provides a comfortable place to recharge. A tray ceiling with crown molding adds an stylish touch, while the ensuite bath offers an extra large walk-in shower, and double-sink vanity for everyday convenience.
Outside, the covered patio creates a welcoming space to enjoy your morning coffee, fire up the grill, or relax with friends as the day winds down.
With fresh updates, thoughtful design, and inviting spaces both inside and out, this home is ready to welcome its next owners.
- Houzeo last checked: 1 minute ago
- Listing updated: October 6, 2026 at 8:42 pm
- Listing Provided by: Scott Shine (254) 289-9861 DRE #0458497 | Coldwell Banker Apex, Realtors (254) 690-4321
- Source: Central Texas MLS-TX | MLS#: 619555

Property Details
Status
Active Under Contract
Type
Single Family Residence
No. of Stories
1
County
City
Neighborhood
--
Year Built
2011
HOA Fees
$33/mo
Finished Area
1,642 sqft
Lot Size
5,174.93 sqft lot
Basement Area
- sqft
MLS Name
Central Texas MLS
MLS Number
619555
MLS Status
ActiveUnderContract
Days on Market
83
Cumulative Days on Market
81

Continue Your Journey in App
Find your dream home, receive real-time updates, and many more!
Download App
Continue Your Journey in App
Find your dream home, receive real-time updates, and many more!
Location
HOA Management
Yowell Ranch HOA
HOA Fees
$396/ Annually
Disclaimer: Amenities are based on third-party information and may vary; buyers must independently verify all amenities, as information is deemed reliable but not guaranteed.
Facts & Features
Rooms
Bedrooms & bathrooms
Bedrooms: 4
Bathrooms: 2
Interior
Exterior Features
Covered Patio, Porch, Rain Gutters
Sewer
Public Sewer
Interior Features
Tray Ceilings, Ceiling Fans, Double Vanity, Shower Only, Separate Shower, Tub Shower, Walk In Closets, Window Treatments, Eat In Kitchen, Granite Counters, Kitchen Island, Kitchen Dining Combo, Pantry
Heating
Central, Electric
Flooring
Tile, Vinyl
Appliances
Dishwasher, Electric Range, Electric Water Heater, Disposal, Plumbed For Ice Maker, Refrigerator, Water Heater, Some Electric Appliances, Microwave, Range
Cooling
Central Air, Electric, One Unit
Window Features
Window Treatments
Construction
Year Built
Year Built: 2011
Home type
Single Family Residence
Foundation Details
Stone
Property Condition
Resale
Architectural Style
Traditional
Roof
Composition, Shingle
Construction Materials
Brick, Hardiplank Type, Masonry, Stone Veneer
Utilities & Energy
Water Source
Public
Utilities
Cable Available, High Speed Internet Available, Trash Collection Public
Laundry Features
Electric Dryer Hookup, Inside, Laundry In Utility Room, Laundry Room
Fireplace Features
None
Parking Features
Attached, Door Single, Garage Faces Front, Garage, Garage Door Opener
Pool Features
Community, In Ground
Security Features
Smoke Detectors
Other Features
Subdivision Name
Yowell Ranch Ph One
Community Features
Basketball Court, Playground, Trails Paths, Community Pool, Curbs, Sidewalks
Patio And Porch Features
Covered, Patio, Porch
Price History
| Date | Event | Price |
|---|---|---|
08/18/2026 Source: | Contingent (Active Under Contract) | $240,000 -2.04% $146/sqft |
07/17/2026 Source: | Listed for Sale | $245,000 -2.00% $149/sqft |
05/01/2023 Source: | Sold | $250,000 +4.17% $152/sqft |
05/01/2023 Source: | Price Increased | $240,000 +19900.00% $146/sqft |
03/06/2019 Source: | Listing Removed | $1,200 -99.19% $1/sqft |

Show more
Nearby Homes


Find Homes by Property Features in Killeen, TX
Nearby New Homes For Sale

Based on information from the association of REALTORS® (alternatively, from the Central Texas MLS) through Oct 08, 2026, 09:45PM. IDX information is provided exclusively for personal, non-commercial use, and may not be used for any purpose other than to identify prospective properties consumers may be interested in purchasing. Information is deemed reliable but not guaranteed. © 2026 Central Texas MLS, All Rights Reserved.
 Advertising Broker: Michelle Brecker | Pathway To Home Realty