- Overview
- Description
- Property Details
- Location
- Facts & Features
- Getting Around
- Nearby Homes




$1,195,000
Monthly Est:$5,948
 4 Beds
 3 Baths
3 full baths
 2,400sqft
911 4th Street S #B, Carolina Beach, NC 28428
$1,195,000
$5,948/moEst:
Get Pre-Approved
Single Family Residence
Built in 2027
$-- HOA
0.07 acre lot
$498/sq.ft
Description
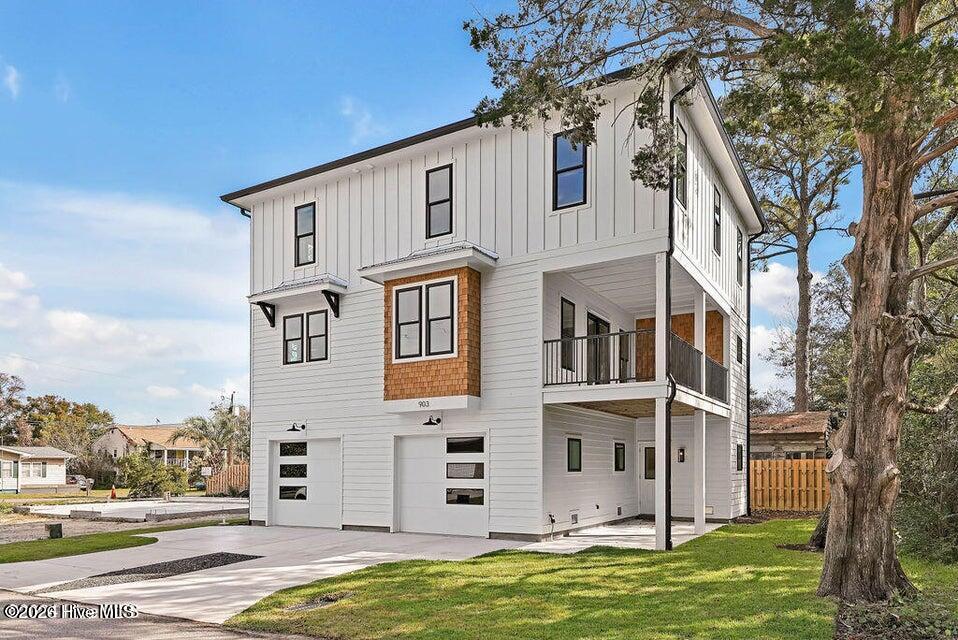
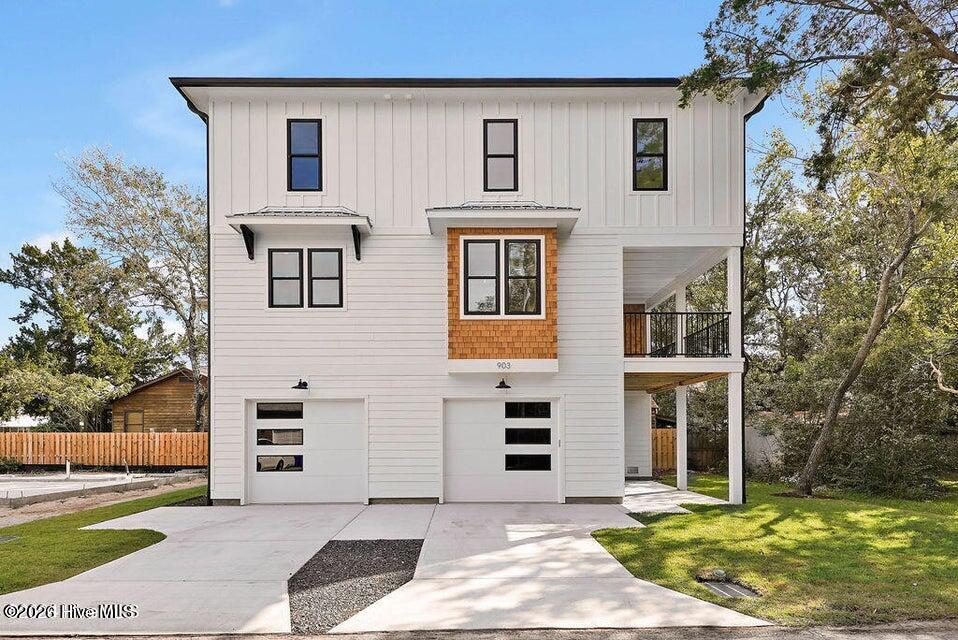
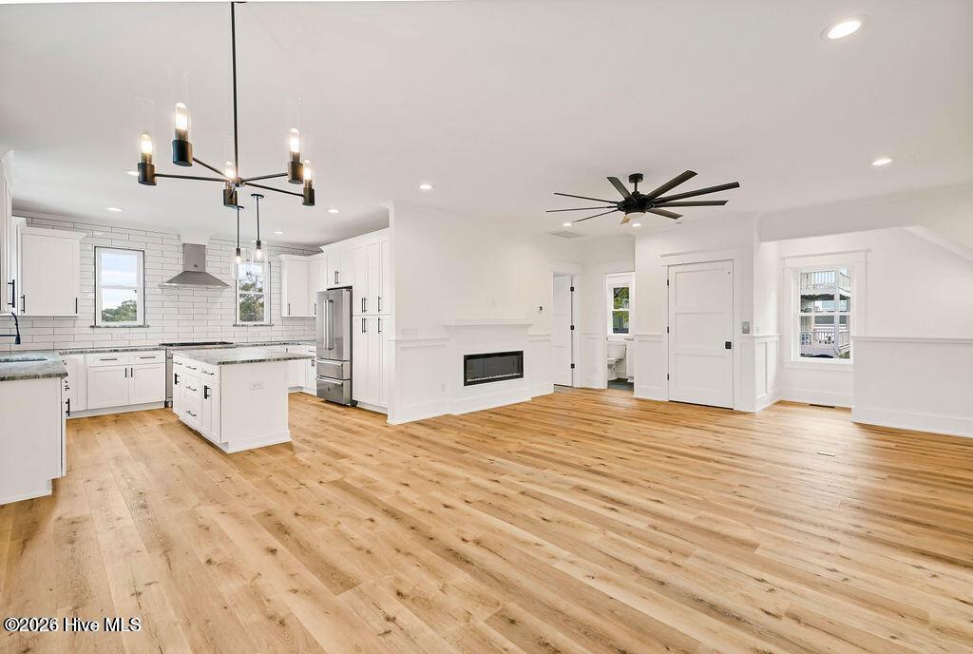
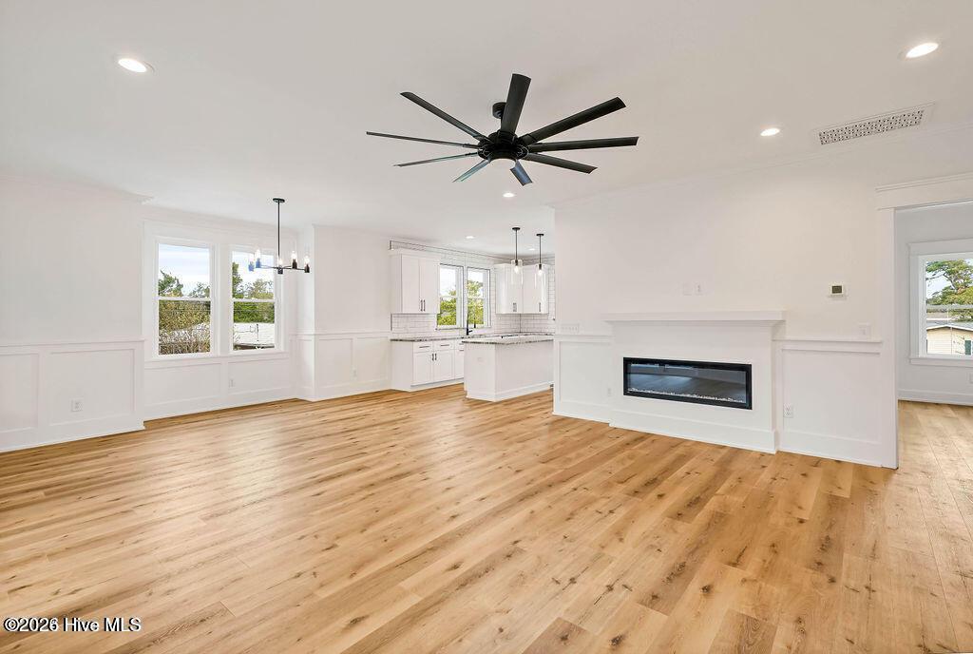
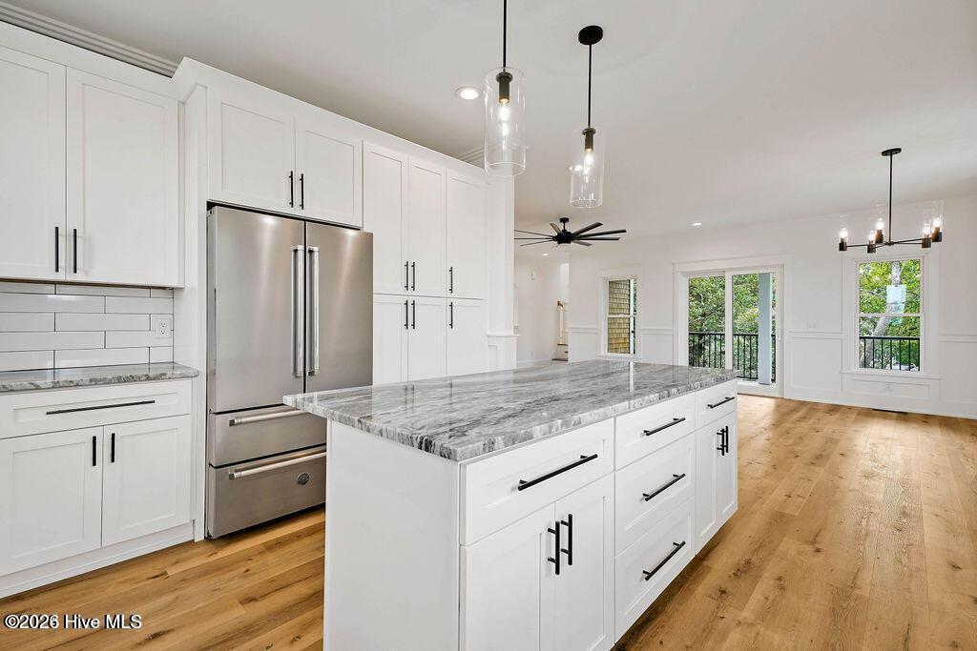
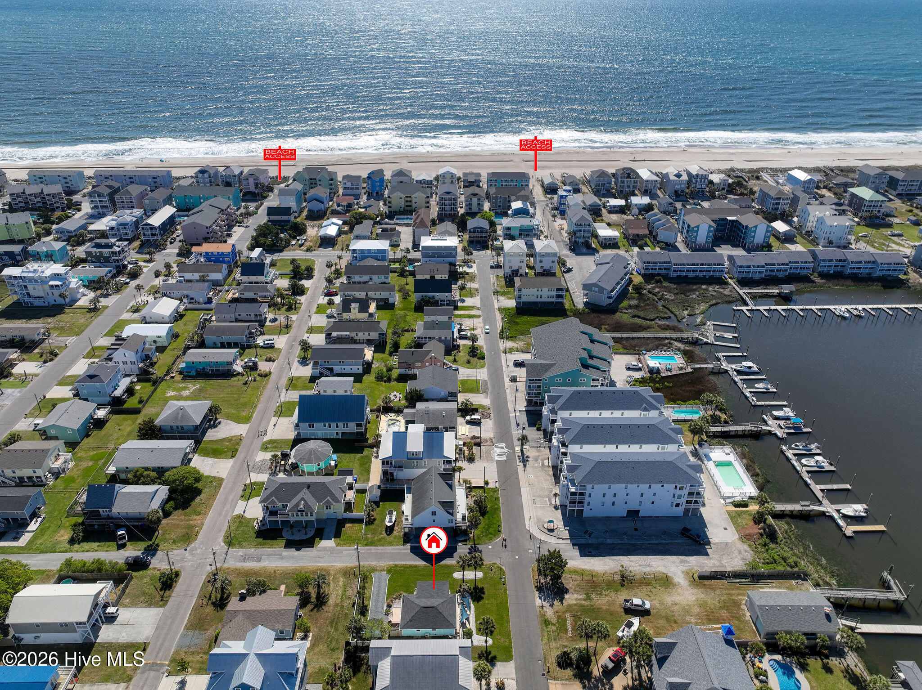
Experience coastal living at its finest in this stunning newly constructed home, just a short walk from the ocean where you can enjoy peaceful sunrise views each morning. Designed by Sullivan Design Company, whose work has been featured in Southern Living and Coastal Living magazines. Their nationally recognized design aesthetic shines throughout the home, offering a perfect blend of elegance and relaxed coastal style. Crafted with exceptional attention to detail, this residence blends luxury, durability, and coastal charm in every room. Step inside to discover sun-filled interiors, soaring ceilings, and beautifully curated finishes that create an inviting, elevated atmosphere. Every element of this home reflects true craftsmanship, featuring Hardie Colorfast siding, solid wood core doors, upgraded trim work, and a Prestige dual-fuel double-oven range designed for serious cooks and entertainers alike. Thoughtfully designed for comfort and convenience, the home includes an elevator, a dedicated home office, and a spacious garage -- ideal for beach gear, bikes, and coastal living essentials. Imagine the tranquility of living steps from the ocean in a residence that embodies both refined luxury and everyday comfort -- a rare opportunity to own a truly remarkable coastal retreat.
Agent Remarks: Under construction, photos of inside are of model and next door. Similar finishes will be included
- Houzeo last checked: 10 minutes ago
- Listing updated: August 18, 2026 at 10:03 pm
- Listing Provided by: Tony Brigman (910) 538-5577 DRE #303440, Hanover Realty Group (910) 538-5577 | Keller Williams Innovate-Wilmington (910) 777-2200
- Source: Hive MLS-NC | MLS#: 100591147

Property Details
Status
Active Under Contract
Type
Single Family Residence
No. of Stories
3
County
City
Neighborhood
--
Year Built
2027
HOA Fees
-
Finished Area
2,400 sqft
Lot Size
0.07 acre lot
Basement Area
- sqft
MLS Name
Hive MLS
MLS Number
100591147
MLS Status
Pending with Showings
Days on Market
77

Continue Your Journey in App
Find your dream home, receive real-time updates, and many more!
Download App
Continue Your Journey in App
Find your dream home, receive real-time updates, and many more!
Location
Facts & Features
Rooms
Bedrooms & bathrooms
Bedrooms: 4
Bathrooms: 3
Bedroom 2
Level: Second
Area: Square Feet
Dimensions: 201.50
Dining Room
Level: First
Area: Square Feet
Dimensions: 119.00
Bedroom 3
Level: Second
Area: Square Feet
Dimensions: 201.50
Master Bedroom
Level: Second
Area: Square Feet
Dimensions: 391.50
Bedroom 4
Level: First
Area: Square Feet
Dimensions: 189.00
Living Room
Level: First
Area: Square Feet
Dimensions: 374.00
Kitchen
Level: First
Area: Square Feet
Dimensions: 182.00
Office
Level: Ground
Area: Square Feet
Dimensions: 73.50
Laundry
Level: Second
Area: Square Feet
Dimensions: 51.60
Interior
Flooring
Lvt/lvp, Concrete, Tile, Ceramic Tile
Interior Features
Walk In Closet(s), High Ceilings, Kitchen Island, Elevator, Ceiling Fan(s), Pantry, Walk In Shower, Smart Thermostat, Walk In Closet(s), Wi Fi Thermostat
Appliances
Gas Cooktop, Electric Oven, Refrigerator, Ice Maker, Disposal, Dishwasher, Convection Oven, Energy Star Qualified Appliances
Exterior Features
Outdoor Shower, Irrigation System
Heating
Fireplace(s), Electric, Forced Air
Cooling
Central Air, Ceiling Fan(s), Multi Units
Construction
Year Built
Year Built: 2027
Home type
Single Family Residence
Property Condition
New Construction, Under Construction
Roof
Metal
Construction Materials
Fiber Cement, Wood Frame
Foundation Details
Slab
Utilities & Energy
Security Features
Smoke Detector(s)
Parking Features
Concrete, Garage Door Opener, Garage
Laundry Features
Dryer Hookup, Washer Hookup, Laundry Room, Utility Sink
Basement
None
Utilities
Cable Available, Sewer Connected, Water Connected
Water Source
Public
Other Features
Patio And Porch Features
Porch, Side Porch
Lot Features
Corner Lot, Sprinklers In Front
Subdivision Name
Other
Price History
| Date | Event | Price |
|---|---|---|
07/23/2026 Source: | Contingent (Active Under Contract) | $1,195,000 $498/sqft |

Nearby Homes
Find Homes by Property Features in Carolina Beach, NC
Nearby New Homes For Sale

Based on information from the Hive MLS, through Oct 09, 2026, 10:45AM. This website may not include listings or property addresses of sellers who have directed their listing brokers to withhold their listing or their property address from display on the Internet. The data relating to real estate on this web site comes in part from the Internet Data Exchange program of Hive MLS, and is updated as of Oct 09, 2026, 10:45AM. All information is deemed reliable but not guaranteed and should be independently verified. All properties are subject to prior sale, change, or withdrawal. Neither listing broker(s) nor Chosen Realty LLC nor Houzeo shall be responsible for any typographical errors, misinformation, or misprints, and shall be held totally harmless from any damages arising from reliance upon these data. IDX information is provided exclusively for personal, non-commercial use, and may not be used for any purpose other than to identify prospective properties consumers may be interested in purchasing. © 2026 Hive MLS. All Rights Reserved.
 Advertising Broker: Nicholas Huscroft | Chosen Realty