- Overview
- Description
- Property Details
- Location
- HOA Management
- Facts & Features
- Getting Around
- Nearby Homes

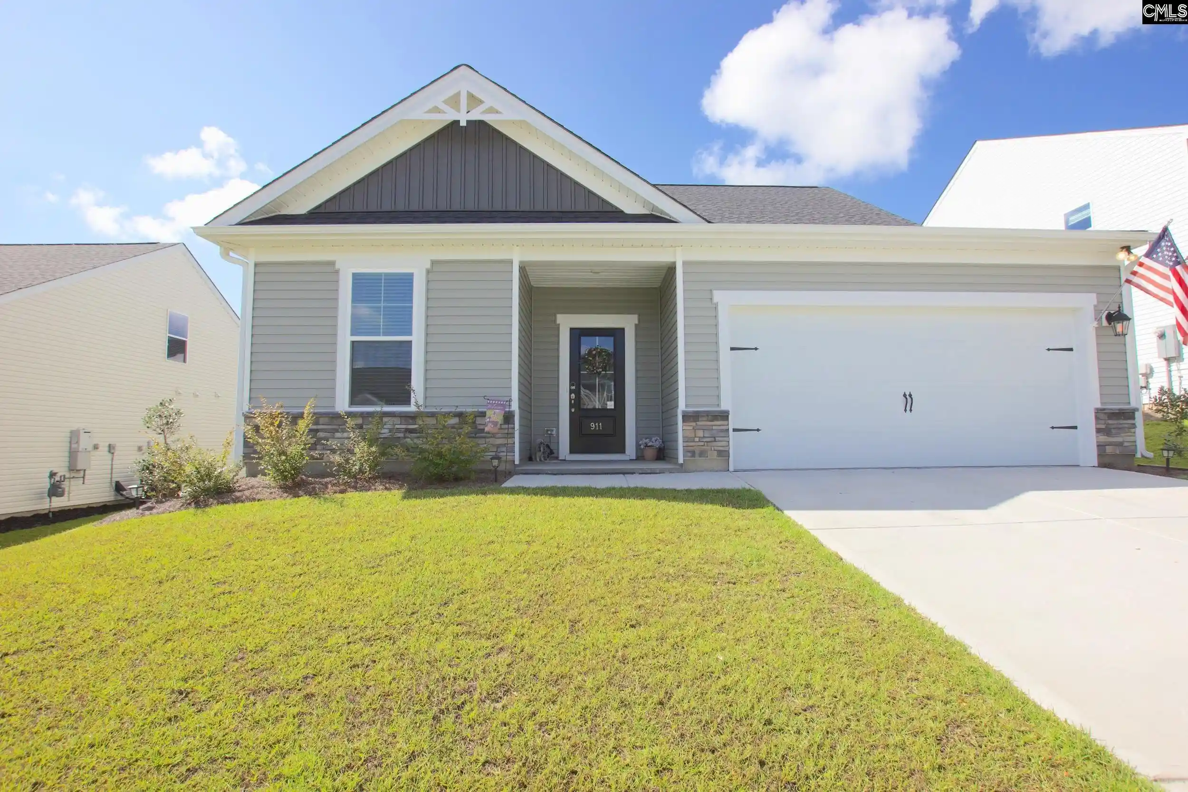
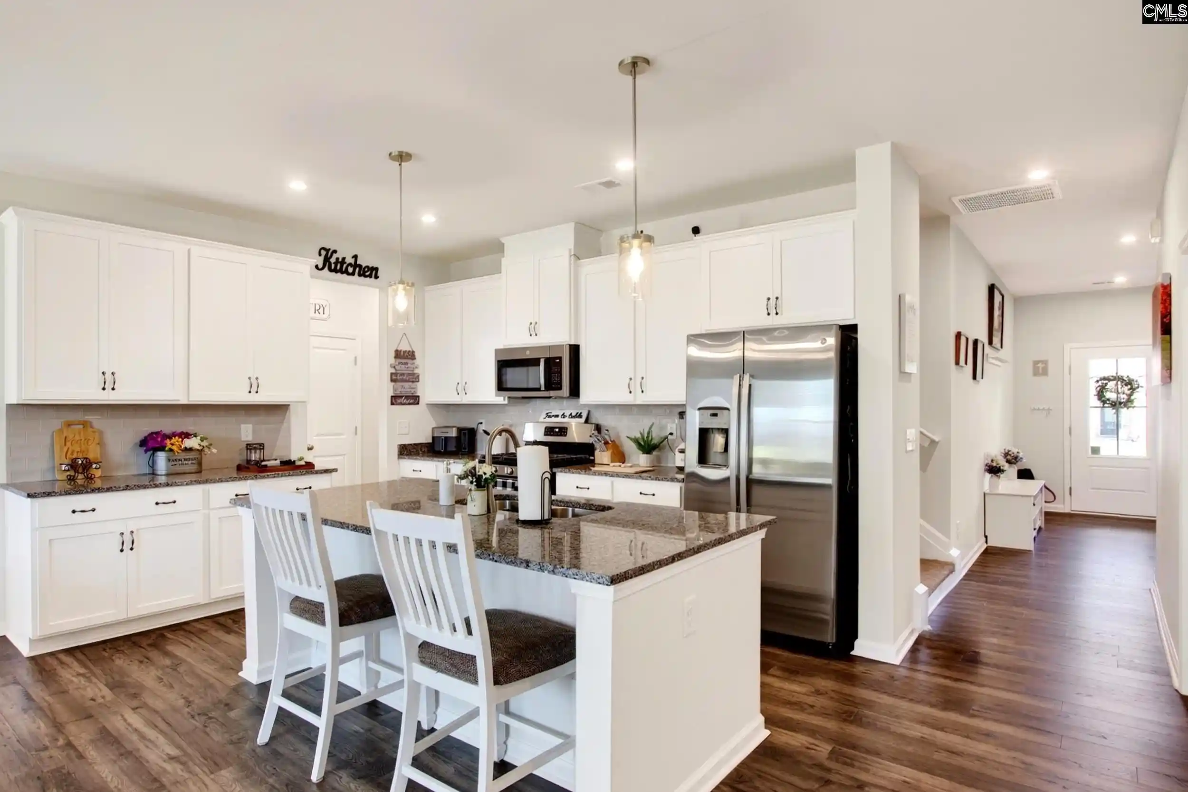
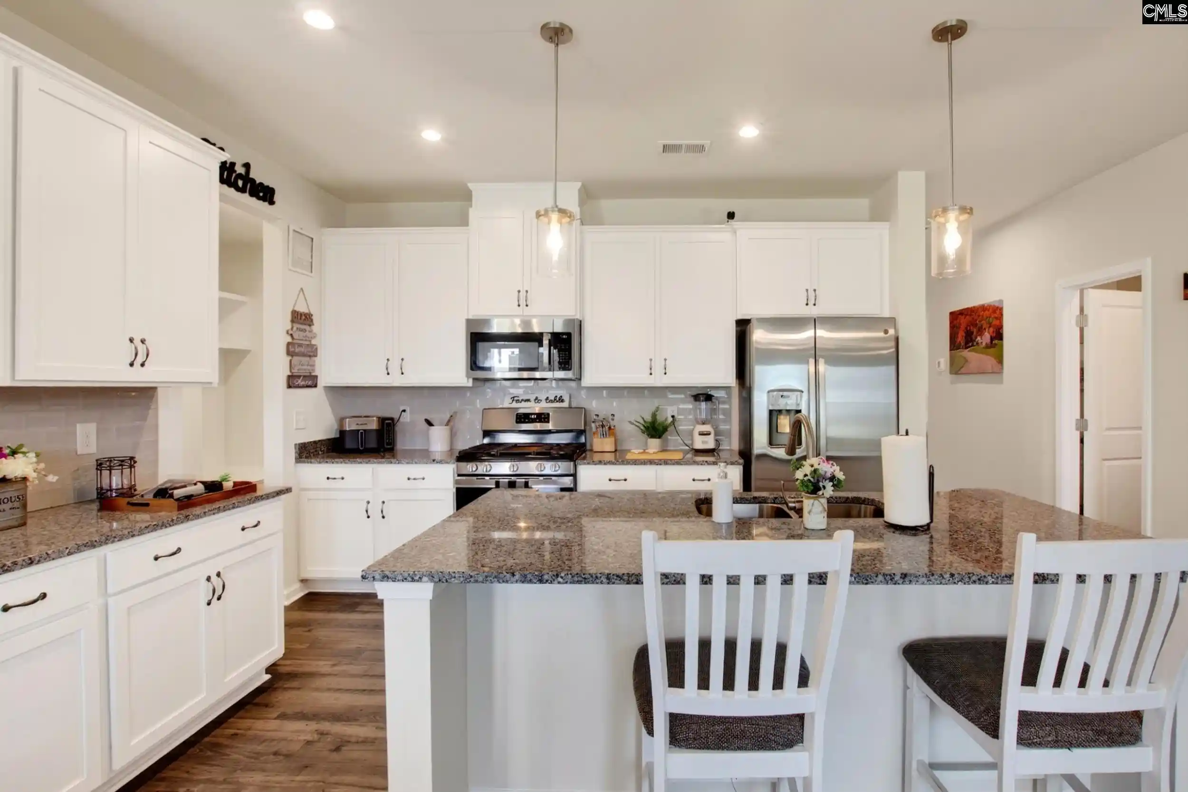
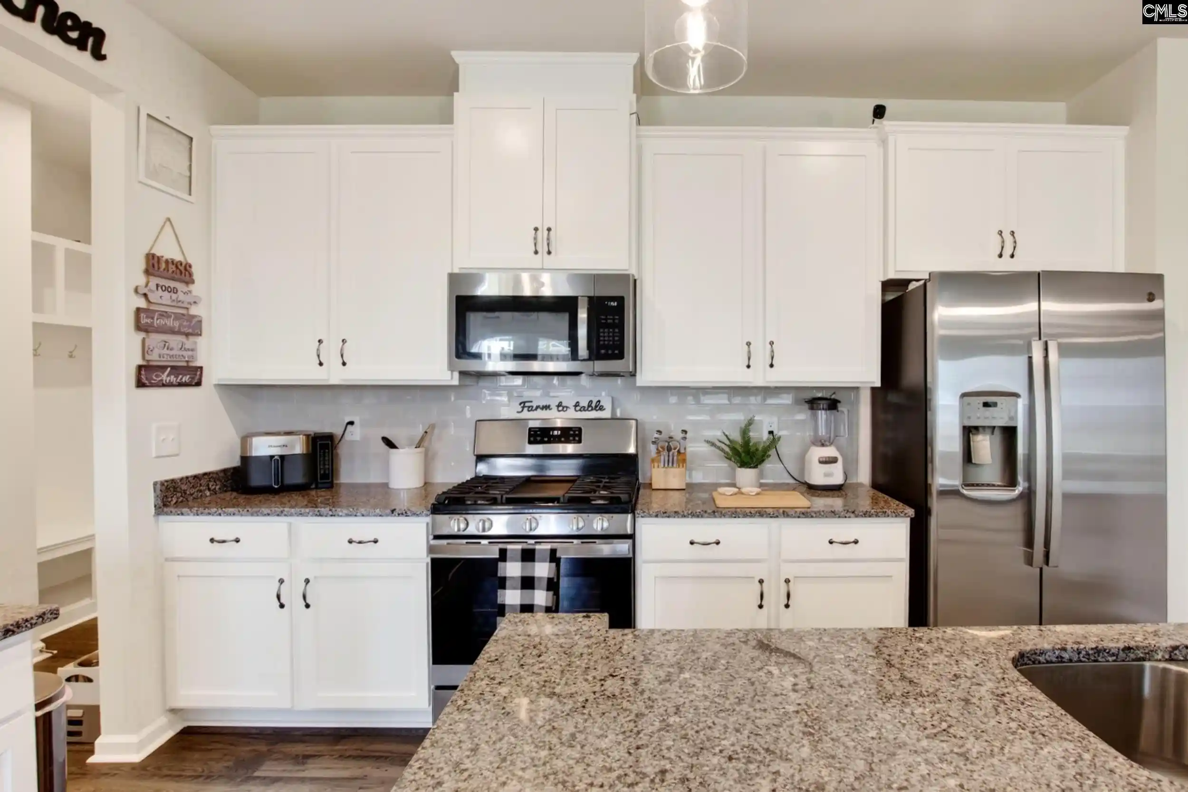


$290,000
Monthly Est:$1,443
 4 Beds
 4 Baths
3 full baths + 1 half bath
 2,279sqft
911 Gold Ventura, Lexington, SC 29072
$290,000
$1,443/moEst:
Get Pre-Approved
Single Family Residence
Built in 2025
$-- HOA
7,187.4 sqft lot
$127/sq.ft
Description
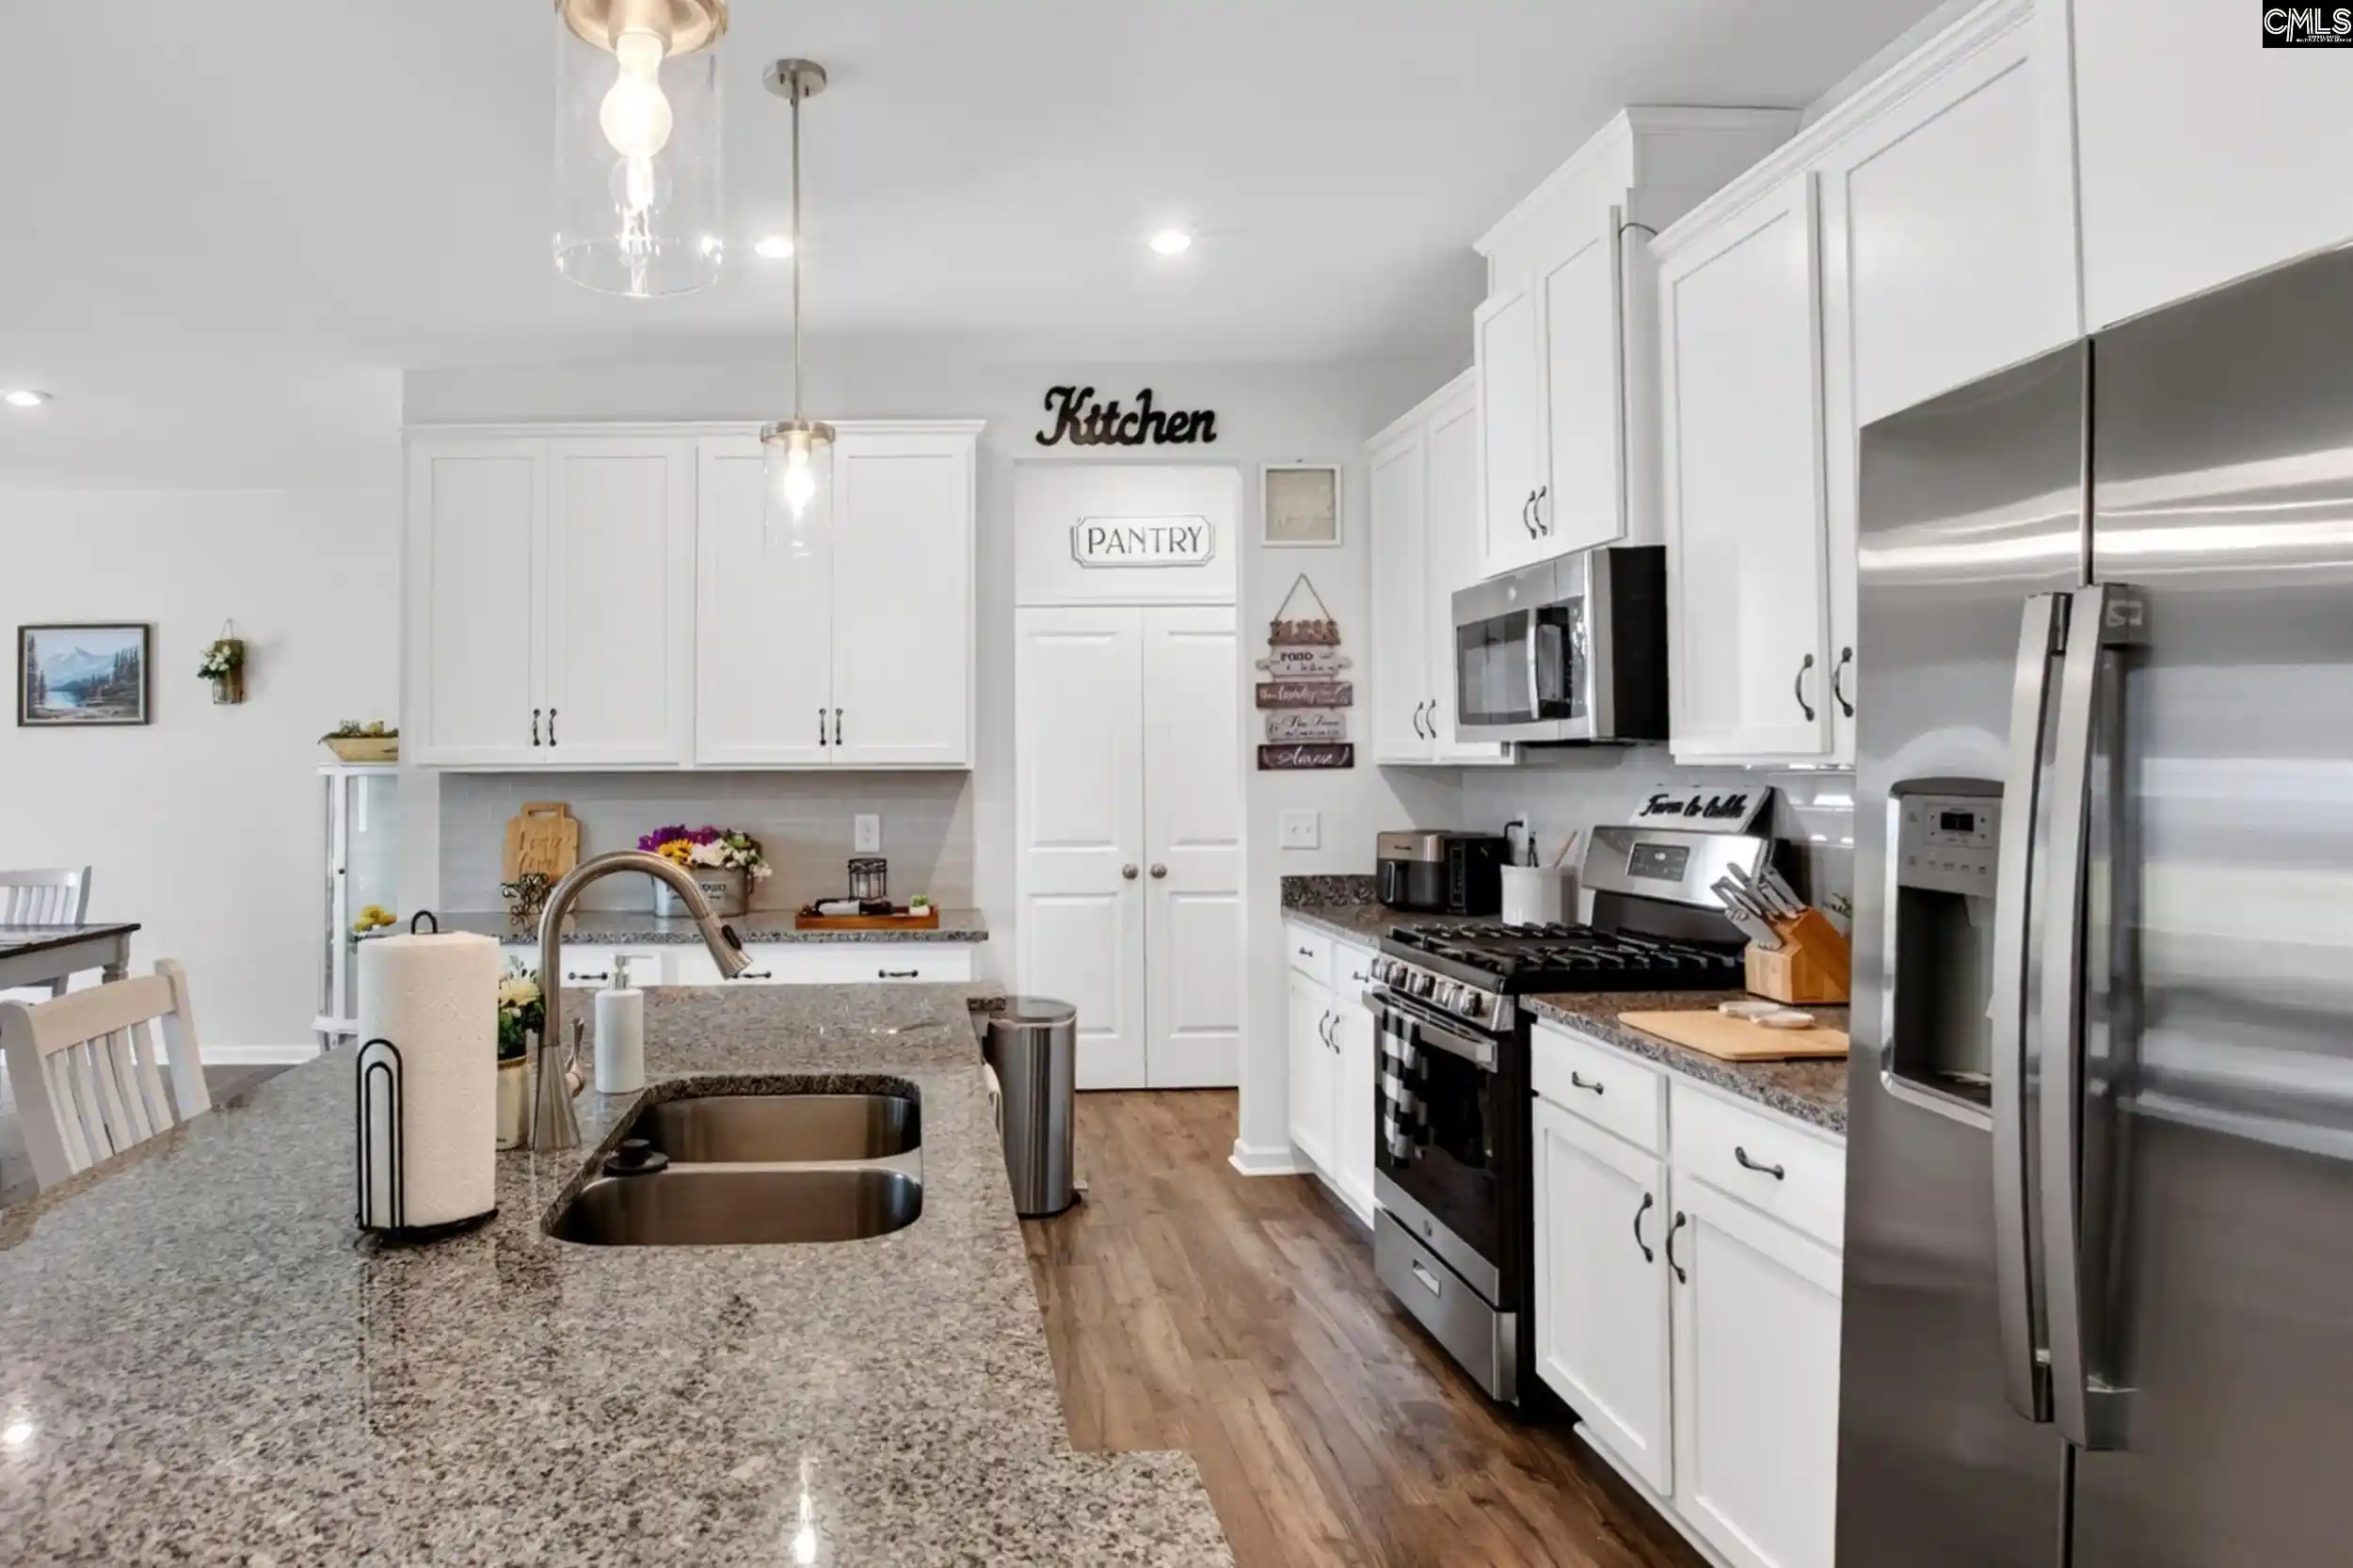
Thoughtfully designed for both everyday living and entertaining, this impressive 4-bedroom, 3.5-bath home offers 2,280 square feet of versatile living space with premium features throughout. With two main-level ensuite bedrooms, a dedicated flex room, upstairs loft, generous storage, and an exceptional outdoor living area, this home offers a unique level of flexibility and functionality. The open main living area features high ceilings, LVP flooring, and a seamless flow between the living room, dining area, and kitchen. The well-appointed kitchen offers a granite island, abundant cabinetry and storage, stainless steel appliances, tile backsplash, and a walk-in pantry, while the adjacent mudroom cubby provides a convenient drop zone for everyday essentials. Just off the kitchen, the versatile bonus room adds valuable space for an office, hobby room, or extra storage. The spacious main-floor primary suite features an impressive ensuite with a double vanity, walk-in closet, linen storage, and a walk-in shower with built-in seat and separate water closet. Also on the main level is a second bedroom with its own full ensuite bath, providing an ideal private retreat for guests or additional household flexibility. A laundry room and convenient powder room complete the main floor. Upstairs, two additional bedrooms each feature walk-in closets and share a full hall bath with a double vanity. A quiet loft area adds even more flexible space, perfect for a home office, reading area, playroom, or additional living space. Step outside to an inviting outdoor living area designed for both relaxing and entertaining. The covered patio extends to an open patio, creating multiple spaces to enjoy the outdoors, while electric access adds convenience for entertaining and outdoor activities. A charming porch swing completes the space, making this backyard a true extension of the home. Disclaimer: CMLS has not reviewed and, therefore, does not endorse vendors who may appear in listings.
- Houzeo last checked: 12 hours ago
- Listing updated: September 22, 2026 at 2:21 pm
- Listing Provided by: Samuel Negrin | The Art of RE at eXp Realty
- Source: Consolidated MLS-SC | MLS#: 642777

Property Details
Status
Active
Type
Single Family Residence
No. of Stories
2
County
City
Neighborhood
--
Year Built
2025
HOA Fees
-
Finished Area
2,279 sqft
Lot Size
7,187.4 sqft lot
Basement Area
- sqft
MLS Name
Consolidated MLS
MLS Number
642777
Days on Market
21

Continue Your Journey in App
Find your dream home, receive real-time updates, and many more!
Download App
Continue Your Journey in App
Find your dream home, receive real-time updates, and many more!
Location
HOA Management
N/A
HOA Fees
$340/
Amenities
 Amenities and services may be covered by one or multiple associations and service providers.
 Common Area Maintenance
Disclaimer: Amenities are based on third-party information and may vary; buyers must independently verify all amenities, as information is deemed reliable but not guaranteed.
Facts & Features
Rooms
Bedrooms & bathrooms
Bedrooms: 4
Bathrooms: 4
Bedroom 3
Level: Second
Kitchen
Level: Main
Primary Bedroom
Level: Main
Bedroom 2
Level: Main
Living Room
Level: Main
Bedroom 4
Level: Second
Interior
Exterior Features
Patio, Sprinkler, Gutters Full, Front Porch Covered, Back Porch Covered
Sewer
Public
Interior Features
Ceiling Fan, Garage Opener, Smoke Detector, Attic Access
Heating
Central
Cooling
Central
Construction
Year Built
Year Built: 2025
Home type
Single Family Residence
Architectural Style
Traditional
Foundation Details
Slab
Construction Materials
Stone, Vinyl
Utilities & Energy
Parking Features
Garage Attached, Front Entry
Water Source
Public
Other Features
Subdivision Name
Summer Orchard
Price History
| Date | Event | Price |
|---|---|---|
09/22/2026 Source: | Listed for Sale | $290,000 $127/sqft |

Nearby Homes




Find Homes by Property Features in Lexington, SC


Based on information from the Consolidated Multiple Listing Service (Alternatively, from Columbia MLS or CMLS) through Oct 01, 2026, 02:45PM. All information provided is deemed reliable, but is not guaranteed to be accurate and should be independently verified. IDX information is provided exclusively for personal, non-commercial use, and may not be used for any purpose other than to identify prospective properties consumers may be interested in purchasing. © 2026 Consolidated Multiple Listing Service, Inc. All Rights Reserved.
 Advertising Broker: Nicholas Huscroft | Chosen Realty