- Overview
- Description
- Property Details
- Location
- Facts & Features
- Getting Around
- Nearby Homes
 New Construction


Street View
$325,000
Monthly Est:$1,618
 3 Beds
 3 Baths
2 full baths + 1 half bath
 1,304sqft
911 Indiana Ave, Etowah, TN 37331
$325,000
$1,618/moEst:
Get Pre-Approved
Single Family Residence
Built in 2025
$-- HOA
0.17 acre lot
$249/sq.ft
Description
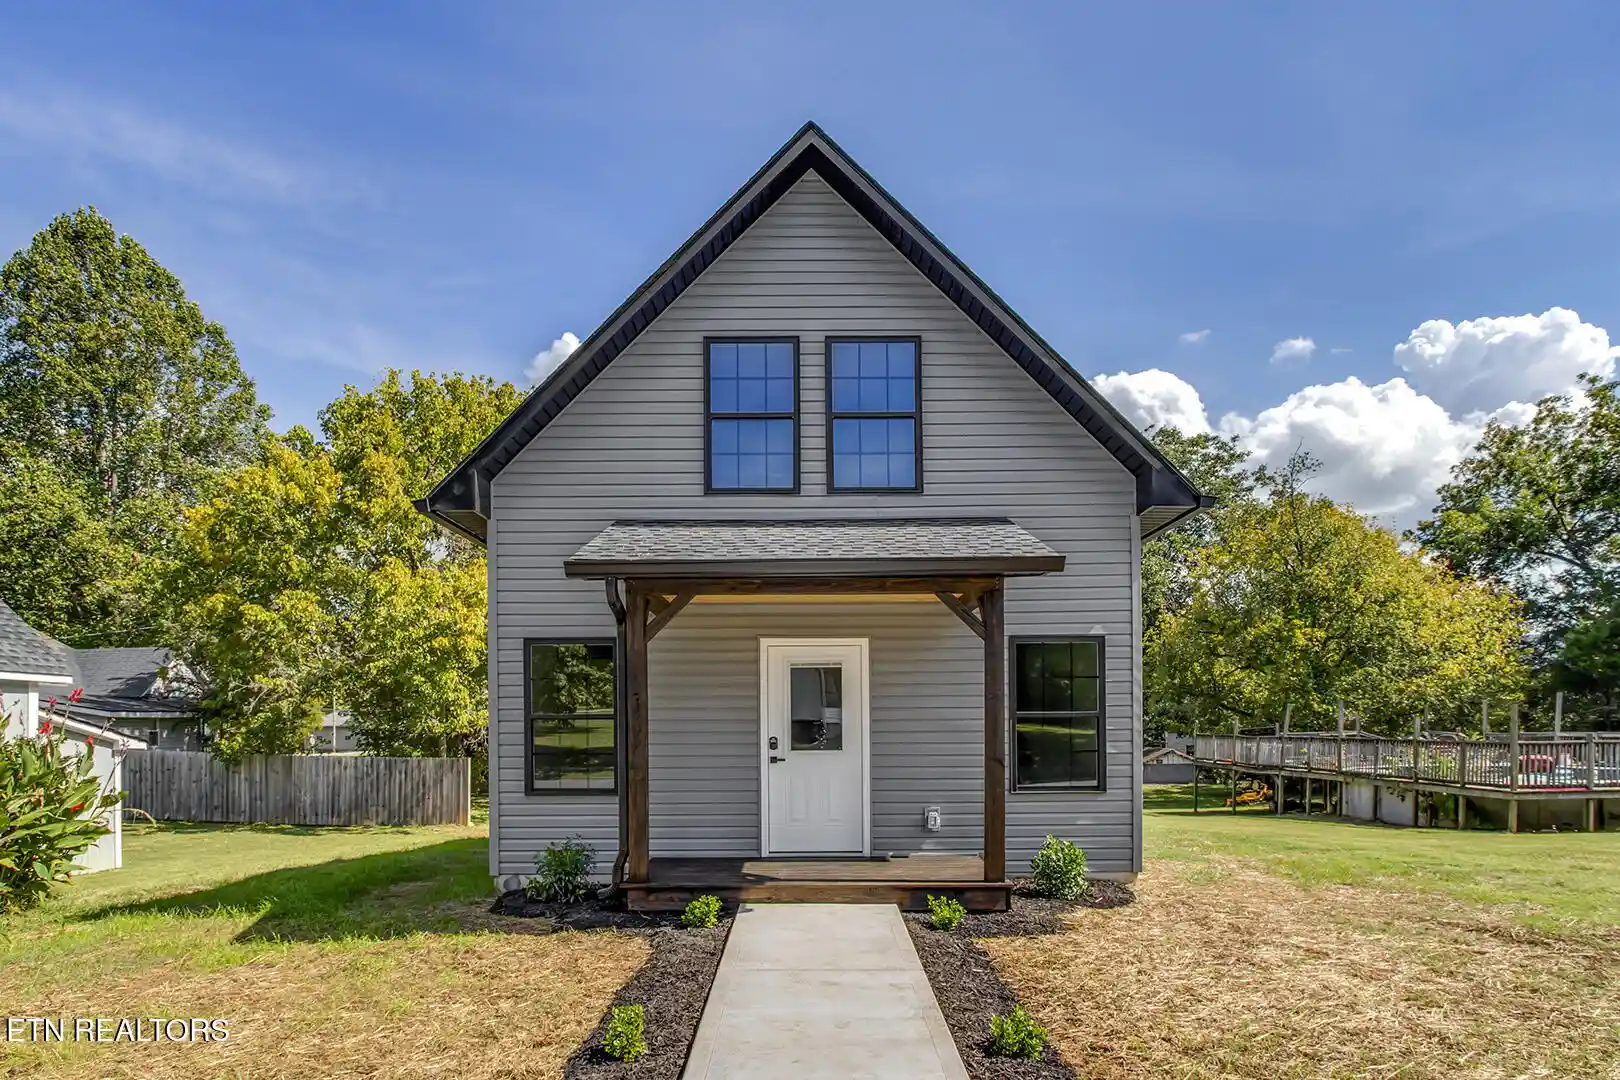
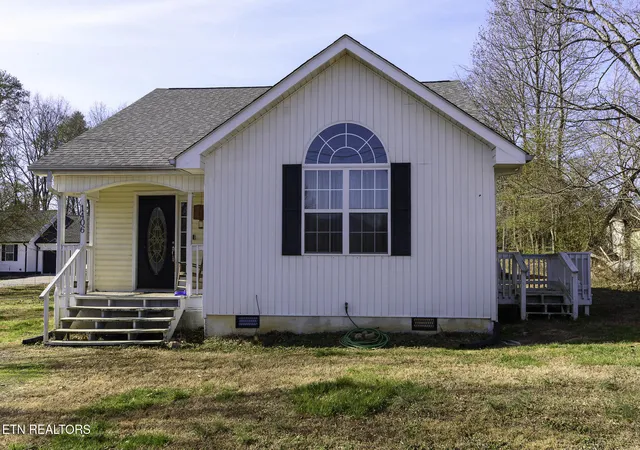
Welcome to your dream home, a charming brand-new construction nestled in the heart of Etowah, Tennessee. This 1300 square foot, quaint residence perfectly blends modern luxury and cozy charm, featuring unique upgrades that set it apart from typical new homes. Ideally situated, you can embark on a scenic drive south to Atlanta or head north to access the Knoxville airport. For those seeking adventure, Pigeon Forge and Gatlinburg, T are only a short 60-minute drive from your doorstep. Additionally, the home is conveniently located near Bald River Falls in Tellico and the Ocoee River, offering thrilling opportunities for tubing, fishing, and a variety of outdoor activities. Inside, the home boasts a spacious layout designed for both functionality and comfort, with an open floor plan that allows for easy movement between living, dining, and kitchen areas. The luxury vinyl plank flooring is an added bonus as it is designed for easy maintenance. The kitchen features appliances, including a microwave, range, and dishwasher, all energy-efficient, the quartz counter tops with brick backsplash is stylishly integrated into the design. Beautiful green cabinetry provides ample storage space, while brushed gold hardware adds a touch of sophistication. Each of the 2.5 baths is tastefully designed with quartz countertops and tile flooring. The primary bath has an walk-in tile shower with high-quality fixtures that create a spa-like atmosphere. Step outside to find an inviting front porch, perfect for enjoying your morning coffee or relaxing in the evening. The backyard deck is ideal for entertaining or family gatherings, providing a fantastic space for barbecues or simply enjoying the outdoors. A newly added privacy fence enhances the privacy enjoying the front yard. Nice landscaping adds curb appeal. The attic space provides additional storage options, keeping living areas clutter-free.
- Houzeo last checked: 13 minutes ago
- Listing updated: August 20, 2026 at 8:42 am
- Listing Provided by: Kim Passmore (423) 507-3847 DRE #316508 | Century 21 Legacy (423) 745-4446
- Source: Nashville (RealTracs Mid) MLS-TN as distributed by MLS GRID | MLS#: 3269909

Property Details
Status
Active
Type
Single Family Residence
No. of Stories
2
County
City
Neighborhood
--
Year Built
2025
HOA Fees
-
Finished Area
1,304 sqft
Lot Size
0.17 acre lot
Basement Area
- sqft
MLS Name
Nashville (RealTracs Mid) MLS
MLS Number
3269909
MLS Status
Active
Days on Market
238

Continue Your Journey in App
Find your dream home, receive real-time updates, and many more!
Continue Your Journey in App
Find your dream home, receive real-time updates, and many more!
Location
Facts & Features
Rooms
Bedrooms & bathrooms
Bedrooms: 3
Bathrooms: 3
Interior
Heating
Central, Electric
Flooring
Tile
Appliances
Dishwasher, Microwave, Range, Oven
Sewer
Public Sewer
Interior Features
Ceiling Fan(s), Kitchen Island
Cooling
Central Air, Ceiling Fan(s)
Construction
Year Built
Year Built: 2025
Home type
Single Family Residence
Architectural Style
Contemporary
Construction Materials
Frame, Vinyl Siding, Other
Utilities & Energy
Water Source
Public
Basement
Crawl Space, None
Utilities
Electricity Available, Water Available
Laundry Features
Washer Hookup, Electric Dryer Hookup
Other Features
Lot Features
Other, Level
Subdivision Name
Etowah
Patio And Porch Features
Porch, Covered
Price History
| Date | Event | Price |
|---|---|---|
03/18/2026 Source: | Off Market | $325,000 $249/sqft |
03/18/2026 Source: | Listed for Sale | $325,000 -5.80% $249/sqft |
03/17/2026 Source: | Off Market | $345,000 $265/sqft |
03/17/2026 Source: | Listed for Sale | $345,000 -1.15% $265/sqft |
07/12/2025 Source: | Off Market | $349,000 $268/sqft |


Nearby Homes

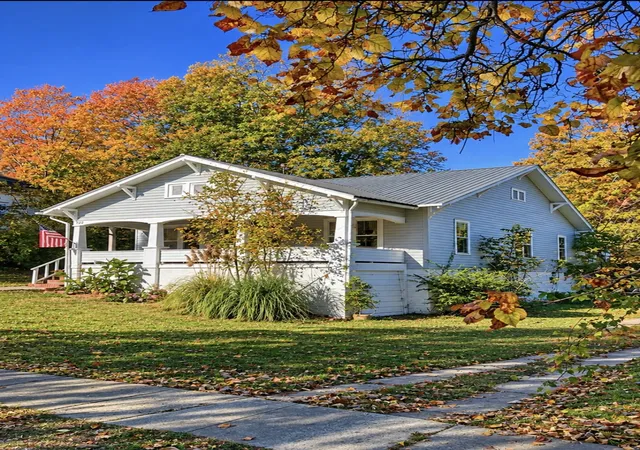
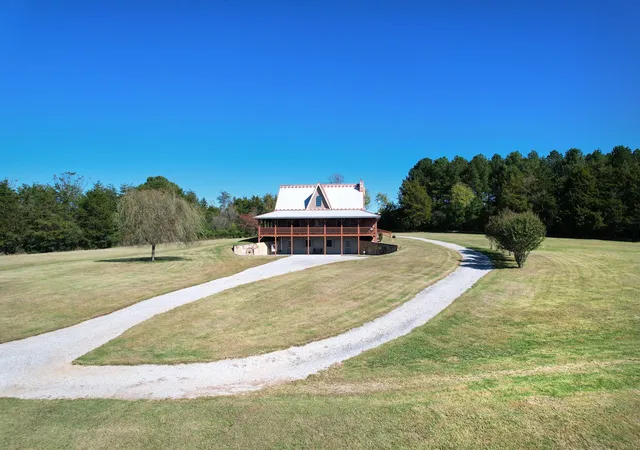
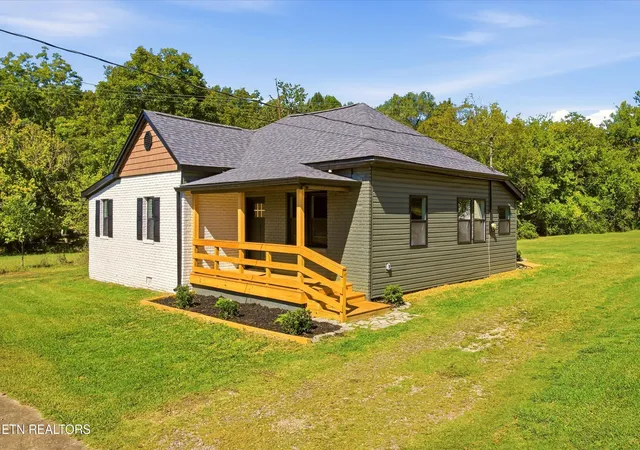
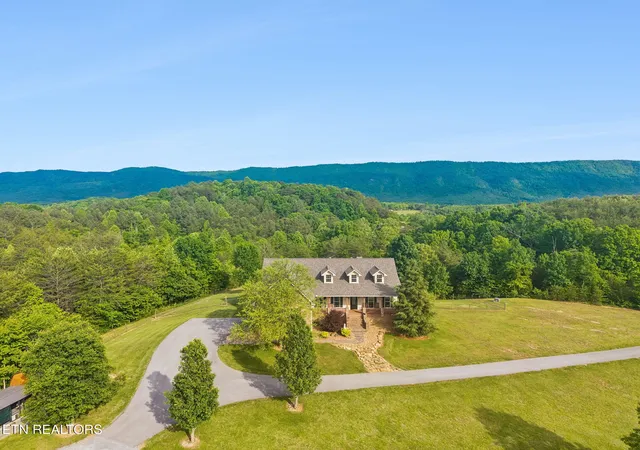
Find Homes by Property Features in Etowah, TN
Nearby New Homes For Sale

Based on information from Realtracs® through Nov 10, 2026, 05:01PM. Data courtesy of Realtracs® MLS as distributed by MLS GRID. Some IDX listings have been excluded from this website. All data is obtained from various sources and may not have been verified by the broker or MLS GRID. Supplied Open House Information is subject to change without notice. All information should be independently reviewed and verified for accuracy. Properties may or may not be listed by the office/agent presenting the information. IDX information is provided exclusively for consumers’ personal, noncommercial use. It may not be used for any purpose other than to identify prospective properties consumers may be interested in purchasing. The data is deemed reliable but is not guaranteed by MLS GRID. The use of the MLS GRID Data may be subject to an end-user license agreement prescribed by Realtracs® MLS. © 2026 RealTracs Solutions. All Rights Reserved. Angela Fowler Real Estate, LLC | 423.320.4620 | afowler@catt.com Mailing Address: 452 Kailors Cove Cir, Ringgold, GA 30736
 Advertising Broker: Angela Fowler | Angela Fowler Real Estate, LLC.
