- Overview
- Description
- Property Details
- Location
- HOA Management
- Facts & Features
- Getting Around
- Nearby Homes

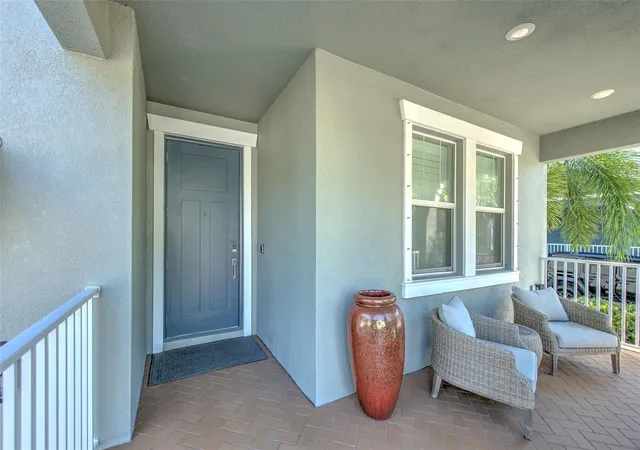


$650,000
Monthly Est:$3,235
 5 Beds
 4 Baths
3 full baths + 1 half bath
 3,986sqft
911 Seagrape Dr, Ruskin, FL 33570
$650,000
$3,235/moEst:
Get Pre-Approved
Single Family Residence
Built in 2017
$315/mo HOA
5,929 sqft lot
$163/sq.ft
Description
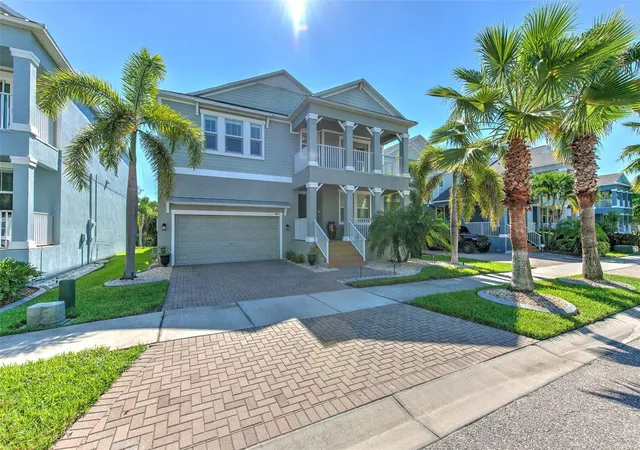
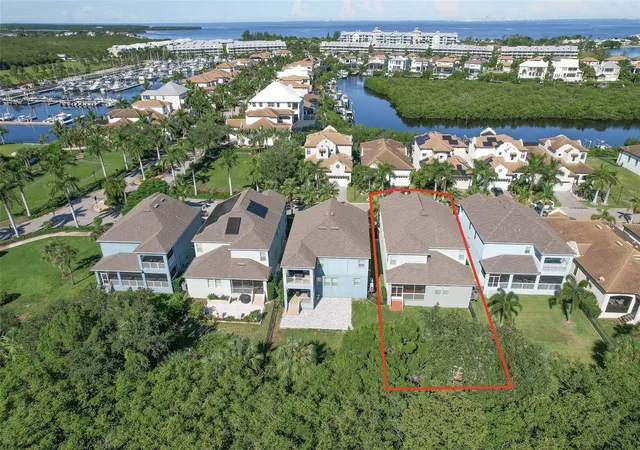
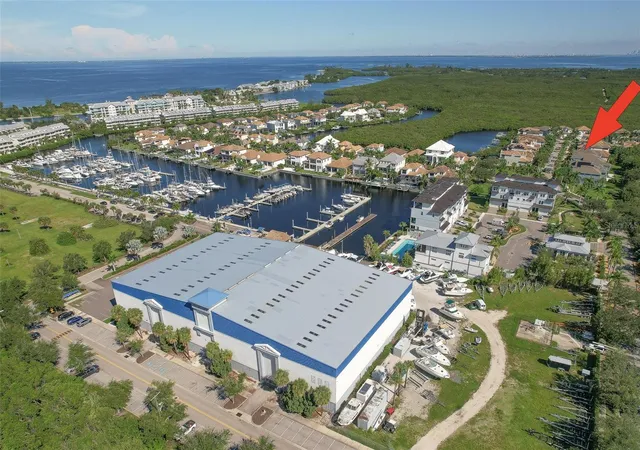
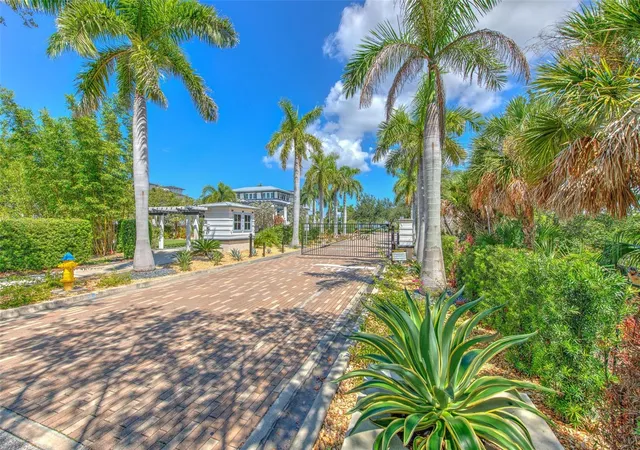
Virtually Staged. Welcome to resort-style living in the gated community of Antigua Cove located in Little Harbor. This spacious 5-bedroom, 3.5-bath home was built in 2017 and features a desirable first-floor primary suite, walk-in closets in every bedroom, a massive upstairs bonus room, and, for convenience, both upstairs and downstairs laundry. The first floor welcomes you with a formal dining room, butler pantry, and spacious walk-in pantry leading to an open concept kitchen, breakfast nook, living room, and lanai all overlooking a private wooded setting. The primary suite is tucked away on the first floor, complete with a spacious ensuite bath, walk-in closet, and sliders out to the lanai. The first floor also boasts a powder room perfect for guests, a laundry closet, and a multipurpose drop zone. Upstairs, you'll find the spacious bonus room, four additional bedrooms, two full hallway bathrooms with dual sinks, a front balcony, and a dedicated laundry room with custom cabinetry. With plantation shutters and hard surface flooring throughout, this home is move-in ready. Enjoy peace of mind with two upgraded 2022 AC units, a three-car tandem garage with epoxy flooring and a storage loft, a fully fenced backyard with upgraded puppy picket fencing, and custom front landscaping with curbing and lighting. This unique Tampa Bay community offers an incredible array of amenities, including weekly and monthly community events, two restaurants, a private beach perfect for watching the sunset over the Tampa Bay, boat slips, high and dry marina, a Freedom Boat Club, and dog park. This home is located close to the fitness center, two story clubhouse, and community pool overlooking the marina - you and your guests can always feel like you’re on vacation! EG Simmons Conservation Park and the local Publix are less than 5 miles away. Homes with this much square footage do not come up for sale often in Antigua Cove - call for details or a list of updates today.
- Houzeo last checked: 10 minutes ago
- Listing updated: September 13, 2026 at 6:05 pm
- Listing Provided by: Ronnie McLaughlin (813) 855-4982 , Rebeca McLaughlin | FUTURE HOME REALTY INC (813) 855-4982
- Source: Stellar MLS-FL | MLS#: TB8541930

Property Details
Status
Active
Type
Single Family Residence
No. of Stories
2
County
City
Neighborhood
--
Year Built
2017
HOA Fees
$315/mo
Finished Area
3,986 sqft
Lot Size
5,929 sqft lot
Basement Area
- sqft
MLS Name
Stellar MLS
MLS Number
TB8541930
MLS Status
Active
Days on Market
29
Cumulative Days on Market
2

Continue Your Journey in App
Find your dream home, receive real-time updates, and many more!
Download App
Continue Your Journey in App
Find your dream home, receive real-time updates, and many more!
Location
HOA Management
Excelsior Community Management/Chuck Connell
HOA Fees
$140/ Monthly
Little Harbor POA
HOA Fees
$175/ Monthly
Amenities
 Amenities and services may be covered by one or multiple associations and service providers.
 Bike Trails
 Club House
 Tennis
 Gym
Gym
 Cable TV
 Park Playground
 Basket Ball
 Security Gate
 Internet
 Pool
Pool
 Recreation Facilities
Management
Escrow Reserves Fund
Recreational Facilities
Private Road
Disclaimer: Amenities are based on third-party information and may vary; buyers must independently verify all amenities, as information is deemed reliable but not guaranteed.
Facts & Features
Rooms
Bedrooms & bathrooms
Bedrooms: 5
Bathrooms: 4
Dining Room
Level: First
Area: 169.00 Square Feet
Dimensions: 13x13
Kitchen
Level: First
Area: 234.00 Square Feet
Dimensions: 18x13
Dinette
Level: First
Area: 108.00 Square Feet
Dimensions: 18x6
Bathroom 2
Level: First
Primary Bedroom
Level: First
Area: 255.00 Square Feet
Dimensions: 17x15
Primary Bathroom
Level: First
Bonus Room
Level: Second
Area: 588.00 Square Feet
Dimensions: 28x21
Bedroom 2
Level: Second
Area: 168.00 Square Feet
Dimensions: 12x14
Bedroom 3
Level: Second
Area: 168.00 Square Feet
Dimensions: 12x14
Bedroom 4
Level: Second
Area: 195.00 Square Feet
Dimensions: 15x13
Bedroom 5
Level: Second
Area: 216.00 Square Feet
Dimensions: 18x12
Bathroom 3
Level: Second
Bathroom 4
Level: Second
Family Room
Level: First
Area: 306.00 Square Feet
Dimensions: 18x17
Interior
Sewer
Public Sewer
Interior Features
Built In Features, Ceiling Fans(s), Crown Molding, High Ceilings, Kitchen/family Room Combo, Open Floorplan, Primary Bedroom Main Floor, Stone Counters, Thermostat, Tray Ceiling(s), Walk In Closet(s)
Window Features
Shutters
Cooling
Central Air
Flooring
Laminate, Tile
Heating
Central
Exterior Features
Hurricane Shutters, Lighting, Sidewalk
Appliances
Dishwasher, Dryer, Microwave, Range, Refrigerator, Tankless Water Heater, Washer, Water Softener
Construction
Year Built
Year Built: 2017
Home type
Single Family Residence
Roof
Shingle
Foundation Details
Slab
Construction Materials
Block, Stucco, Frame
Utilities & Energy
Laundry Features
Gas Dryer Hookup, Inside, Laundry Closet, Laundry Room, Upper Level, Washer Hookup
Water Source
Public
Utilities
Bb/hs Internet Available, Cable Available, Electricity Connected, Public, Sewer Connected, Underground Utilities, Water Connected
Association Amenities
Basketball Court, Cable Tv, Clubhouse, Fitness Center, Gated, Park, Playground, Pool, Recreation Facilities, Tennis Court(s), Trail(s)
Parking Features
Driveway, Guest, Tandem
Other Features
Subdivision Name
Antigua Cove Ph 2
Vegetation
Trees/landscaped
Lot Features
Conservation Area, Sidewalk
Patio And Porch Features
Covered, Rear Porch, Screened
Community Features
Association Recreation Owned, Buyer Approval Required, Clubhouse, Dog Park, Fitness Center, Gated Community No Guard, Golf Carts Ok, Park, Playground, Pool, Restaurant, Sidewalks, Tennis Court(s), Street Lights
Price History
| Date | Event | Price |
|---|---|---|
09/11/2026 Source: #MFRTB8541930 | Listed for Sale | $650,000 +44.44% $163/sqft |
05/18/2019 Source: | Sold | $450,000 -18.18% $113/sqft |
11/18/2018 Source: | Listing Removed | $550,000 +26.88% $138/sqft |
07/10/2017 Source: | Sold | $433,490 $109/sqft |

Nearby Homes
Find Homes by Property Features in Ruskin, FL
Nearby New Homes For Sale

Based on information from Stellar MLS® through Oct 10, 2026, 06:45PM as submitted to and distributed by MLS GRID. All data is obtained from various sources and may not have been verified by the broker or MLS GRID. Supplied Open House Information is subject to change without notice. All information should be independently reviewed and verified for accuracy. Properties may or may not be listed by the office/agent presenting the information. IDX information is provided exclusively for consumers’ personal non-commercial use. It may not be used for any purpose other than to identify prospective properties consumers may be interested in purchasing. The data is deemed reliable but is not guaranteed by MLS GRID. The use of the MLS GRID Data may be subject to an end-user license agreement prescribed by the Member Participant’s applicable MLS, if any, and as amended from time to time. © 2026 Stellar MLS. All Rights Reserved.
 Advertising Broker: Fred McGill | Simple Showing, Inc