- Overview
- Description
- Property Details
- Location
- HOA Management
- Facts & Features
- Getting Around
- Nearby Homes



$580,000
Monthly Est:$2,887
 5 Beds
 3 Baths
2 full baths + 1 half bath
 2,720sqft
9118 Spratt Ln, Waxhaw, NC 28173
$580,000
$2,887/moEst:
Get Pre-Approved
Single Family Residence
Built in 2004
$116.67/mo HOA
0.3 acre lot
$213/sq.ft
Description
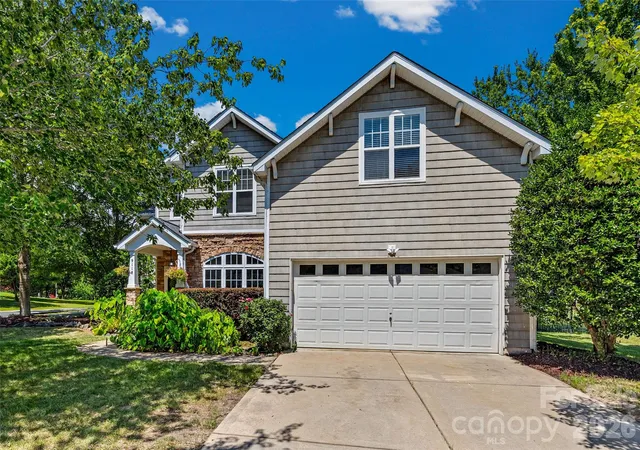
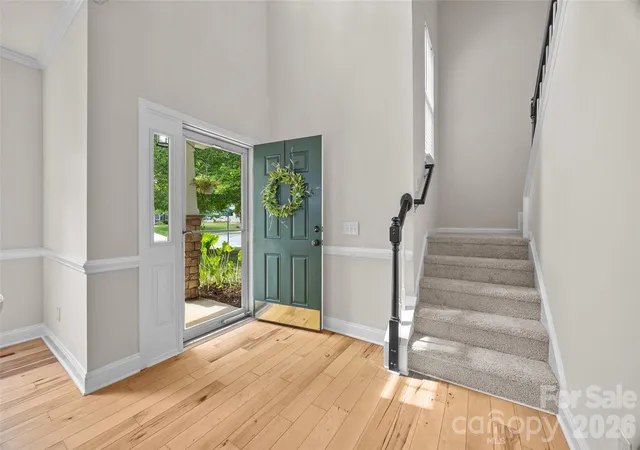
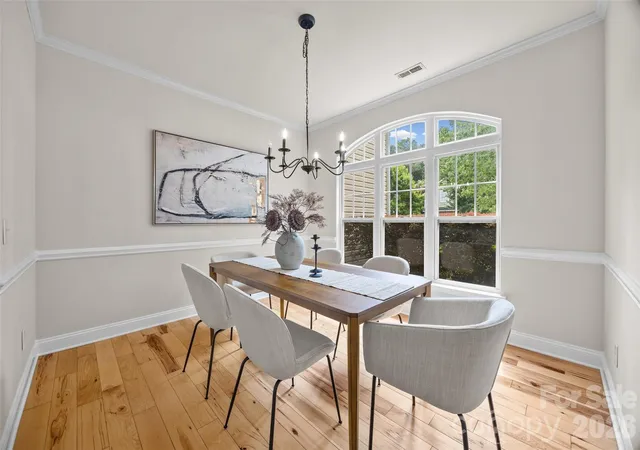
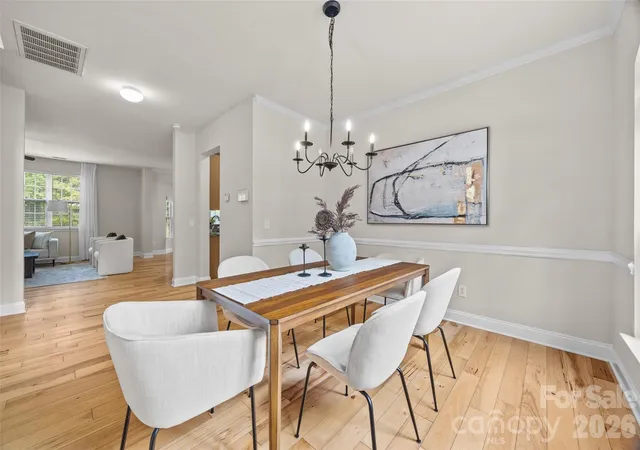
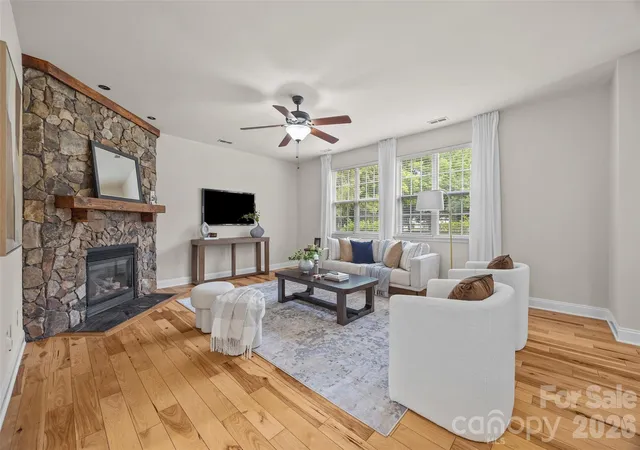
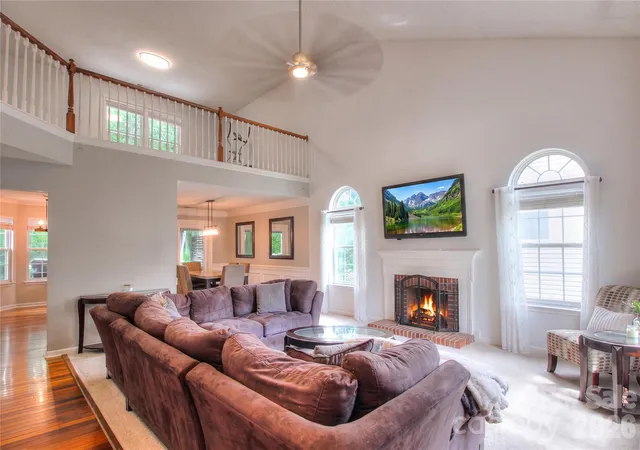
Move-in ready and best value in Marvin Ridge school district! Freshly painted, newly carpeted upstairs, and filled with details that set it apart, this 5-bedroom home in The Reserve delivers character, comfort, and inviting spaces inside and out. Wide-plank hickory flooring flows throughout the main level, while the showstopping real-stone fireplace—complete with a 200-year-old reclaimed pine mantel and fireplace blower brings incredible warmth and character to the living room.
The kitchen features granite countertops with travertine and glass tile accents, stainless appliances and double oven for those big family gatherings. The light-filled sunroom with French doors has so many possibilities—workspace, playroom, exercise room, you name it. Upstairs, brand-new carpet gives the bedrooms a fresh start, while the spacious primary suite features travertine tile, soaking tub and a no-grout shower surround with a beautiful frameless glass enclosure for super easy maintenance.
Then step outside—because this backyard deserves attention of its own! A covered flagstone patio creates an inviting outdoor living space, the firepit is ready for cool evenings, and the split-rail fence adds just the right touch of charm. A 12' x 12' wired workshop provides even more room for hobbies, projects, or storage.
And the big-ticket items? Already handled. The roof, HVAC, and water heater were upgraded in 2019, with a new HVAC damper system added in 2026. Set on a beautifully landscaped corner lot in the award-winning Marvin Ridge school district, with community amenities and Union County-only taxes, this home is ready for it's new owner. Come discover it today!
- Houzeo last checked: 3 minutes ago
- Listing updated: September 26, 2026 at 8:06 pm
- Listing Provided by: Natalie Terry (704) 575-5400 | Keller Williams Connected (803) 835-2300
- Source: Canopy MLS | MLS#: 4416867

Property Details
Status
Active
Type
Single Family Residence
No. of Stories
-
County
City
Neighborhood
--
Year Built
2004
HOA Fees
$116.67/mo
Finished Area
2,720 sqft
Lot Size
0.3 acre lot
Basement Area
- sqft
MLS Name
Canopy MLS
MLS Number
4416867
MLS Status
Active
Days on Market
56
Cumulative Days on Market
113

Continue Your Journey in App
Find your dream home, receive real-time updates, and many more!
Download App
Continue Your Journey in App
Find your dream home, receive real-time updates, and many more!
Location
HOA Management
Real Mgmt
HOA Fees
$349.8/ Quarterly
Disclaimer: Amenities are based on third-party information and may vary; buyers must independently verify all amenities, as information is deemed reliable but not guaranteed.
Facts & Features
Rooms
Bedrooms & bathrooms
Bedrooms: 5
Bathrooms: 3
Interior
Exterior Features
Fire Pit, Storage
Window Features
Insulated Window(s)
Cooling
Central Air
Appliances
Dishwasher, Double Oven, Electric Range, Microwave, Refrigerator
Heating
Forced Air, Natural Gas
Sewer
County Sewer
Interior Features
Breakfast Bar, Open Floorplan, Pantry, Walk In Closet(s)
Flooring
Carpet, Wood
Construction
Year Built
Year Built: 2004
Home type
Single Family Residence
Architectural Style
Transitional
Foundation Details
Slab
Roof
Architectural Shingle
Construction Materials
Stone Veneer, Vinyl
Utilities & Energy
Laundry Features
Laundry Closet, Upper Level
Fireplace Features
Gas Log, Great Room
Parking Features
Driveway, Attached Garage
Utilities
Cable Available, Electricity Connected, Natural Gas
Water Source
County Water
Other Features
Subdivision Name
The Reserve
Community Features
Clubhouse, Outdoor Pool, Playground, Pond
Patio And Porch Features
Covered, Patio
Lot Features
Corner Lot, Wooded
Price History
| Date | Event | Price |
|---|---|---|
09/19/2026 Source: | Price Decreased | $580,000 -6.45% $213/sqft |
08/26/2026 Source: | Listed for Sale | $620,000 $228/sqft |
08/26/2026 Source: | Price Decreased | $620,000 -4.62% $228/sqft |
07/19/2026 Source: | Listing Removed | $650,000 -3.70% $239/sqft |
05/22/2026 Source: | Listed for Sale | $675,000 +1.52% $248/sqft |

Show more
Nearby Homes
Find Homes by Property Features in Waxhaw, NC
Nearby New Homes For Sale

Based on information submitted to the MLS GRID from Canopy MLS through Oct 21, 2026, 10:19AM. All data is obtained from various sources and may not have been verified by the broker or MLS GRID. Supplied Open House Information is subject to change without notice. All information should be independently reviewed and verified for accuracy. Properties may or may not be listed by the office/agent presenting the information. IDX information is provided exclusively for consumers’ personal, noncommercial use. It may not be used for any purpose other than to identify prospective properties which the consumers may be interested in purchasing. The data is deemed reliable but is not guaranteed by MLS GRID. The use of the MLS GRID Data may be subject to an end-user license agreement prescribed by the Member Participant’s applicable MLS, if any, and as amended from time to time. ©2026 Canopy MLS. All Rights Reserved.
 Advertising Broker: Nicholas Huscroft | Chosen Realty
