- Overview
- Description
- Property Details
- Location
- Facts & Features
- Getting Around
- Nearby Homes



$75,000
Monthly Est:$373
 3 Beds
 1 Bath
1 full bath
 --sqft
912 5th Street, Verona, PA 15147
$75,000
$373/moEst:
Get Pre-Approved
Single Family Residence
Built in 1926
$-- HOA
0.19 acre lot
--/sqft
Description
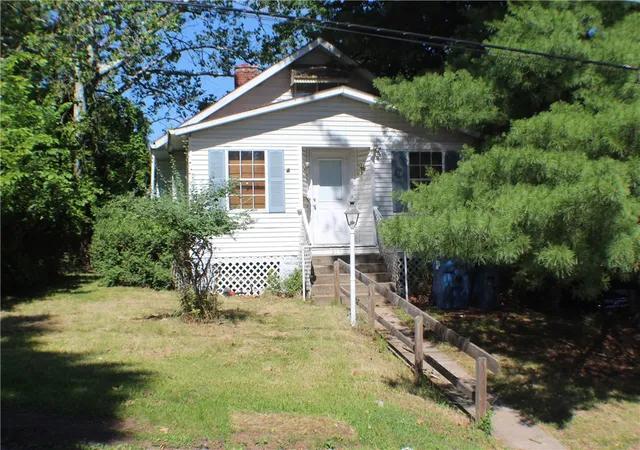
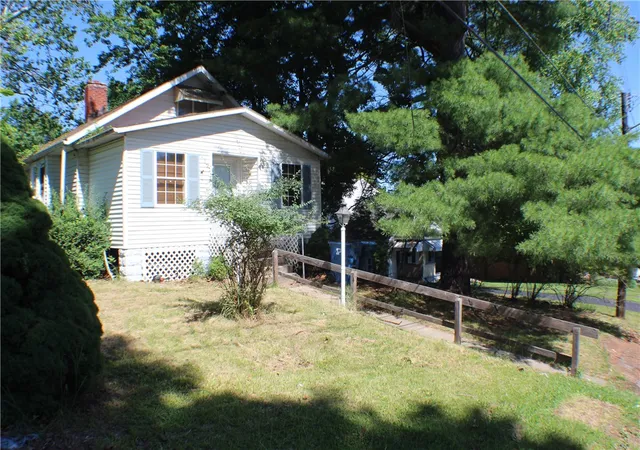
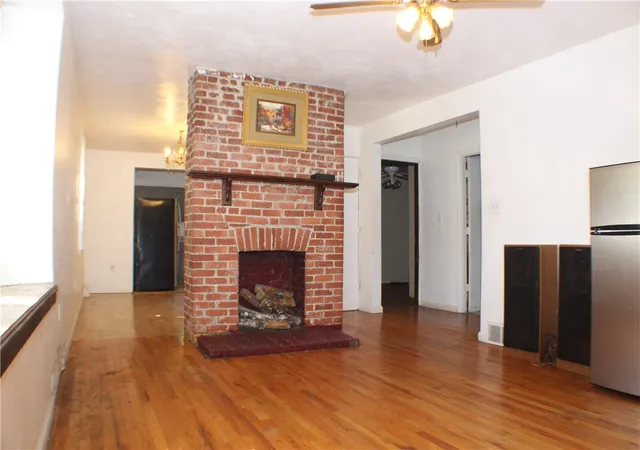
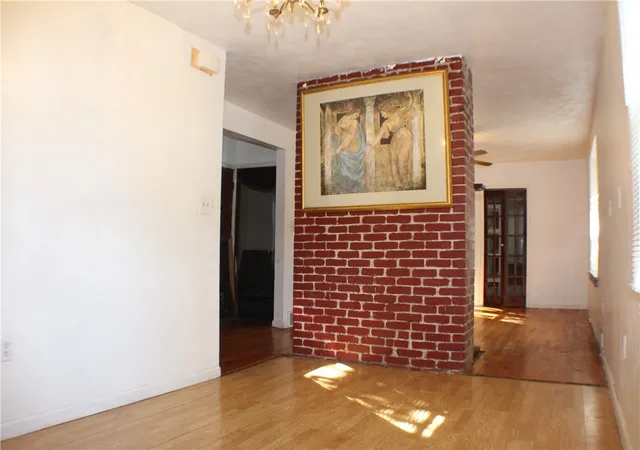
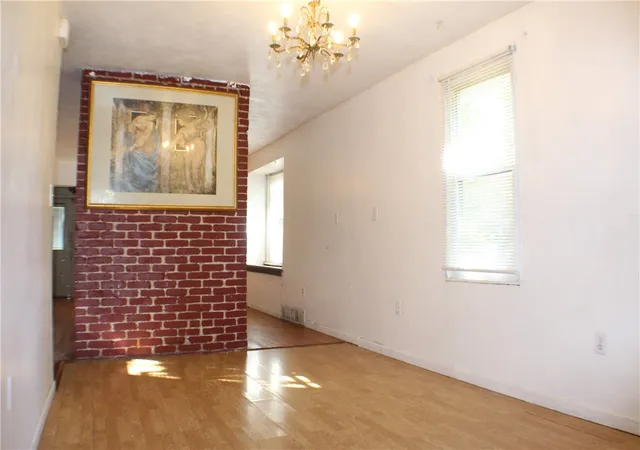
Incredible Potential and First Floor Bedrooms! Spacious Home on Quiet Cul-de-Sac. This spacious 3-bedroom, 1-bathroom home in the Penn Hills area with a Verona zip code offers a great footprint and location. Nestled on low-traffic a cul-de-sac near the desirable Verona Hilltop neighborhood, this property offers great bones, a flexible layout, and the perfect canvas to create your dream home or a profitable investment. The open-concept kitchen flows seamlessly into the dining area. A central brick fireplace purposefully anchors the space, adding instant character while perfectly separating the living and dining rooms. The first floor features rooms with hardwood floors, two comfortably sized bedrooms, and two additional flexible rooms—great for a dedicated home office, study, or playroom. The upper level features a private third bedroom alongside an additional bonus space, ideal for a hobby, small studio, or walk-through storage area. Expand your footprint with the large almost finished basement on the lower level that is ready for revival into a game room, gym, or ultimate hangout spot. This home additionally features a spacious deck, yard and off-street parking. Just outside the kitchen door is a wrap around deck great for gatherings above a spacious partially fenced-in yard. The convenient off-street parking options, include a standing detached garage, a side off-street parking space, and an additional front parking cut-in parking space. Updates within the past 5 years include a new sewer line and furnace. Enjoy the peace and privacy of a low-traffic cul-de-sac while staying just moments away from the local amenities, parks, and dining options in the vibrant Verona and Oakmont business districts. Whether you are an investor looking for your next rewarding flip or a savvy homebuyer ready to build immediate sweat equity, this property is packed with potential. Schedule your tour today and unlock the possibilities!
- Houzeo last checked: 2 minutes ago
- Listing updated: October 21, 2026 at 2:15 pm
- Listing Provided by: Karen Jane McIlwain (412) 782-3700 DRE #RS316563 | BERKSHIRE HATHAWAY HOMESERVICES THE PREFERRED REAL (412) 782-3700
- Source: West Penn MLS-PA | MLS#: 1779926

Property Details
Status
Active
Type
Single Family Residence
No. of Stories
-
County
City
Neighborhood
--
Year Built
1926
HOA Fees
-
Finished Area
- sqft
Lot Size
0.19 acre lot
Basement Area
- sqft
MLS Name
West Penn MLS
MLS Number
1779926
MLS Status
Active
Days on Market
3

Continue Your Journey in App
Find your dream home, receive real-time updates, and many more!
Download App
Continue Your Journey in App
Find your dream home, receive real-time updates, and many more!
Location
Facts & Features
Rooms
Bedrooms & bathrooms
Bedrooms: 3
Bathroom: 1
BonusRoom
Level: Upper
Area: 144.00 Square Feet
Dimensions: 16x9
Bedroom3
Level: Upper
Area: 135.00 Square Feet
Dimensions: 15x9
Bedroom2
Level: Main
Area: 99.00 Square Feet
Dimensions: 11x9
PrimaryBedroom
Level: Main
Area: 110.00 Square Feet
Dimensions: 11x10
EntryFoyer
Level: Main
Area: 24.00 Square Feet
Dimensions: 6x4
GameRoom
Level: Lower
Den
Level: Main
Area: 56.00 Square Feet
Dimensions: 8x7
FamilyRoom
Level: Main
Area: 49.00 Square Feet
Dimensions: 7x7
Kitchen
Level: Main
Area: 99.00 Square Feet
Dimensions: 11x9
DiningRoom
Level: Main
Area: 99.00 Square Feet
Dimensions: 11x9
LivingRoom
Level: Main
Area: 204.00 Square Feet
Dimensions: 17x12
Interior
Interior Features
Window Treatments
Appliances
Dryer, Dishwasher, Washer
Window Features
Window Treatments
Flooring
Ceramic Tile, Hardwood, Vinyl, Carpet
Cooling
Wall Window Units
Sewer
Public Sewer
Heating
Forced Air, Gas
Construction
Year Built
Year Built: 1926
Home type
Single Family Residence
Roof
Asphalt
Property Condition
Resale
Utilities & Energy
Water Source
Public
Basement
Partially Finished, Walk Out Access
Parking Features
Detached, Garage
Other Features
Community Features
Public Transportation
Price History
| Date | Event | Price |
|---|---|---|
10/19/2026 Source: | Listed for Sale | $75,000 -31.82% $0/sqft |
07/26/2026 Source: | Off Market | $110,000 $0/sqft |
07/05/2026 Source: | Pending | $110,000 $0/sqft |
06/23/2026 Source: | Price Decreased | $110,000 -4.35% $0/sqft |
06/14/2026 Source: | Listed for Sale | $115,000 $0/sqft |

Nearby Homes


Find Homes by Property Features in Verona, PA

Based on information from the West Penn Mutli-List, INC through Oct 23, 2026, 01:30PM. Information is provided exclusively for consumers’ personal, non-commercial use and may not be used for any purpose other than to identify prospective properties consumers may be interested in purchasing. Information is deemed reliable but not guaranteed. © 2026 West Penn Multi-List, Inc. All Rights Reserved.
 Advertising Broker: Daniel Demers | Sell Your Home Services
