- Overview
- Description
- Property Details
- Location
- Facts & Features
- Getting Around
- Nearby Homes




$659,000
Monthly Est:$3,280
 2 Beds
 2 Baths
2 full baths
 1,323sqft
912 Church St, Venice, FL 34285
$659,000
$3,280/moEst:
Get Pre-Approved
Single Family Residence
Built in 1967
$-- HOA
9,750 sqft lot
$498/sq.ft
Description
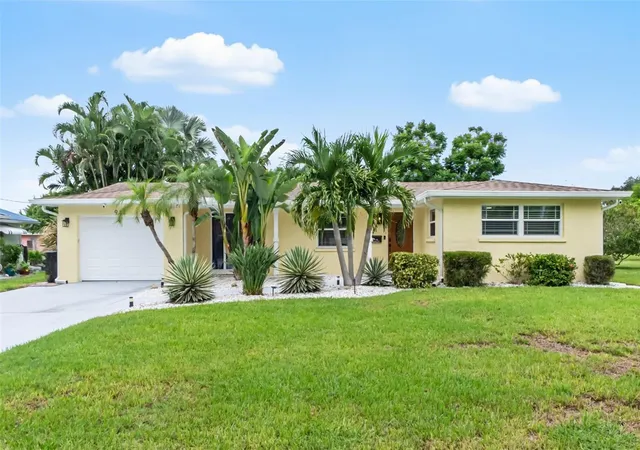
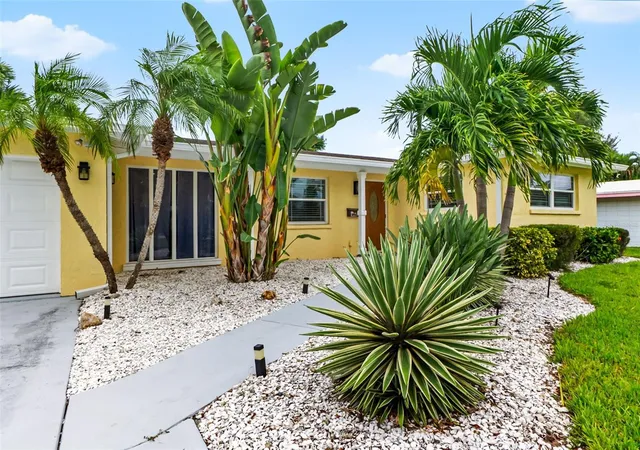
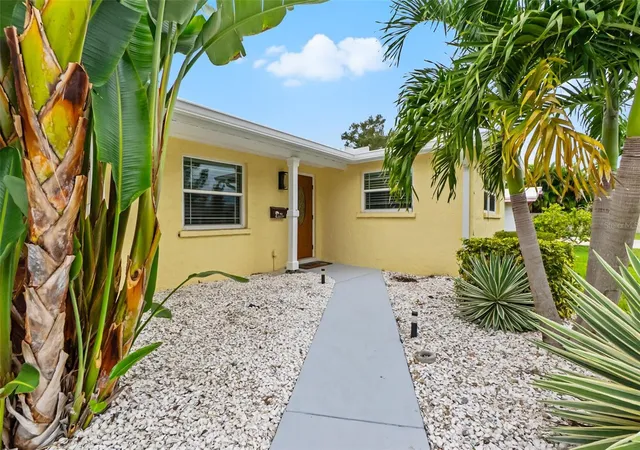
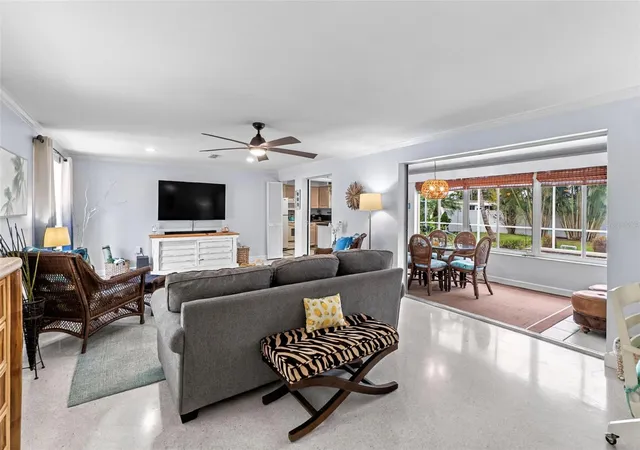
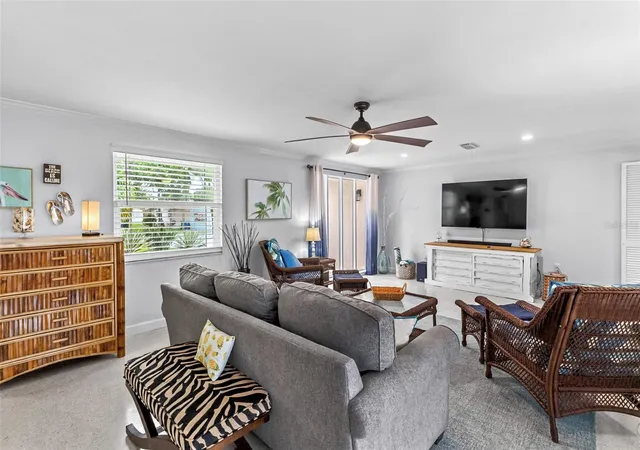
Your tropical retreat on Venice Island! Offered TURNKEY furnished, this charming two-bedroom, two-bath pool home blends vintage Florida character with tasteful coastal furnishings. A sunny yellow exterior and lush tropical landscaping create a welcoming first impression. Inside, beautiful terrazzo floors, original amber glass doorknobs, and large windows add personality and natural light.
The spacious living room provides a comfortable place to gather, while the adjoining Florida room offers space for dining and relaxing with a wall of windows overlooking the pool and backyard. Step outside to the screened pool and patio to enjoy an afternoon swim, outdoor dining, or a quiet morning coffee surrounded by palms. A deck just beyond the screened pool patio offers an additional spot for grilling and outdoor gatherings, with backyard green space completing the tropical setting.
The primary bedroom features a walk-in closet and an adjoining bathroom with a distinctive vintage clamshell-style sink, adding another touch of the home’s original charm. Updates include complete replumbing in 2020, including the bathroom plumbing, and upgraded hurricane-impact windows throughout most of the home. A one-car garage with storage cabinets completes this inviting island retreat.
Enjoy close proximity to historic downtown Venice, where you can explore local boutiques, dine at sidewalk cafés, and browse the farmer's market. Venice Beach is a short drive away, with additional nearby favorites including Lake Venice Golf Club, Sharky’s, and the Venice Fishing Pier. Enjoy exploring the island by bike or golf cart, beachcombing for shark teeth, and taking in beautiful Gulf sunsets. Whether you’re seeking a full-time residence or a seasonal escape, this furnished home is ready to welcome you.
- Houzeo last checked: 6 minutes ago
- Listing updated: October 8, 2026 at 8:02 pm
- Listing Provided by: Cassie Raia (941) 321-2900 , Michael Saur PLLC | CENTURY 21 SCHMIDT REAL ESTATE (941) 485-0021
- Source: Stellar MLS-FL | MLS#: A4708832

Property Details
Status
Active
Type
Single Family Residence
No. of Stories
-
County
City
Neighborhood
Year Built
1967
HOA Fees
-
Finished Area
1,323 sqft
Lot Size
9,750 sqft lot
Basement Area
- sqft
MLS Name
Stellar MLS
MLS Number
A4708832
MLS Status
Active
Days on Market
1

Continue Your Journey in App
Find your dream home, receive real-time updates, and many more!
Download App
Continue Your Journey in App
Find your dream home, receive real-time updates, and many more!
Location
Facts & Features
Rooms
Bedrooms & bathrooms
Bedrooms: 2
Bathrooms: 2
Living Room
Level: First
Area: 98.00 Square Feet
Dimensions: 14x7
Kitchen
Level: First
Area: 80.00 Square Feet
Dimensions: 8x10
Florida Room
Level: First
Area: 198.00 Square Feet
Dimensions: 9x22
Primary Bedroom
Level: First
Area: 168.00 Square Feet
Dimensions: 12x14
Primary Bathroom
Level: First
Area: 40.00 Square Feet
Dimensions: 8x5
Bedroom 2
Level: First
Area: 110.00 Square Feet
Dimensions: 11x10
Bathroom 2
Level: First
Area: 45.00 Square Feet
Dimensions: 9x5
Interior
Appliances
Dishwasher, Dryer, Electric Water Heater, Range, Refrigerator, Washer
Interior Features
Ceiling Fans(s), Open Floorplan, Walk In Closet(s)
Heating
Central, Heat Pump
Exterior Features
Outdoor Grill, Rain Gutters
Cooling
Central Air
Sewer
Public Sewer
Flooring
Terrazzo, Tile
Construction
Year Built
Year Built: 1967
Home type
Single Family Residence
Architectural Style
Ranch
Construction Materials
Block, Stucco
Foundation Details
Slab
Roof
Shingle
Utilities & Energy
Water Source
Public
Utilities
Cable Connected, Electricity Connected, Sewer Connected, Underground Utilities, Water Connected
Laundry Features
In Garage
Pool Features
In Ground, Deck, Gunite, Heated
Parking Features
Driveway
Other Features
Subdivision Name
Beach Village
Vegetation
Trees/landscaped
Lot Features
City Limits
Patio And Porch Features
Deck, Patio, Screened
Price History
| Date | Event | Price |
|---|---|---|
10/08/2026 Source: | Listed for Sale | $659,000 +2.17% $498/sqft |
04/18/2022 Source: | Sold | $644,999 +3.20% $488/sqft |
04/18/2022 Source: | Price Decreased | $625,000 -1.56% $472/sqft |
04/16/2022 Source: | Price Increased | $634,900 +30.91% $480/sqft |
07/03/2020 Source: | Listing Removed | $485,000 +21.25% $367/sqft |

Show more
Nearby Homes
Find Homes by Property Features in Venice, FL
Nearby New Homes For Sale

Based on information from Stellar MLS® through Oct 09, 2026, 05:00AM as submitted to and distributed by MLS GRID. All data is obtained from various sources and may not have been verified by the broker or MLS GRID. Supplied Open House Information is subject to change without notice. All information should be independently reviewed and verified for accuracy. Properties may or may not be listed by the office/agent presenting the information. IDX information is provided exclusively for consumers’ personal non-commercial use. It may not be used for any purpose other than to identify prospective properties consumers may be interested in purchasing. The data is deemed reliable but is not guaranteed by MLS GRID. The use of the MLS GRID Data may be subject to an end-user license agreement prescribed by the Member Participant’s applicable MLS, if any, and as amended from time to time. © 2026 Stellar MLS. All Rights Reserved.
 Advertising Broker: Fred McGill | Simple Showing, Inc