- Overview
- Description
- Property Details
- Location
- Facts & Features
- Getting Around
- Nearby Homes




$315,000
Monthly Est:$1,568
 4 Beds
 3 Baths
2 full baths + 1 half bath
 2,800sqft
912 Reiss Rd, O Fallon, IL 62269
$315,000
$1,568/moEst:
Get Pre-Approved
Single Family Residence
Built in 1975
$-- HOA
12,196.8 sqft lot
$112/sq.ft
Description
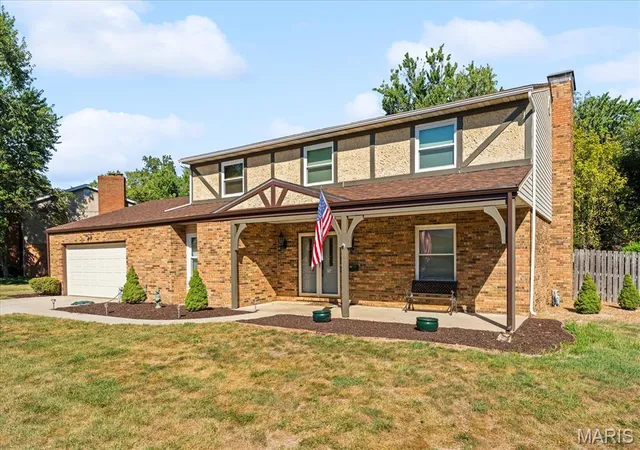
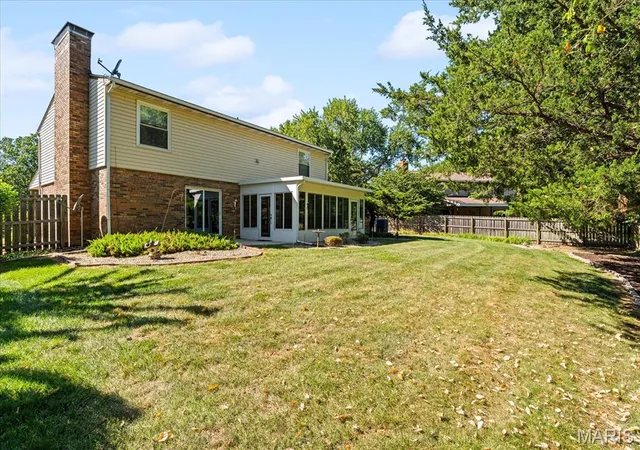
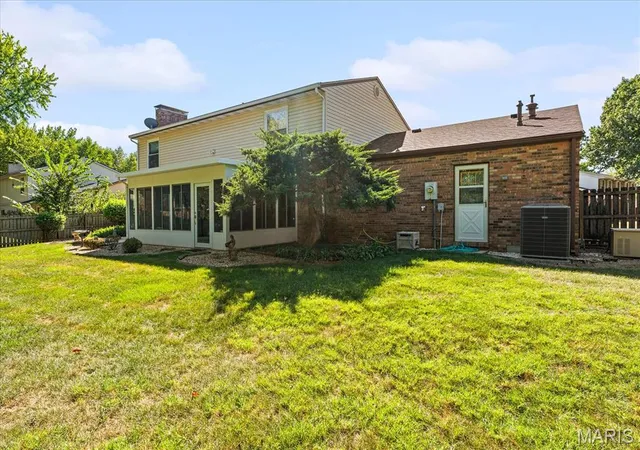
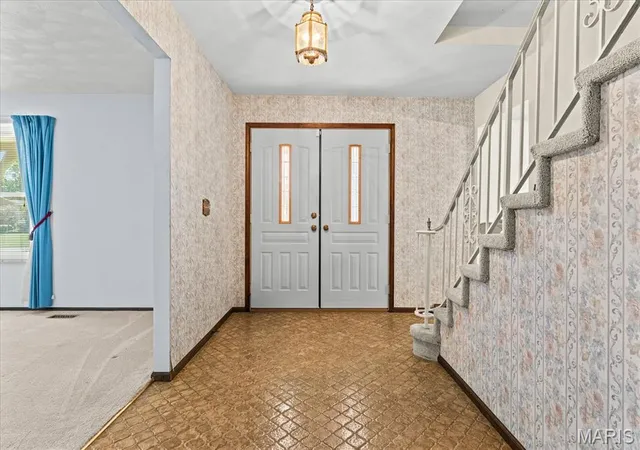
Offered for the first time ever, this custom State Construction home stands as one of the largest two-story floor plans built in its era, seamlessly blending rich character, generous living space, and practical modern updates. Imagine stepping into the grand entry with its original art deco tile, where the main level effortlessly accommodates your daily routine and weekend gatherings alike. Host holiday dinners in the oversized dining room—complete with a cozy front nook perfect for a bourbon bar—or settle into the quiet front flex space as your ideal home office or reading library. Unwind in the family room around the converted gas brick fireplace, or serve drinks at the classic State Construction wet bar during weekend get-togethers. The light-filled eat-in kitchen makes everyday meals effortless with Pergo flooring, vast cabinet storage, and a spacious breakfast bar. From there, your morning coffee naturally shifts to the sun-soaked three-season room, looking out over a fully fenced, spruced-up backyard built for relaxing, gardening, or outdoor play. Daily life stays organized thanks to a massive main-level utility room with a mud sink, direct yard access, a tankless water heater, 2021 HVAC, and a regularly serviced Guardian generator transfer panel for complete peace of mind. Upstairs, brand-new windows flood the spaces with natural light, while fresh carpet highlights the front bedroom. Two additional spacious guest rooms share access to a full hall bath, while the primary owner's suite feels like a true sanctuary—complete with its own cozy fireplace, sitting area, dual vanities, walk-in shower, and two extensive closets. Beyond the front door, picture short morning walks just one block to Estelle Kampmeyer Elementary (K-5) in O'Fallon District 90, with historic downtown O'Fallon, I-64, and Scott Air Force Base all just minutes away.
- Houzeo last checked: 9 minutes ago
- Listing updated: October 21, 2026 at 4:30 pm
- Listing Provided by: Rob Cole (618) 580-8366 | Judy Dempcy Homes Powered by KW Pinnacle (618) 632-4030
- Source: MARIS MLS-MO | MLS#: MIS26042546

Property Details
Status
Pending
Type
Single Family Residence
No. of Stories
-
County
City
Neighborhood
--
Year Built
1975
HOA Fees
-
Finished Area
2,800 sqft
Lot Size
12,196.8 sqft lot
Basement Area
- sqft
MLS Name
MARIS MLS
MLS Number
MIS26042546
MLS Status
Pending
Days on Market
118
Cumulative Days on Market
40

Continue Your Journey in App
Find your dream home, receive real-time updates, and many more!
Continue Your Journey in App
Find your dream home, receive real-time updates, and many more!
Location
Facts & Features
Rooms
Bedrooms & bathrooms
Bedrooms: 4
Bathrooms: 3
Dining Room
Level: Main
Area: 266.00 Square Feet
Dimensions: 19x14
Living Room
Level: Main
Area: 204.00 Square Feet
Dimensions: 17x12
Family Room
Level: Main
Area: 405.00 Square Feet
Dimensions: 27x15
Breakfast Room
Level: Main
Area: 168.00 Square Feet
Dimensions: 14x12
Kitchen
Level: Main
Area: 168.00 Square Feet
Dimensions: 14x12
Laundry
Level: Main
Area: 168.00 Square Feet
Dimensions: 14x12
Bathroom
Level: Main
Area: 30.00 Square Feet
Dimensions: 6x5
Primary Bedroom
Level: Upper
Area: 324.00 Square Feet
Dimensions: 27x12
Primary Bathroom
Level: Upper
Area: 120.00 Square Feet
Dimensions: 12x10
Bedroom 2
Level: Upper
Area: 143.00 Square Feet
Dimensions: 13x11
Bedroom 3
Level: Upper
Area: 154.00 Square Feet
Dimensions: 14x11
Bedroom 4
Level: Upper
Area: 196.00 Square Feet
Dimensions: 14x14
Bathroom 3
Level: Upper
Area: 50.00 Square Feet
Dimensions: 10x5
Interior
Cooling
Central Air
Appliances
Electric Cooktop, Dishwasher, Microwave, Wall Oven
Heating
Forced Air, Gas
Sewer
Public Sewer
Construction
Year Built
Year Built: 1975
Home type
Single Family Residence
Architectural Style
Traditional
Construction Materials
Brick Veneer, Other
Utilities & Energy
Fireplace Features
Family Room, Master Bedroom
Electric
Ameren
Water Source
Public
Utilities
Electricity Connected, Natural Gas Connected, Sewer Connected, Water Connected
Other Features
Disclosures
See Seller's Disclosure
Lot Features
Back Yard
Subdivision Name
Fairwood East
Price History
| Date | Event | Price |
|---|---|---|
10/20/2026 Source: | Pending | $315,000 $112/sqft |
10/01/2026 Source: | Listed for Sale | $315,000 -1.55% $112/sqft |
09/04/2026 Source: | Coming Soon | $319,975 $114/sqft |
09/04/2026 Source: | Listed for Sale | $319,975 $114/sqft |

Getting Around 912 Reiss Rd
Bike Score®

Somewhat Bikeable
30/100
Walk Score®

Car-Dependent
18/100
Data provided by Redfin
Nearby Homes
Find Homes by Property Features in O Fallon, IL
Nearby New Homes For Sale


Based on information from Mid America Regional Information Systems, Inc. through Oct 30, 2026, 01:01AM. All data is obtained from various sources and may not have been verified by broker or MLS GRID. Supplied Open House Information is
subject to change without notice. All information should be independently reviewed and verified for accuracy. Properties may or may not be listed by the office/agent presenting the information. Some IDX listings have been excluded from this website.
Properties displayed may be listed or sold by various participants in the MLS. Property data presented reflect information otherwise available from public records. The REALTOR® providing this information may not have represented the buyer or seller
in some or all of the transactions.
IDX information is provided exclusively for consumers’ personal noncommercial use, that it may not be used for any purpose other than to identify prospective properties consumers may be interested in purchasing, that the data is deemed reliable but is not guaranteed by MLS GRID, and that the use of the MLS GRID Data may be subject to an end user license agreement prescribed by the Member Participant’s applicable MLS if any and as amended from time to time. © 2026 Mid America Regional Information Systems, Inc. All Rights Reserved.
 Advertising Broker: Nicholas Huscroft | Chosen Realty
