- Overview
- Description
- Property Details
- Location
- HOA Management
- Facts & Features
- Getting Around
- Nearby Homes
 Price Drop: $16K (09/14)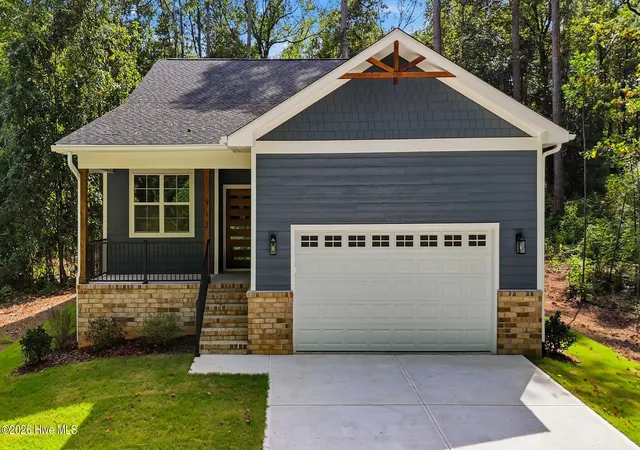

Street View
$399,000
Monthly Est:$1,986
 3 Beds
 3 Baths
2 full baths + 1 half bath
 1,870sqft
912 Thrush Dr, Vass, NC 28394
$399,000
$1,986/moEst:
Get Pre-Approved
Single Family Residence
Built in 2026
$0.08/mo HOA
0.17 acre lot
$213/sq.ft
Description
*A $2,500 lender credit when financing with preferred lender Ashley Donovan of Main Street Home Loans. The credit may be applied toward closing costs or a rate buydown.*
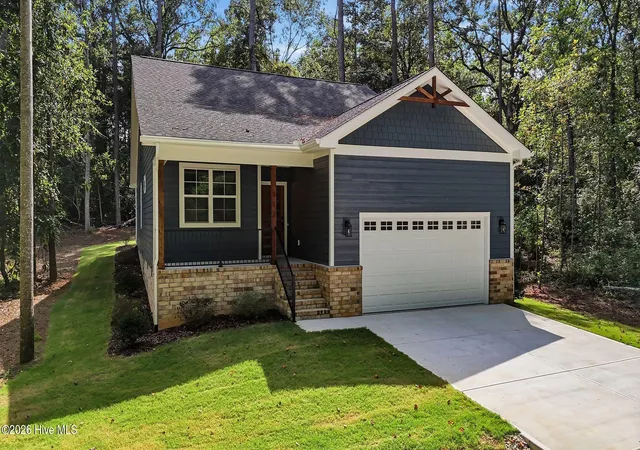
Welcome to 912 Thrush Drive, a thoughtfully built ranch by local builder Larsen Homes in the Woodlake community. This single-level home offers three bedrooms, two-and-a-half bathrooms, and a comfortable, well-designed layout that is becoming increasingly hard to find.
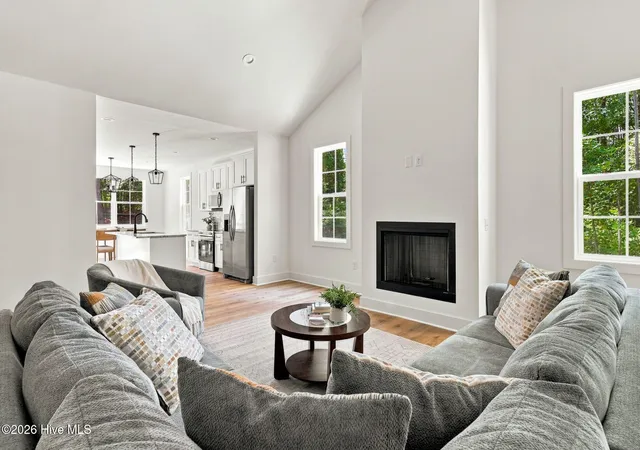
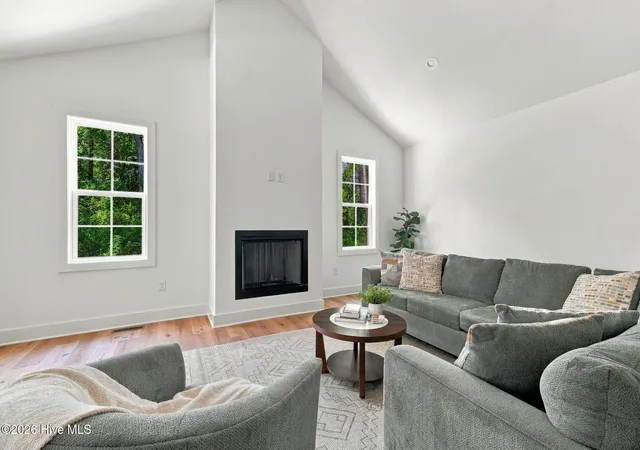
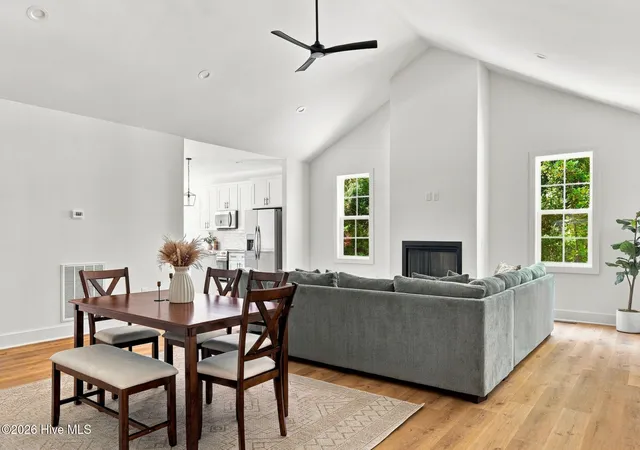
From the moment you walk in, the vaulted ceiling and expansive living area make an immediate impression. The kitchen is a showstopper in its own right, featuring crisp white cabinetry, granite countertops, stainless-steel appliances, sleek black hardware, and an oversized island with plenty of prep space. The adjoining dining area and easy access to the backyard create a natural flow for everyday living and entertaining.
The spacious primary suite features warm LVP flooring and a custom walk-in closet. Its en suite bathroom is finished with a beautifully tiled walk-in shower, frameless glass, a built-in niche, and matte-black fixtures. The two additional bedrooms are connected by a convenient Jack-and-Jill bathroom.
Out back, the patio offers the perfect place to sit back and relax while overlooking the beautifully manicured lawn. With no neighbors directly behind you, all you see is a peaceful wooded view.
Woodlake is entering a new chapter, with ongoing improvements bringing fresh energy to the community. Neighborhood amenities include an updated country club, The Maples Grill, three new pickleball courts, a fitness center, pool, playground, volleyball, and more.
Beyond the neighborhood, the home is an easy drive to Ft. Bragg and Southern Pines while maintaining the peaceful surroundings that make Woodlake feel tucked away.
With its increasingly hard-to-find ranch layout, thoughtful finishes, and peaceful location within the Woodlake community, this home stands apart.
- Houzeo last checked: 6 hours ago
- Listing updated: October 5, 2026 at 3:09 pm
- Listing Provided by: Blendi Rife (407) 625-0651 DRE #342882 | Pineland Property Group LLC (910) 690-3077
- Source: Hive MLS-NC | MLS#: 100603289

Property Details
Status
Active
Type
Single Family Residence
No. of Stories
1
County
City
Neighborhood
--
Year Built
2026
HOA Fees
$0.08/mo
Finished Area
1,870 sqft
Lot Size
0.17 acre lot
Basement Area
- sqft
MLS Name
Hive MLS
MLS Number
100603289
MLS Status
Active
Days on Market
21

Continue Your Journey in App
Find your dream home, receive real-time updates, and many more!
Download App
Continue Your Journey in App
Find your dream home, receive real-time updates, and many more!
Location
HOA Management
Woodlake POA
HOA Fees
$1/ Annually
Amenities
 Amenities and services may be covered by one or multiple associations and service providers.
 Maintenance
 Road Maintenance
 Common Area
Disclaimer: Amenities are based on third-party information and may vary; buyers must independently verify all amenities, as information is deemed reliable but not guaranteed.
Facts & Features
Rooms
Bedrooms & bathrooms
Bedrooms: 3
Bathrooms: 3
Kitchen
Level: First
Other
Level: First
Master Bedroom
Level: First
Bedroom 3
Level: First
Bedroom 2
Level: First
Living Room
Level: First
Other
Level: First
Dining Room
Level: First
Interior
Cooling
Central Air
Interior Features
Master Downstairs, Walk In Closet(s), Vaulted Ceiling(s), Kitchen Island, Ceiling Fan(s), Pantry, Walk In Shower, Walk In Closet(s)
Flooring
Lvt/lvp, Tile
Appliances
Built In Microwave, Refrigerator, Range, Dishwasher
Heating
Electric, Heat Pump
Construction
Year Built
Year Built: 2026
Home type
Single Family Residence
Roof
Shingle
Construction Materials
Brick Veneer, Fiber Cement, Wood Frame
Foundation Details
Crawl Space
Property Condition
Completed, New Construction
Utilities & Energy
Parking Features
Garage Faces Front, Concrete, Garage Door Opener, Garage
Utilities
Sewer Connected, Water Connected
Laundry Features
Dryer Hookup, Washer Hookup, Laundry Room
Basement
Crawl Space
Association Amenities
Maintenance Common Areas, Maintenance Grounds, Maintenance Roads
Other Features
Patio And Porch Features
Patio, Front Porch
Subdivision Name
Woodlake
Price History
| Date | Event | Price |
|---|---|---|
09/14/2026 Source: | Listed for Sale | $415,000 +4.01% $222/sqft |
09/14/2026 Source: | Price Decreased | $399,000 -3.86% $213/sqft |
09/14/2026 Source: | Price Decreased | $415,000 -4.38% $222/sqft |
07/04/2026 Source: | Off Market | $434,000 $232/sqft |
07/04/2026 Source: | Listed for Sale | $434,000 $232/sqft |


Nearby Homes
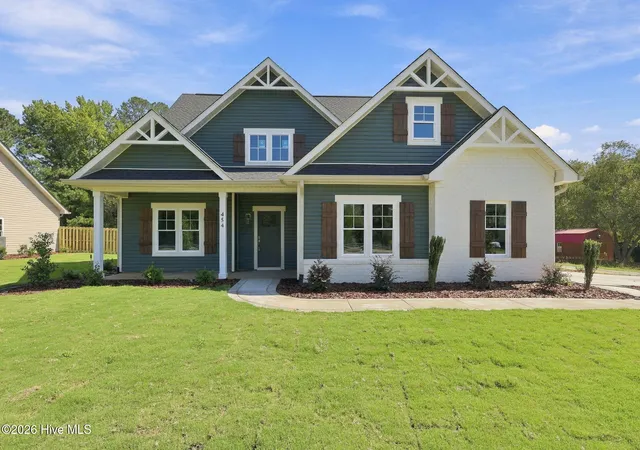
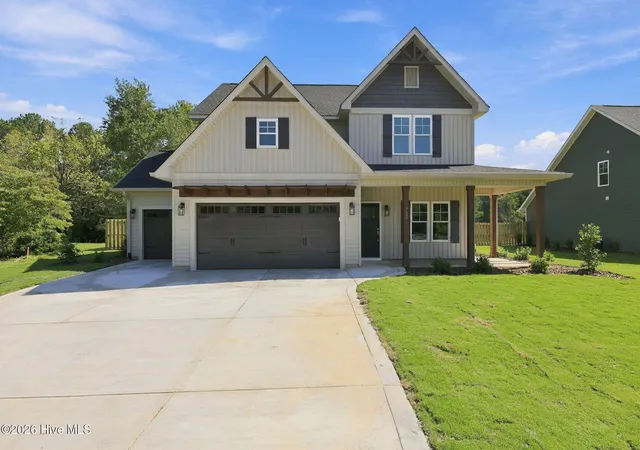
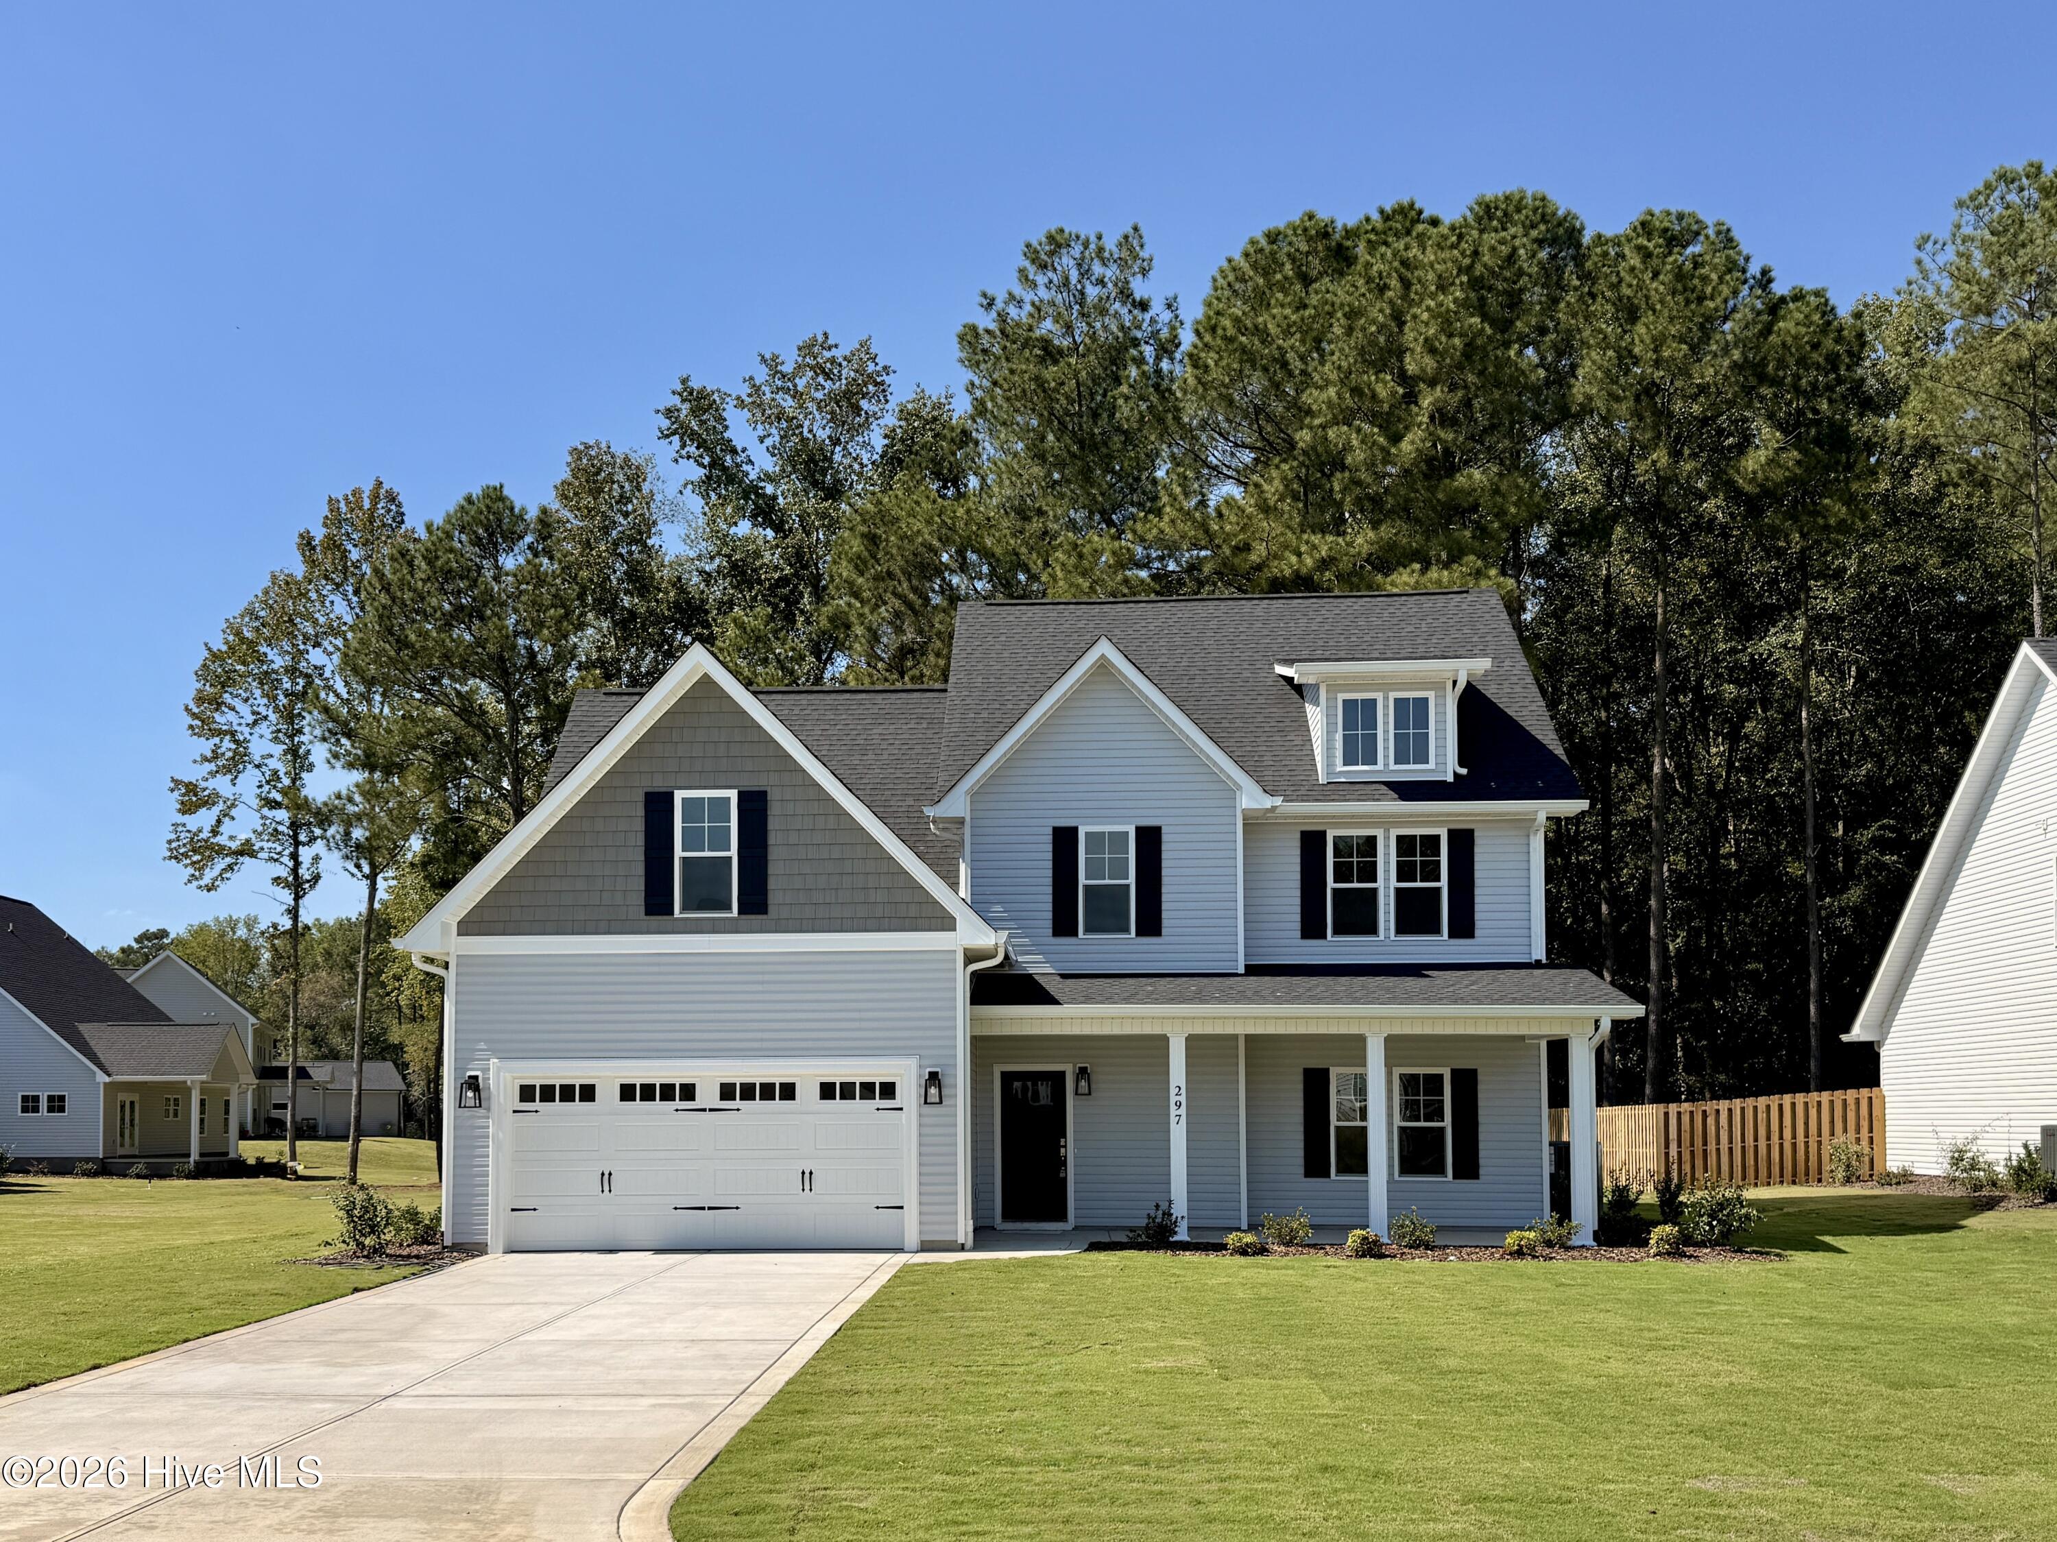
Find Homes by Property Features in Vass, NC

Based on information from the Hive MLS, through Oct 05, 2026, 03:01PM. This website may not include listings or property addresses of sellers who have directed their listing brokers to withhold their listing or their property address from display on the Internet. The data relating to real estate on this web site comes in part from the Internet Data Exchange program of Hive MLS, and is updated as of Oct 05, 2026, 03:01PM. All information is deemed reliable but not guaranteed and should be independently verified. All properties are subject to prior sale, change, or withdrawal. Neither listing broker(s) nor Chosen Realty LLC nor Houzeo shall be responsible for any typographical errors, misinformation, or misprints, and shall be held totally harmless from any damages arising from reliance upon these data. IDX information is provided exclusively for personal, non-commercial use, and may not be used for any purpose other than to identify prospective properties consumers may be interested in purchasing. © 2026 Hive MLS. All Rights Reserved.
 Advertising Broker: Nicholas Huscroft | Chosen Realty