- Overview
- Description
- Property Details
- Location
- HOA Management
- Facts & Features
- Getting Around
- Nearby Homes



$494,376
Monthly Est:$2,461
 4 Beds
 2 Baths
2 full baths
 2,583sqft
912 Wando Rd, Roebuck, SC 29376
$494,376
$2,461/moEst:
Get Pre-Approved
Single Family Residence
Built in 2004
$70.83/mo HOA
12,196.8 sqft lot
$191/sq.ft
Description
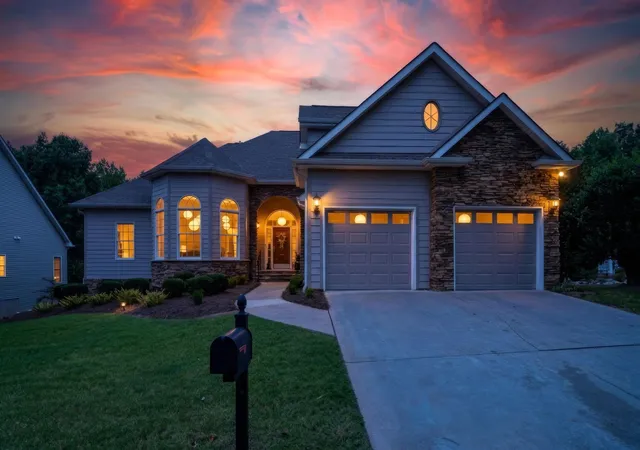
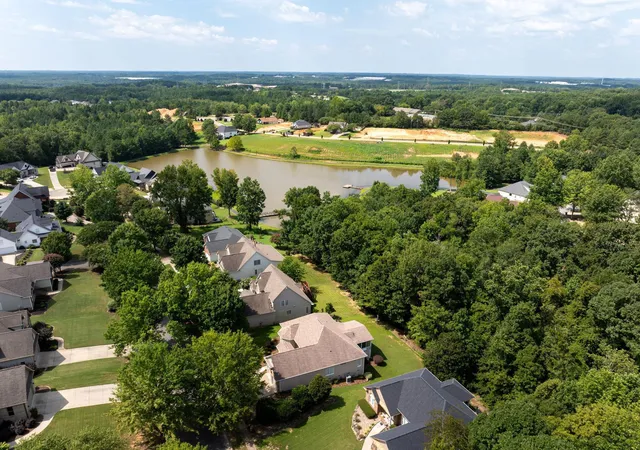
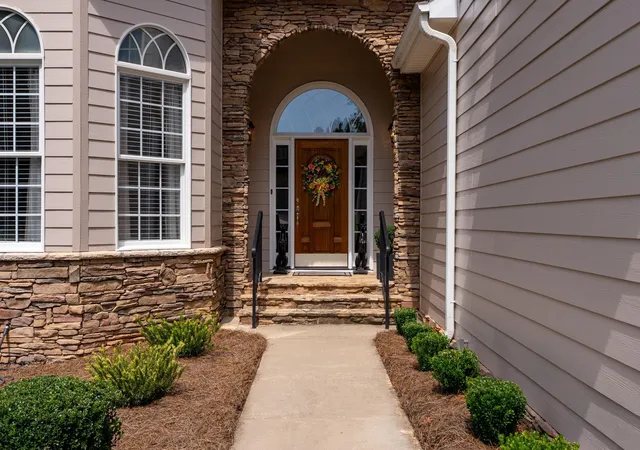
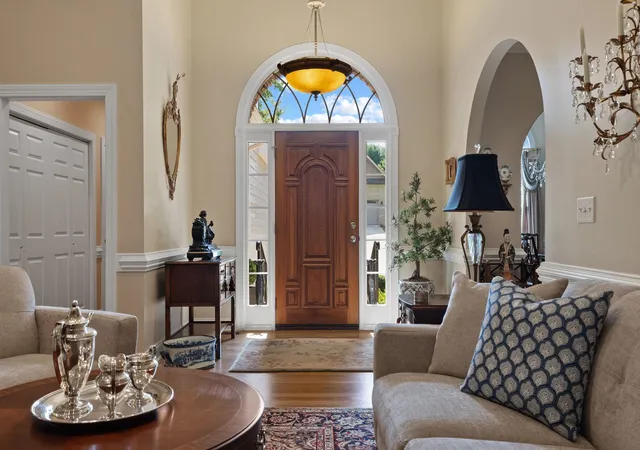
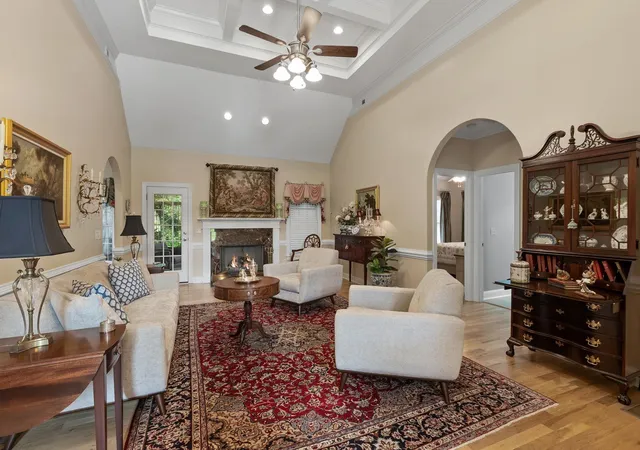
GATED COMMUNITY, UPDATED HOME! 912 Wando Road LIVES LIKE NEW, where thoughtful updates, generous living spaces, and a relaxed lifestyle come together inside Spartanburg County’s amenity-rich, gated Montgomery Lake community. From the moment you enter, you notice the clean, REFINISHED HARDWOODS, and gaze up at the 20 ft Great Room ceiling; the architectural detail mesmerizing with arches and coffered ceilings that create unforgettable accents. NEW electrical, fresh paint, NEW GARAGE DOORS, ELECTROLUX central vac, and updated landscaping reflect the care and thought invested into this home. With more than 2500 sq ft, the floor plan gives you effortless everyday living. The primary suite is on the main level along with two other bedrooms, keeping everything convenient. Meals will be fun to prepare as the kitchen features generous workspace, GRANITE countertops and new stainless appliances. Upstairs, a private 4th bedroom provides perfect flexibility for guests, a home office, or additional living space. One of the home’s most inviting spaces may be the bright, climate-controlled sunroom, offering a peaceful spot to enjoy your morning coffee, settle in with a book, or simply soak in the natural light throughout the day. This space could also give you your chance at an office with a window! The deck overlooks the PRIVATE BACKYARD with a carefully curated conversation area on the first level. Just a few minutes from Dorman High School in Spartanburg District 6 but tucked away enough to not hear the traffic, you'll l love this home that's been POLISHED AND REINVENTED so YOU can move in with confidence and comfort. Your next chapter begins at 912 Wando Road.
- Houzeo last checked: 15 minutes ago
- Listing updated: October 6, 2026 at 1:01 am
- Listing Provided by: Christy Ross (864) 381-2626 | Herlong Sotheby's International Realty (864) 313-2520
- Source: Spartanburg MLS-SC | MLS#: SPN340850

Property Details
Status
Active
Type
Single Family Residence
No. of Stories
-
County
City
Neighborhood
--
Year Built
2004
HOA Fees
$70.83/mo
Finished Area
2,583 sqft
Lot Size
12,196.8 sqft lot
Basement Area
- sqft
MLS Name
Spartanburg MLS
MLS Number
SPN340850
MLS Status
Active
Days on Market
48

Continue Your Journey in App
Find your dream home, receive real-time updates, and many more!
Download App
Continue Your Journey in App
Find your dream home, receive real-time updates, and many more!
Location
HOA Management
N/A
HOA Fees
$850/ Annually
Amenities
 Amenities and services may be covered by one or multiple associations and service providers.
 Pool
Pool
 Street Light
Recreation Facility
Disclaimer: Amenities are based on third-party information and may vary; buyers must independently verify all amenities, as information is deemed reliable but not guaranteed.
Facts & Features
Rooms
Bedrooms & bathrooms
Bedrooms: 4
Bathrooms: 2
Bedroom 2
Level: 1
Area: 180.00 Square Feet
Dimensions: 15x12
Bedroom 3
Level: 1
Area: 180.00 Square Feet
Dimensions: 15x12
Bedroom 4
Level: 2
Area: 374.00 Square Feet
Dimensions: 17x22
Breakfast Room
Level: 10x9
Area: -- Square Feet
Dimensions: 1
Deck
Level: 1
Area: 130.00 Square Feet
Dimensions: 13x10
Dining Room
Level: 1
Area: 168.00 Square Feet
Dimensions: 12x14
Great Room
Level: 1
Area: 368.00 Square Feet
Dimensions: 16x23
Kitchen
Level: 1
Area: 120.00 Square Feet
Dimensions: 10x12
Laundry
Level: 1
Area: 28.00 Square Feet
Dimensions: 4x7
Primary Bedroom
Level: 1
Area: 192.00 Square Feet
Dimensions: 12x16
Sun Room
Level: 1
Area: 322.00 Square Feet
Dimensions: 23x14
Interior
Flooring
Carpet, Luxury Vinyl, Wood
Interior Features
Ceiling Fan(s), Central Vacuum, Cable Available, Cathedral Ceiling(s), Ceilings Some 9 Ft +, Tray Ceiling(s), Walk In Closet(s), Ceiling Smooth, Solid Surface Counters, Open Floorplan, Split Bedroom Plan, Coffered Ceiling(s)
Sewer
Public Sewer
Appliances
Dishwasher, Disposal, Microwave, Free Standing Range, Refrigerator
Exterior Features
Windows Tilt
Heating
Forced Air
Window Features
Insulated Windows, Windows Tilt
Cooling
Central Air
Construction
Year Built
Year Built: 2004
Home type
Single Family Residence
Architectural Style
Traditional
Roof
Architectural
Construction Materials
Hardi Plank Type, Stone
Foundation Details
Basement, Crawl Space
Utilities & Energy
Fireplace Features
Windows Tilt
Security Features
Smoke Detector(s)
Pool Features
Windows Tilt
Parking Features
2 Car Attached, Garage Faces Side
Laundry Features
1st Floor, Electric Dryer Hookup, Washer Hookup
Basement
Unfinished, Walk Out Access
Water Source
Public
Other Features
Community Features
Clubhouse, Common Areas, Gated, Lake, Trail(s)
Patio And Porch Features
Deck, Windows Tilt
Lot Features
Sloped, Some Trees, Water View
Subdivision Name
Timm Creek Montgomery Lake
Price History
| Date | Event | Price |
|---|---|---|
09/19/2026 Source: | Price Decreased | $494,376 -0.20% $0/sqft |
08/21/2026 Source: | Listed for Sale | $495,376 $0/sqft |
08/21/2026 Source: | Price Increased | $495,376 +30.36% $0/sqft |
04/17/2025 Source: | Price Decreased | $380,000 -11.61% $0/sqft |
04/17/2025 Source: | Sold | $429,900 $0/sqft |

Nearby Homes


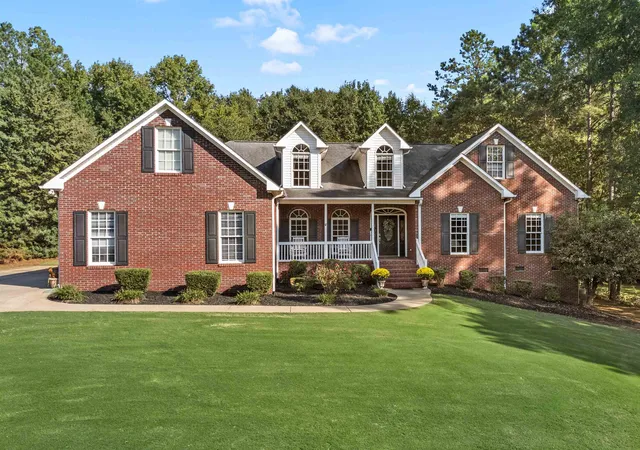
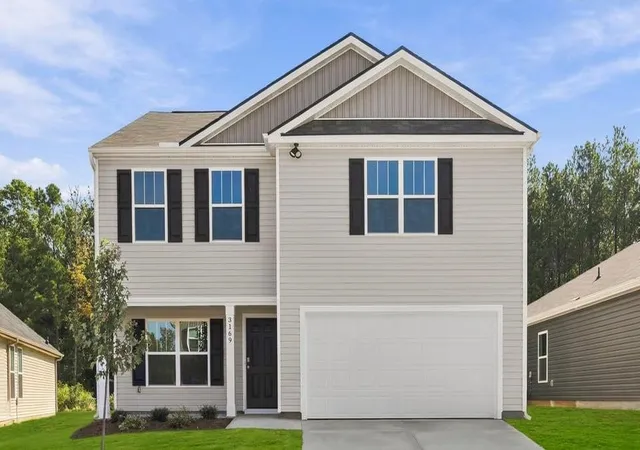
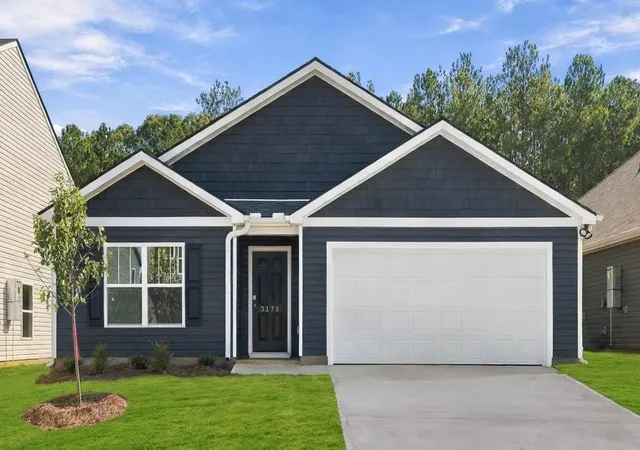
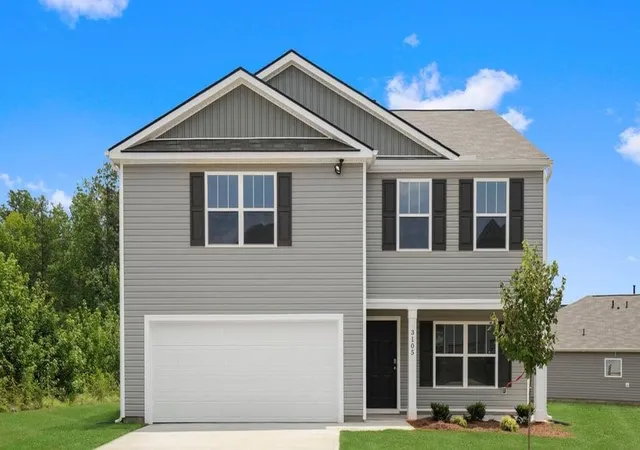
Find Homes by Property Features in Roebuck, SC
Nearby New Homes For Sale


Based on information from the MLS through Oct 09, 2026, 10:46AM. The information provided by this website is for the personal, non-commercial use of consumers and may not be used for any purpose other than to identify prospective properties consumers may be interested in purchasing. The data is deemed reliable but is not guaranteed accurate by the Spartanburg MLS. The data relating to real estate for sale on this web site comes in part from the IDX program of the Spartanburg MLS. Real estate listings held by brokerage firms other than are marked with the IDX mark and the information about them includes the name of the listing broker. © 2026 Spartanburg Association of REALTORS® Multiple Listing Service. All Rights Reserved.
 Advertising Broker: Randy Longo | iSave Realty