- Overview
- Description
- Property Details
- Location
- HOA Management
- Facts & Features
- Getting Around
- Nearby Homes


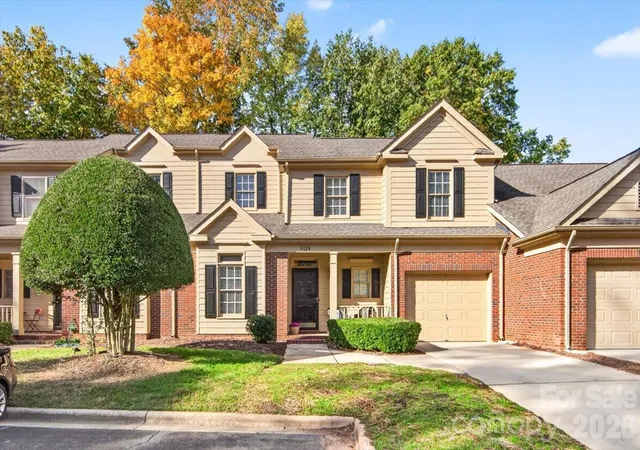
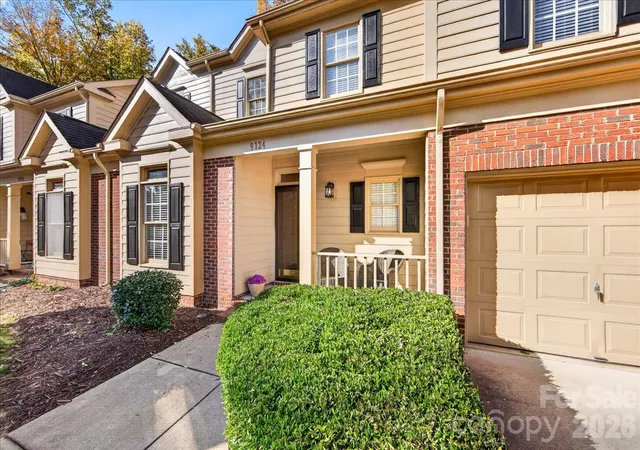
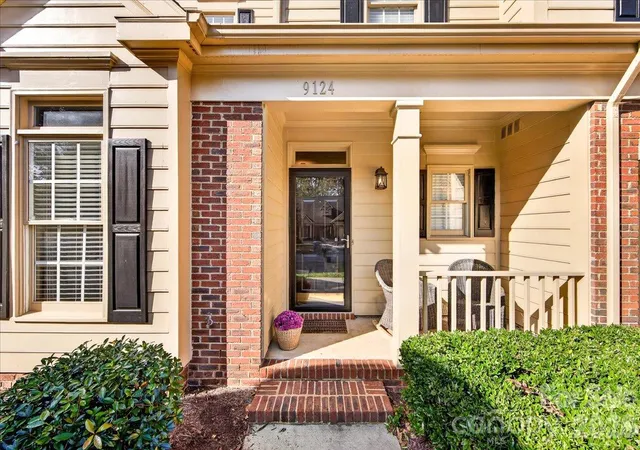
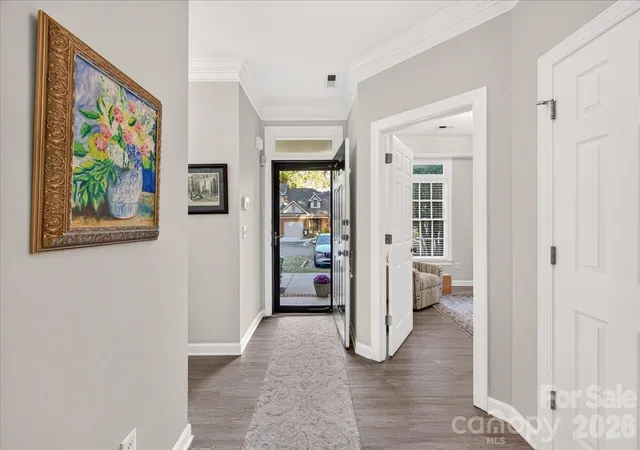


$490,000
Monthly Est:$2,439
 2 Beds
 3 Baths
2 full baths + 1 half bath
 1,955sqft
9124 Providence Colony Dr, Charlotte, NC 28277
$490,000
$2,439/moEst:
Get Pre-Approved
Townhouse
Built in 1997
$259/mo HOA
0.06 acre lot
$251/sq.ft
Description
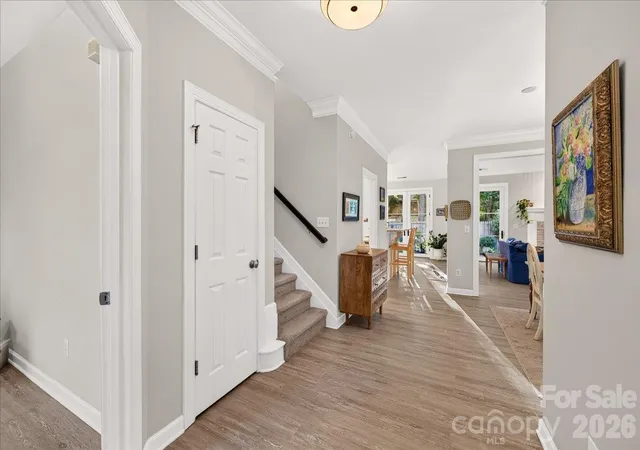
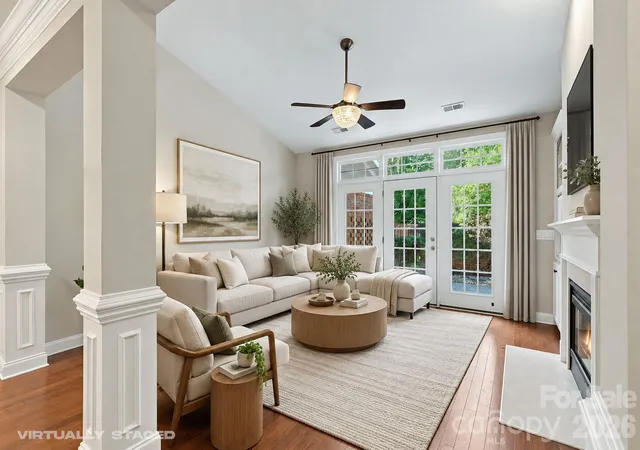
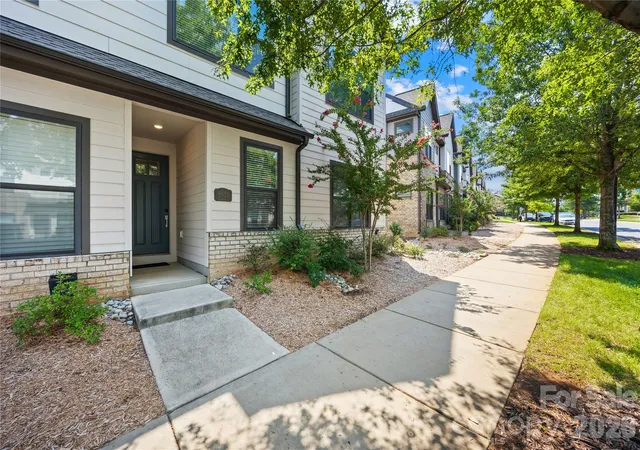
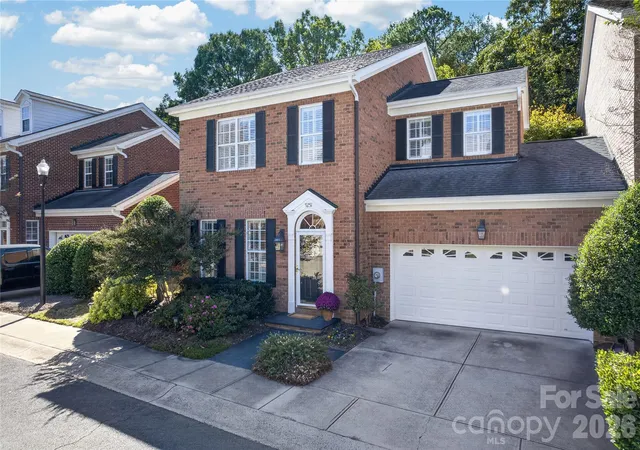
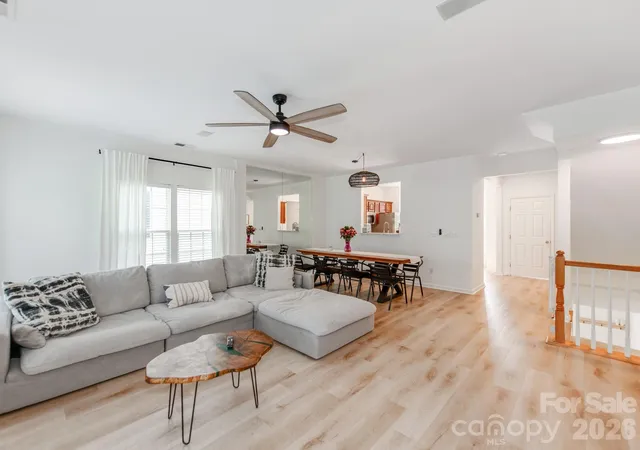
Welcome to this warm and inviting townhome, where everyday living feels like an escape to a sun-drenched retreat. The absolute highlight of this home is the seamless connection to the outdoors, offering stunning views of a beautifully landscaped courtyard through magnificent 8-foot high Pella doors that flood the main living space with natural light. This home features high ceilings and a warm, inviting palette creating an airy yet intimate atmosphere perfect for entertaining. Open floor plan flows seamlessly between the living, dining and kitchen and is the ideal backdrop for casual mornings, dinner parties or alfresco dining. The massive, premium glass doors frame perfectly manicured greenery, bringing the tranquil beauty of the landscaped courtyard directly into your daily view. A tumbled, paver patio was added and the garden is full of perennials that will offer blooming most of the year.
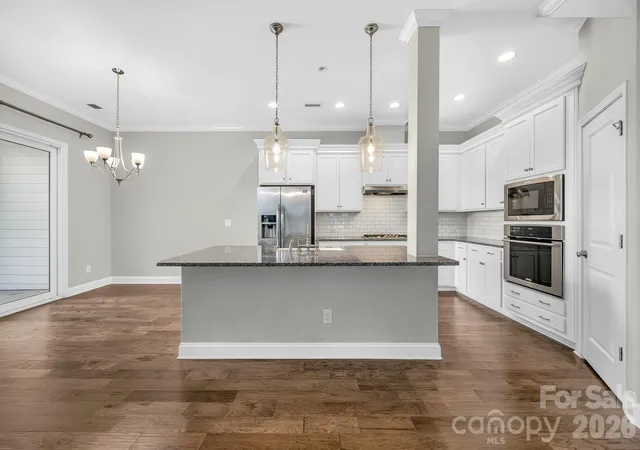
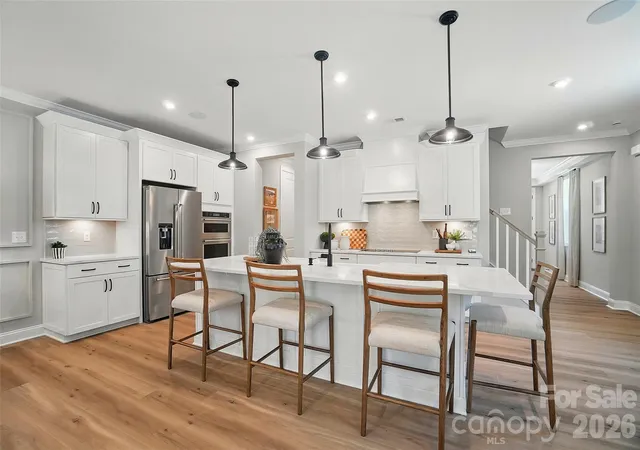
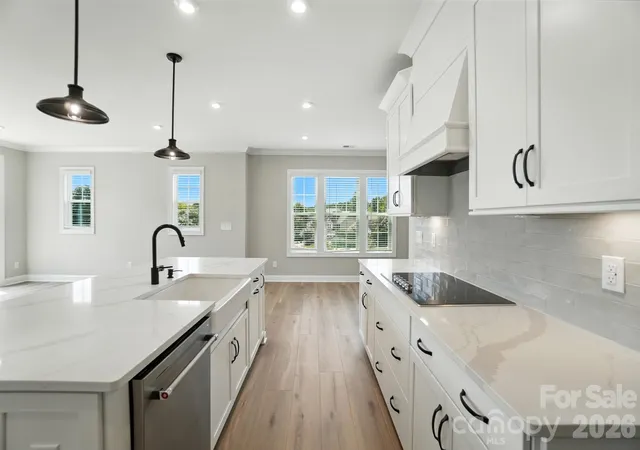
The main floor features 9ft ceilings throughout and 11 ft in the living area. Premium gas logs and updated lighting throughout. There is a first floor office that doubles as a guest room with half bath nearby. The kitchen is updated with granite countertops and stainless appliances and includes a pantry. Upstairs features two bedrooms and two ensuite baths. 10ft vaulted ceiling in the primary bedroom, luxurious updated bathroom with double sink vanity, garden tub and glass enclosed shower. Large walk in closet. Secondary bedroom is spacious and also includes an updated en-suite bathroom and walk-in-closet. Raintree is conveniently located in South Charlotte and offers membership Swim, tennis and golf amenities.
Upstairs photos are forthcoming next week
- Houzeo last checked: 0 minutes ago
- Listing updated: November 3, 2026 at 9:02 pm
- Listing Provided by: Sherrie Andrews (704) 724-8893 | Helen Adams Realty (704) 375-8598
- Source: Canopy MLS as distributed by MLS GRID | MLS#: 4438926

Property Details
Status
Active
Type
Townhouse
No. of Stories
-
County
City
Neighborhood
Year Built
1997
HOA Fees
$259/mo
Finished Area
1,955 sqft
Lot Size
0.06 acre lot
Basement Area
- sqft
MLS Name
Canopy MLS as distributed by MLS GRID
MLS Number
4438926
MLS Status
Active
Days on Market
1
Open House

Continue Your Journey in App
Find your dream home, receive real-time updates, and many more!
Continue Your Journey in App
Find your dream home, receive real-time updates, and many more!
Location
HOA Management
Bumgardener
HOA Fees
$259.43/ Monthly
Disclaimer: Amenities are based on third-party information and may vary; buyers must independently verify all amenities, as information is deemed reliable but not guaranteed.
Facts & Features
Rooms
Bedrooms & bathrooms
Bedrooms: 2
Bathrooms: 3
Interior
Flooring
Carpet, Tile, Vinyl
Appliances
Dishwasher, Disposal, Electric Range, Gas Water Heater
Sewer
Public Sewer
Cooling
Central Air
Heating
Forced Air
Construction
Year Built
Year Built: 1997
Home type
Townhouse
Construction Materials
Brick Partial, Hardboard Siding
Foundation Details
Slab
Roof
Architectural Shingle
Utilities & Energy
Water Source
City
Laundry Features
Laundry Closet, Main Level
Parking Features
Attached Garage, Detached Garage, Garage Door Opener, Keypad Entry, Parking Space(s)
Fireplace Features
Gas Log, Great Room
Utilities
Cable Available, Natural Gas, Wired Internet Available
Other Features
Patio And Porch Features
Enclosed, Patio
Community Features
Clubhouse, Golf, Outdoor Pool, Putting Green, Recreation Area, Sidewalks, Street Lights, Tennis Court(s)
Subdivision Name
Raintree
Price History
| Date | Event | Price |
|---|---|---|
11/03/2026 Source: | Listed for Sale | $490,000 $251/sqft |
10/30/2026 Source: | Coming Soon | $490,000 +23.12% $251/sqft |
10/11/2021 Source: | Sold | $398,000 +0.63% $204/sqft |
10/11/2021 Source: | Price Increased | $395,500 +113.78% $202/sqft |
07/28/2011 Source: | Listing Removed | $185,000 +8.19% $95/sqft |

Show more
Nearby Homes

Find Homes by Property Features in Charlotte, NC
Nearby New Homes For Sale

Based on information from Canopy MLS through Nov 04, 2026, 09:00AM as submitted to and distributed by MLS GRID. All data is obtained from various sources and may not have been verified by the broker or MLS GRID. Supplied Open House Information is subject to change without notice. All information should be independently reviewed and verified for accuracy. Properties may or may not be listed by the office/agent presenting the information. IDX information is provided exclusively for consumers’ personal, noncommercial use. It may not be used for any purpose other than to identify prospective properties which the consumers may be interested in purchasing. The data is deemed reliable but is not guaranteed by MLS GRID. The use of the MLS GRID Data may be subject to an end-user license agreement prescribed by the Member Participant’s applicable MLS, if any, and as amended from time to time. ©2026 Canopy MLS. All Rights Reserved.
 Advertising Broker: Nicholas Huscroft | Chosen Realty
