- Overview
- Description
- Property Details
- Location
- HOA Management
- Facts & Features
- Getting Around
- Nearby Homes


Street View
$848,500
Monthly Est:$4,223
 3 Beds
 3 Baths
1 full bath + 1 half bath
 2,602sqft
9124 Twilight Ln NE, Albuquerque, NM 87122
$848,500
$4,223/moEst:
Get Pre-Approved
Single Family Residence
Built in 2014
$58.33/mo HOA
10,019 sqft lot
$326/sq.ft
Description
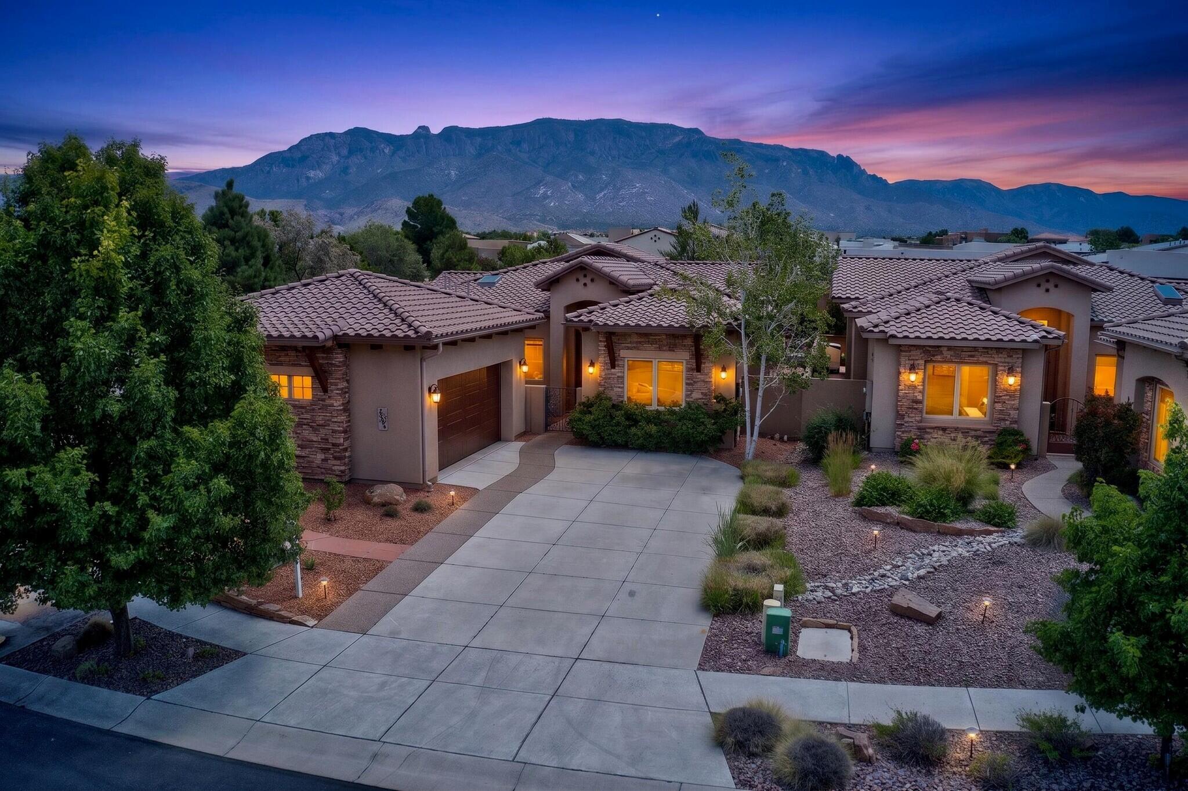
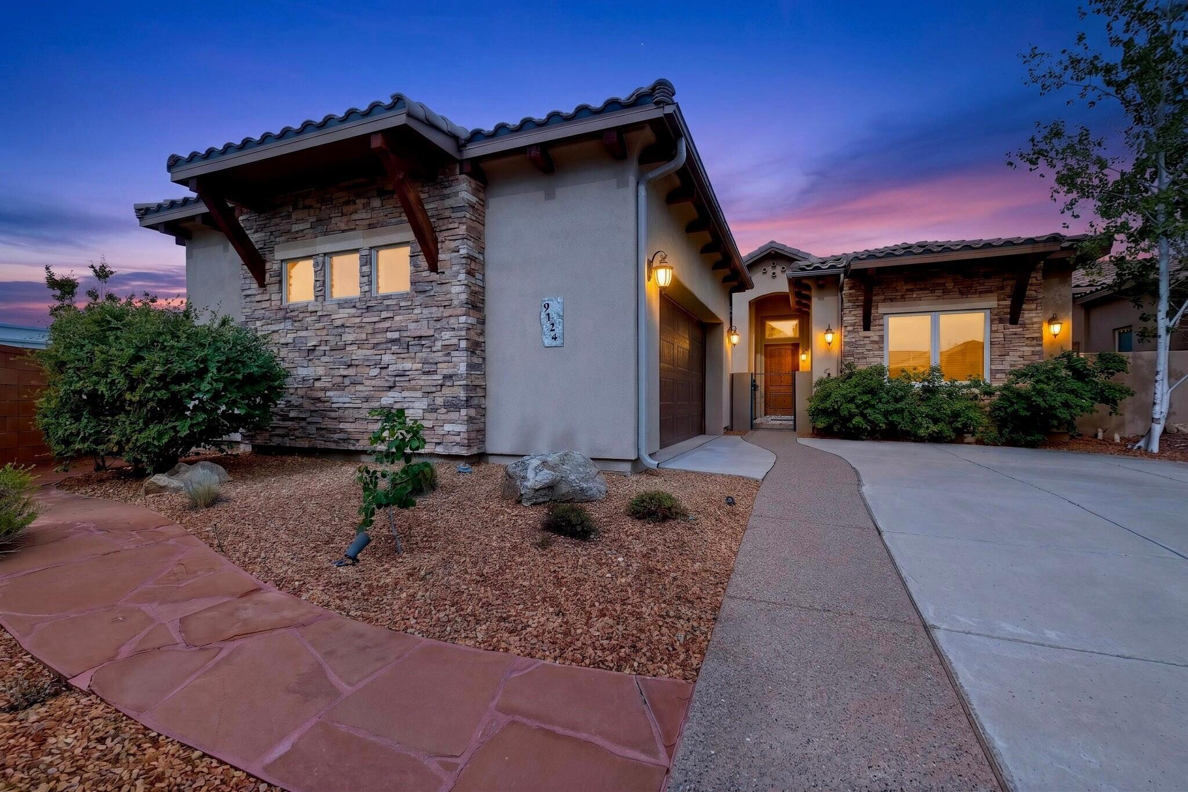
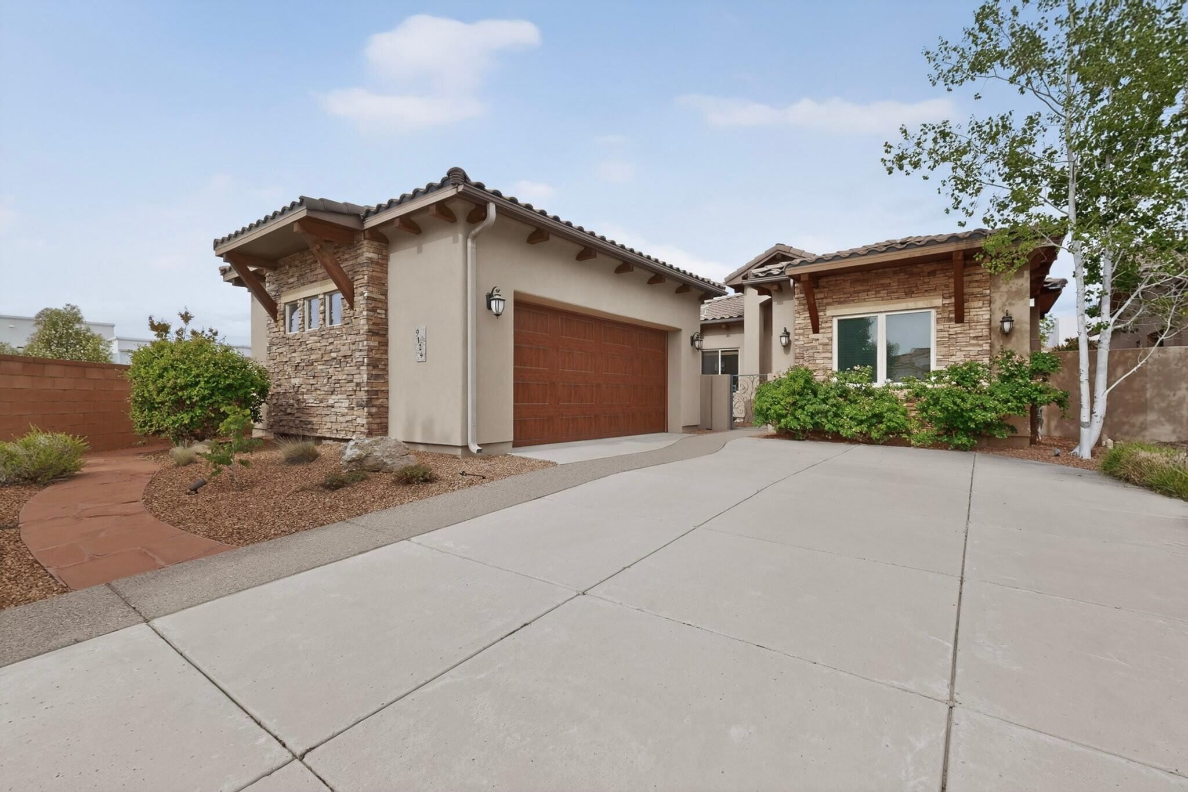
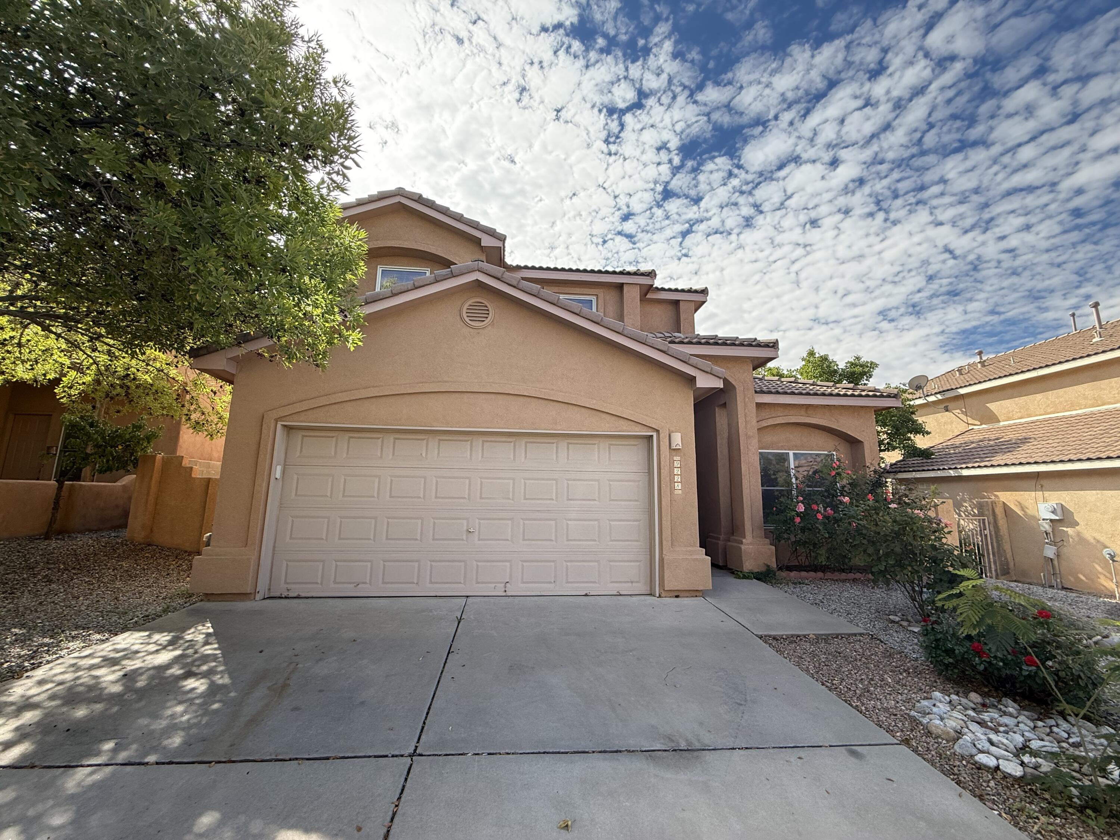
Welcome to your luxurious sanctuary in the heart of a private gated community. This stunning energy green NM Silver built Ashton home dislays upgrades throughout, featuring 3 bedrooms plus an office, designed with an open-concept layout that highlights high ceilings and fresh paint throughout. A stack-stoned courtyard welcomes you to the entry way with stone accent wall and nicho. The gourmet kitchen boasts stainless steel appliances, granite countertops, a generous island, and a butler's pantry, perfect for culinary enthusiasts. The inviting living area features elegant wood beams, a stacked stone gas fireplace, and rich wood floors, creating a warm ambiance. Retreat to the primary suite complete with a separate patio entrance and enjoy the meticulously landscaped backyard
- Houzeo last checked: 2 minutes ago
- Listing updated: October 7, 2026 at 8:38 pm
- Listing Provided by: Shannon Lelah Groves (505) 293-3700 DRE #41838 | Coldwell Banker Legacy (505) 293-3700
- Source: Greater Albuquerque AOR (SWMLS) MLS-NM | MLS#: 1104427

Property Details
Status
Active
Type
Single Family Residence
No. of Stories
1
County
City
Neighborhood
Year Built
2014
HOA Fees
$58.33/mo
Finished Area
2,602 sqft
Lot Size
10,019 sqft lot
Basement Area
- sqft
MLS Name
Greater Albuquerque AOR (SWMLS) MLS
MLS Number
1104427
MLS Status
Active
Days on Market
134
Cumulative Days on Market
130

Continue Your Journey in App
Find your dream home, receive real-time updates, and many more!
Download App
Continue Your Journey in App
Find your dream home, receive real-time updates, and many more!
Location
HOA Management
N/A
HOA Fees
$700/ Annually
Amenities
 Amenities and services may be covered by one or multiple associations and service providers.
 CommonAreas
Disclaimer: Amenities are based on third-party information and may vary; buyers must independently verify all amenities, as information is deemed reliable but not guaranteed.
Facts & Features
Rooms
Bedrooms & bathrooms
Bedrooms: 3
Bathrooms: 3
Bedroom3
Level: Main
Area: Square Feet
Dimensions: 210.91
Bedroom2
Level: Main
Area: Square Feet
Dimensions: 166.50
DiningRoom
Level: Main
Area: Square Feet
Dimensions: 321.12
PrimaryBedroom
Level: Main
Area: Square Feet
Dimensions: 285.45
Kitchen
Level: Main
Area: Square Feet
Dimensions: 200.20
LivingRoom
Level: Main
Area: Square Feet
Dimensions: 367.84
Interior
Appliances
Dryer, Dishwasher, Energy Star Qualified Appliances, Free Standing Gas Range, Microwave, Refrigerator, Washer
Sewer
Public Sewer
Interior Features
Beamed Ceilings, Bathtub, Ceiling Fans, Dual Sinks, Main Level Primary, Soaking Tub, Separate Shower, Walk In Closets
Window Features
Double Pane Windows, Insulated Windows, Low Emissivity Windows
Flooring
Carpet, Laminate, Tile
Cooling
Energy Star Qualified Equipment, Refrigerated
Heating
Central, Forced Air
Exterior Features
Courtyard, Private Yard
Construction
Year Built
Year Built: 2014
Home type
Single Family Residence
Foundation Details
Permanent
Roof
Pitched, Tile
Property Condition
Resale
Construction Materials
Frame, Stone, Stucco
Architectural Style
Spanish Mediterranean
Utilities & Energy
Utilities
Electricity Connected, Natural Gas Connected, Sewer Connected, Water Connected
Fireplace Features
Custom, Gas Log
Laundry Features
Washer Hookup, Electric Dryer Hookup, Gas Dryer Hookup
Security Features
Security Gate
Water Source
Public
Other Features
Lot Features
Cul De Sac, Landscaped, Planned Unit Development, Xeriscape
Community Features
Gated
Disclosures
Ranm2100disclosure
Subdivision Name
Correction Plat For The Estates
Patio And Porch Features
Covered, Patio
Price History
| Date | Event | Price |
|---|---|---|
08/21/2026 Source: | Price Decreased | $848,500 -3.47% $326/sqft |
05/29/2026 Source: | Off Market | $879,000 $338/sqft |
05/29/2026 Source: | Listed for Sale | $879,000 -2.22% $338/sqft |
05/29/2026 Source: | Price Increased | $899,000 +63.45% $346/sqft |
07/01/2017 Source: | Sold | $550,000 $211/sqft |

Nearby Homes



Find Homes by Property Features in Albuquerque, NM
Nearby New Homes For Sale


Based on information from the Greater Albuquerque Association of REALTORS® (alternatively, from the Southwest MLS) through Oct 11, 2026, 07:45AM. IDX information is provided exclusively for consumers' personal, non-commercial use, that it may not be used for any purpose other than to identify prospective properties consumers may be interested in purchasing, and that the data is deemed reliable but is not guaranteed accurate by The Service. © 2026 Greater Albuquerque Association of REALTORS®. All Rights Reserved.
 Advertising Broker: Jared Andrew English | Congress Realty, Inc