- Overview
- Description
- Property Details
- Location
- HOA Management
- Facts & Features
- Getting Around
- Nearby Homes

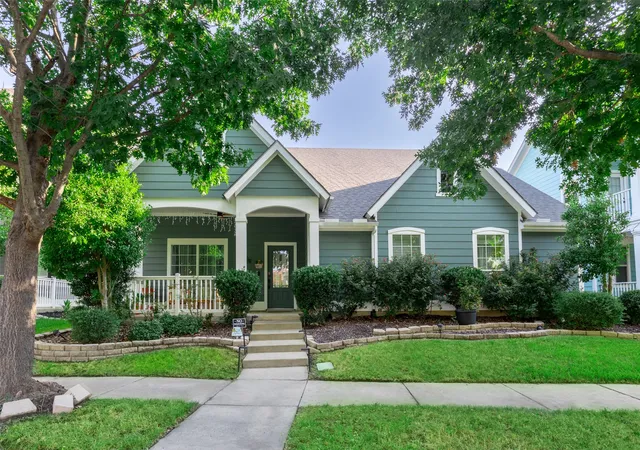
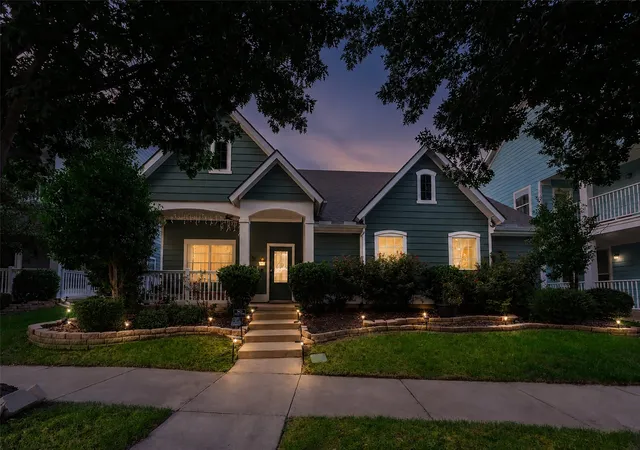
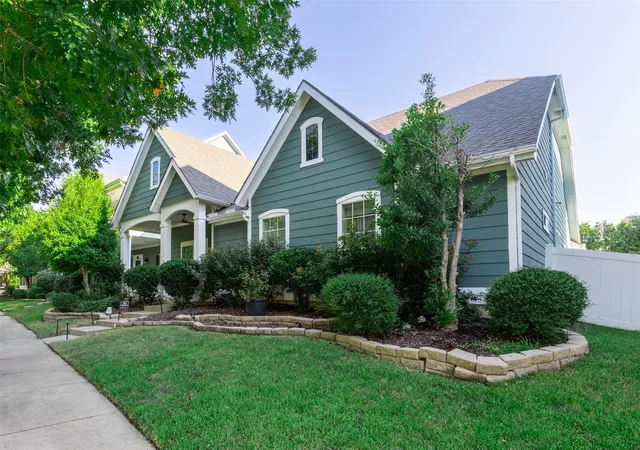
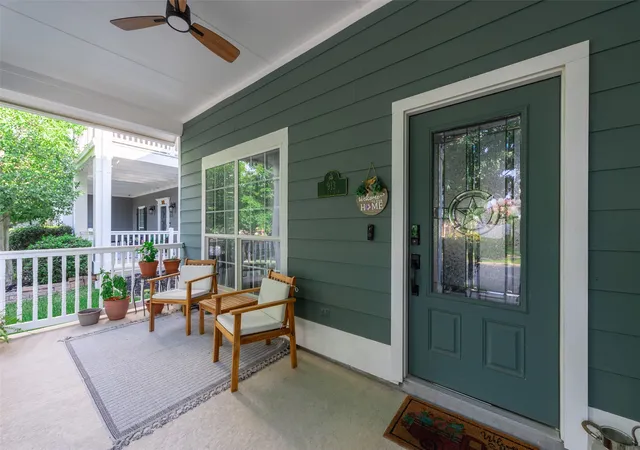


$369,000
Monthly Est:$1,837
 3 Beds
 2 Baths
2 full baths
 2,379sqft
913 Caudle Ln, Savannah, TX 76227
$369,000
$1,837/moEst:
Get Pre-Approved
Single Family Residence
Built in 2008
$510/mo HOA
0.14 acre lot
$155/sq.ft
Description
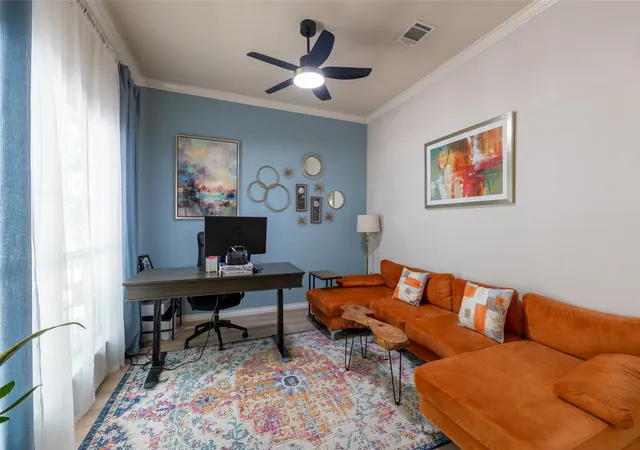
Welcome to this beautifully recently updated single story in the highly sought after and charming southern resort style SAVANNAH Master planned community featuring 3 Bedroom, 2 Bath home, where every bedroom features a walk-in closet, including an oversized walk-in closet in the spacious primary suite. The thoughtfully designed open floor plan also includes a private office, a dedicated media room, and a cozy screened sunroom, perfect for enjoying your morning coffee or relaxing outdoors without worrying about mosquitoes. NICE SIZED BACK yard is a clean slate for you to design, or add a pool. The owner originally purchased this home with the intention of making it their forever home, so every improvement was completed with quality, care, and long-term living in mind.
In 2025, the home underwent an extensive renovation, including; complete interior and exterior paint, brand-new roof, fully remodeled kitchen with modern finishes, all new appliances, new flooring and carpet throughout, all ceiling fans and light fixtures replaced, all electrical outlets and switches replaced. Beyond the updates, this home has been meticulously maintained and is move-in ready. The result is a home that offers exceptional comfort, quality, and peace of mind. This is a rare opportunity to own a thoughtfully updated home where nearly every major improvement has already been completed. Simply move in and enjoy. Resort-style amenities in this community include: Clubhouse; Fitness Center; 3 different Outdoor Pools and a Waterpark; Aerobics & Dance Studio; Hobby & Game Room; Card Room; Ballroom; Hike and Bike Trails; Sport Courts; Fishing Lakes; Amphitheater; Parks; Dog Parks; and numerous Group Activities. You're close to the PGA and the Universal Studios kids’ resort, plus HEB, Costco, Kroger, dining, and healthcare minutes away. Ideal for FIRST-TIME BUYERS, RELOCATION, GROWING FAMILIES, and those seeking SUBURBAN LIVING with LUXURY AMENITIES.
- Houzeo last checked: 1 minute ago
- Listing updated: September 24, 2026 at 6:56 pm
- Listing Provided by: Sogand Sabounchi (817) 917-6414 | Keller Williams Frisco Stars (972) 712-9898
- Source: NTREIS MLS-TX | MLS#: 21352453

Property Details
Status
Active
Type
Single Family Residence
No. of Stories
1
County
City
Neighborhood
--
Year Built
2008
HOA Fees
$510/mo
Finished Area
2,379 sqft
Lot Size
0.14 acre lot
Basement Area
- sqft
MLS Name
NTREIS MLS
MLS Number
21352453
MLS Status
Active
Cumulative Days on Market
49

Continue Your Journey in App
Find your dream home, receive real-time updates, and many more!
Download App
Continue Your Journey in App
Find your dream home, receive real-time updates, and many more!
Location
HOA Management
CCMC
HOA Fees
$510/ SemiAnnually
Amenities
 Amenities and services may be covered by one or multiple associations and service providers.
 AllFacilities
Concierge
Disclaimer: Amenities are based on third-party information and may vary; buyers must independently verify all amenities, as information is deemed reliable but not guaranteed.
Facts & Features
Rooms
Bedrooms & bathrooms
Bedrooms: 3
Bathrooms: 2
LivingRoom
Level: First
Area: 399.00 Square Feet
Dimensions: 21 x 19
PrimaryBedroom
Level: First
Area: 336.00 Square Feet
Dimensions: 21 x 16
Bedroom
Level: First
Area: 144.00 Square Feet
Dimensions: 12 x 12
Interior
Flooring
Carpet, Luxury Vinyl Plank, Tile
Sewer
Public Sewer
Heating
Central
Interior Features
Open Floorplan, Pantry, Cable Tv, Walk In Closets
Appliances
Dishwasher, Disposal, Gas Range, Microwave
Cooling
Central Air, Ceiling Fans, Electric
Construction
Year Built
Year Built: 2008
Home type
Single Family Residence
Foundation Details
Slab
Construction Materials
Brick
Roof
Shingle
Architectural Style
Traditional, Detached
Property Condition
Resale
Utilities & Energy
Association Amenities
Concierge
Parking Features
Covered
Security Features
Smoke Detectors
Fireplace Features
Gas
Water Source
Public
Laundry Features
Electric Dryer Hookup, Laundry In Utility Room
Utilities
Sewer Available, Water Available, Cable Available
Pool Features
None, Community
Other Features
Patio And Porch Features
Enclosed, Front Porch, Patio, Covered
Subdivision Name
Continental Congress Village A
Community Features
Clubhouse, Fitness Center, Playground, Pool, Sauna, Tennis Courts, Curbs
Price History
| Date | Event | Price |
|---|---|---|
09/18/2026 Source: | Price Decreased | $369,000 -2.64% $155/sqft |
08/20/2026 Source: | Price Decreased | $379,000 -2.82% $159/sqft |
08/07/2026 Source: | Listed for Sale | $390,000 +6.56% $164/sqft |
03/12/2025 Source: | Sold | $366,000 $154/sqft |
12/05/2024 Source: | Listed for Sale | $366,000 -11.17% $154/sqft |

Show more
Nearby Homes


Find Homes by Property Features in Savannah, TX
Nearby New Homes For Sale

Based on information from the North Texas Real Estate Information Systems, Inc., through Oct 10, 2026, 07:15PM. Information is provided exclusively for consumers’ personal, non-commercial use. It may not be used for any purpose other than to identify prospective properties consumers may be interested in purchasing. Data is deemed reliable but is not guaranteed accurate. This website may not include listings or property addresses of sellers who have directed their listing brokers to withhold their listing or their property address from display on the Internet. ©2026 North Texas Real Estate Information Systems, Inc. All Rights Reserved.
 Advertising Broker: Michelle Brecker | Pathway To Home Realty