- Overview
- Description
- Property Details
- Location
- Facts & Features
- Getting Around
- Nearby Homes


$199,000
Monthly Est:$990
 2 Beds
 1 Bath
1 full bath
 1,244sqft
913 Chestnut St, Coraopolis, PA 15108
$199,000
$990/moEst:
Get Pre-Approved
Single Family Residence
Built in 1920
$-- HOA
0.04 acre lot
$160/sq.ft
Description
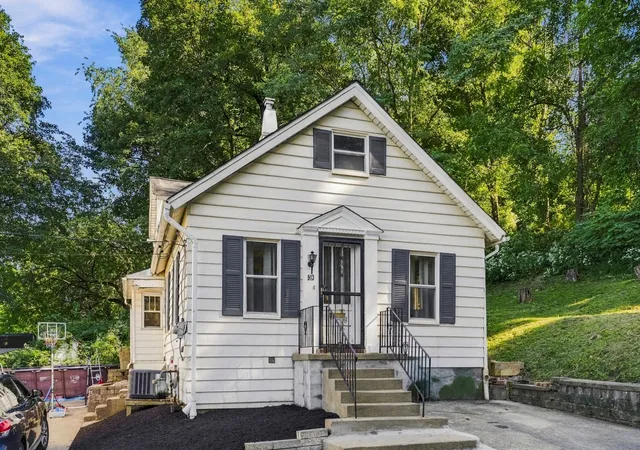
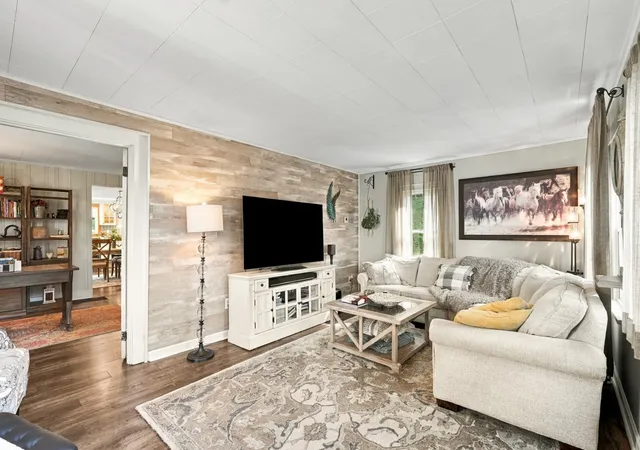
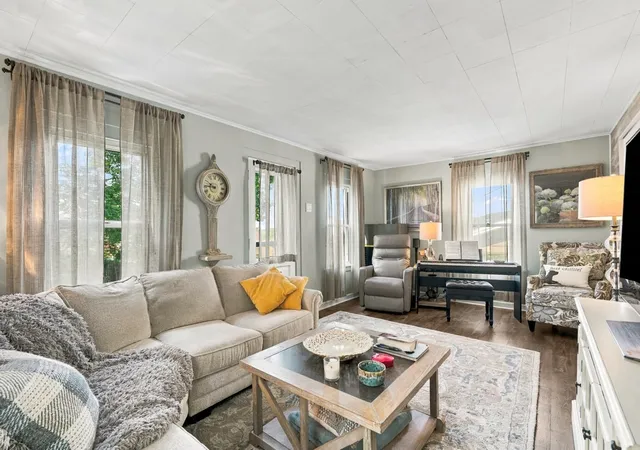
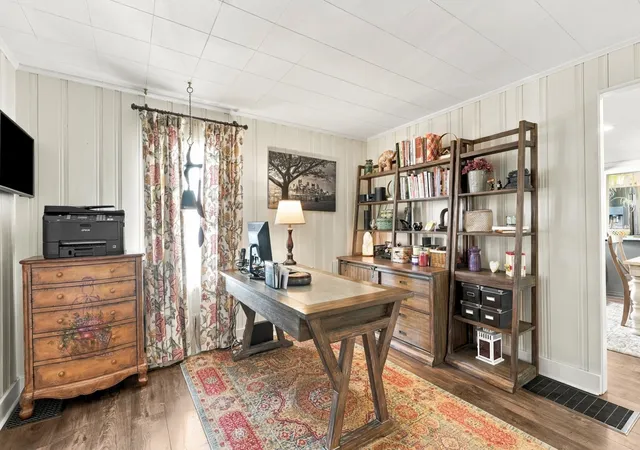
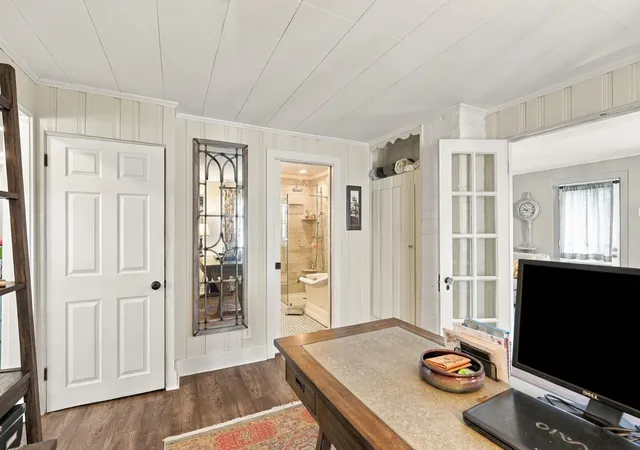
Tucked into a hillside on a manageable corner lot, this beautifully appointed 1,244 sqft storybook cottage is filled with exceptional design, thoughtful craftsmanship, and unforgettable character. Beyond its charming exterior is an unexpectedly refined interior where nearly every space has been thoughtfully transformed. The main level was extensively remodeled in 2015 and features a comfortable living room, a versatile den or home office, a truly remarkable full bath appointed with Italian porcelain, marble tile flooring, a freestanding soaking tub, walk-in shower, and custom stained-glass window created to complement the room’s design.
The heart of the home follows an inviting dining and entertaining space with a gas fireplace, intimate sitting area, and built-in dry bar with wine storage. Open concept into a spectacular kitchen where exposed beams, rich cabinetry, distinctive hardware, a farmhouse sink, striking backsplash, beautiful countertops, and an oversized peninsula come together with timeless style. Heated flooring in both the kitchen and dining room adds another layer of comfort and luxury.
Upstairs are two bedrooms, including a generously sized primary bedroom with two closets, new carpeting, and windows replaced in 2025. Outdoor spaces include a newly constructed side deck, an additional kitchen stoop, and extensive new retaining walls surrounding the property.
The clean, functional lower level features freshly painted floors and ample storage, laundry with washer and dryer included, a Pittsburgh potty, and a newer security door. Additional improvements include first-floor replacement windows, an updated electrical subpanel, central air installed in 2025, and a new dishwasher in 2026. Distinctive, meticulously maintained, and filled with custom details, this one-of-a-kind cottage offers beauty and craftsmanship at every turn.
- Houzeo last checked: 12 hours ago
- Listing updated: October 19, 2026 at 1:29 pm
- Listing Provided by: Leah Wulster (412) 262-5500 DRE #RS318695 | HOWARD HANNA REAL ESTATE SERVICES (412) 262-5500
- Source: West Penn MLS-PA | MLS#: 1775270

Property Details
Status
Active
Type
Single Family Residence
No. of Stories
-
County
City
Neighborhood
--
Year Built
1920
HOA Fees
-
Finished Area
1,244 sqft
Lot Size
0.04 acre lot
Basement Area
- sqft
MLS Name
West Penn MLS
MLS Number
1775270
MLS Status
Active
Days on Market
45

Continue Your Journey in App
Find your dream home, receive real-time updates, and many more!
Continue Your Journey in App
Find your dream home, receive real-time updates, and many more!
Location
Facts & Features
Rooms
Bedrooms & bathrooms
Bedrooms: 2
Bathroom: 1
Interior
Flooring
Carpet, Laminate, Tile
Cooling
Central Air
Appliances
Some Gas Appliances, Dryer, Dishwasher, Disposal, Microwave, Refrigerator, Stove, Washer
Heating
Forced Air, Gas
Sewer
Public Sewer
Construction
Year Built
Year Built: 1920
Home type
Single Family Residence
Construction Materials
Frame
Property Condition
Resale
Roof
Asphalt
Architectural Style
Cape Cod
Utilities & Energy
Basement
Full, Walk Out Access
Fireplace Features
Gas
Water Source
Public
Parking Features
Off Street
Pool Features
None
Other Features
Community Features
Public Transportation
Price History
| Date | Event | Price |
|---|---|---|
10/12/2026 Source: | Price Increased | $204,000 +2.51% $164/sqft |
09/18/2026 Source: | Price Decreased | $199,000 -6.13% $160/sqft |
09/18/2026 Source: | Listed for Sale | $212,000 $170/sqft |

Nearby Homes
Find Homes by Property Features in Coraopolis, PA
Nearby New Homes For Sale

Based on information from the West Penn Mutli-List, INC through Nov 02, 2026, 02:15PM. Information is provided exclusively for consumers’ personal, non-commercial use and may not be used for any purpose other than to identify prospective properties consumers may be interested in purchasing. Information is deemed reliable but not guaranteed. © 2026 West Penn Multi-List, Inc. All Rights Reserved.
 Advertising Broker: Daniel Demers | Sell Your Home Services
