- Overview
- Description
- Property Details
- Location
- HOA Management
- Facts & Features
- Getting Around
- Nearby Homes

Street View
$700,000
Monthly Est:$3,484
 3 Beds
 3 Baths
3 full baths
 2,400sqft
913 Echo Pl, Gatlinburg, TN 37738
$700,000
$3,484/moEst:
Get Pre-Approved
Single Family Residence
Built in 1983
$49/mo HOA
0.26 acre lot
$292/sq.ft
Description
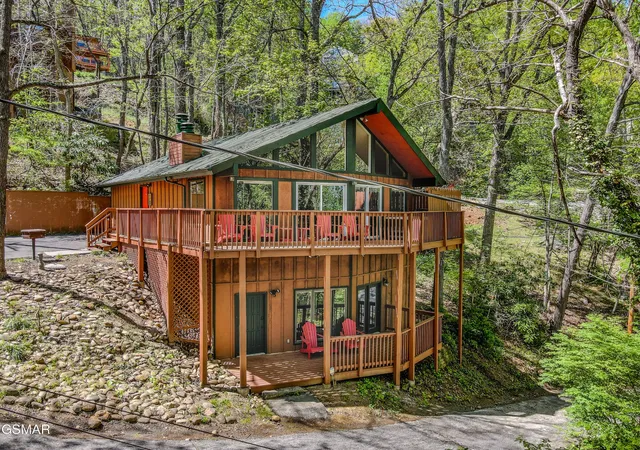
This 3 bedroom, 3 bath chalet offers a strong setup for investors looking for a well-located Gatlinburg short-term rental with features that appeal to guests and make ownership easier. Located in Chalet Village, one of the most desirable HOAs in the area, this property is only 1.5 miles from downtown Gatlinburg and the entrance to the Great Smoky Mountains National Park. Guests get quick access to everything they came for while still enjoying a wooded setting that feels private and relaxing. The HOA fee is just $590 per year and includes access to 3 pools, tennis courts, a new pickleball court, a gym, and clubhouses, which adds value for guests without creating a major yearly expense. Being inside the Gatlinburg city limits is another big advantage, with city water and city garbage pickup three times a week helping simplify ownership and turnover. The current City of Gatlinburg tourist permit is already in place through March 2027.
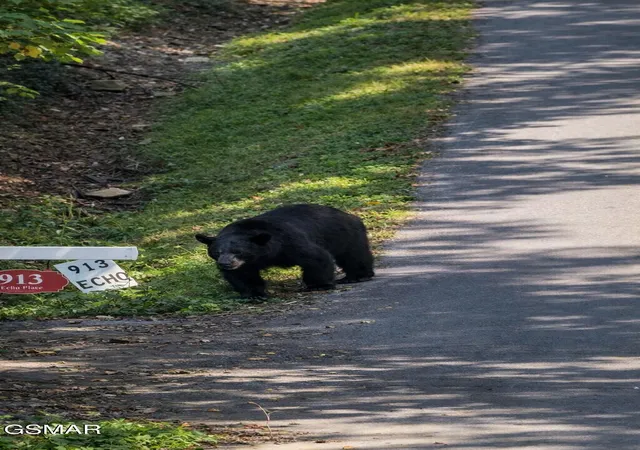
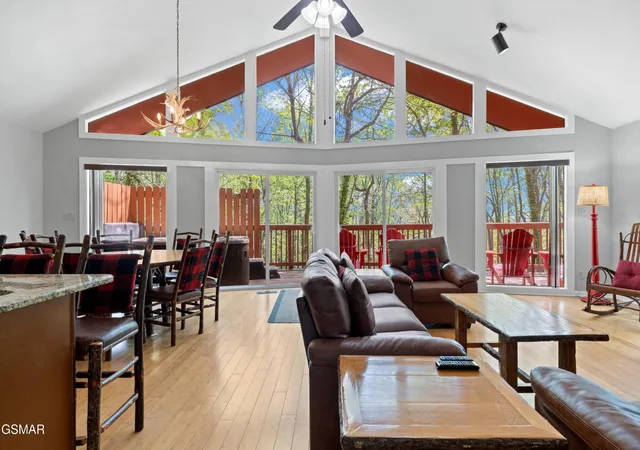
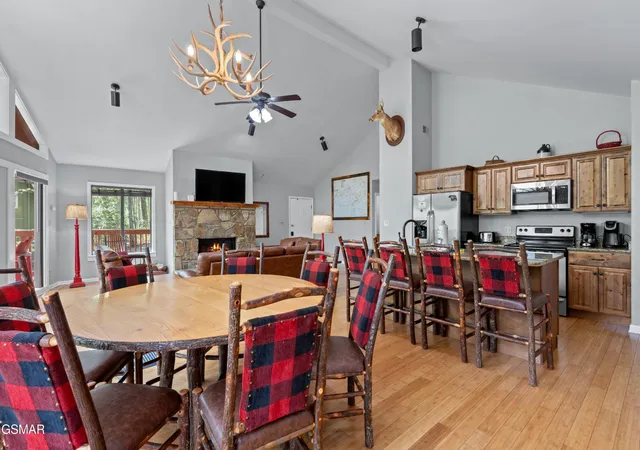
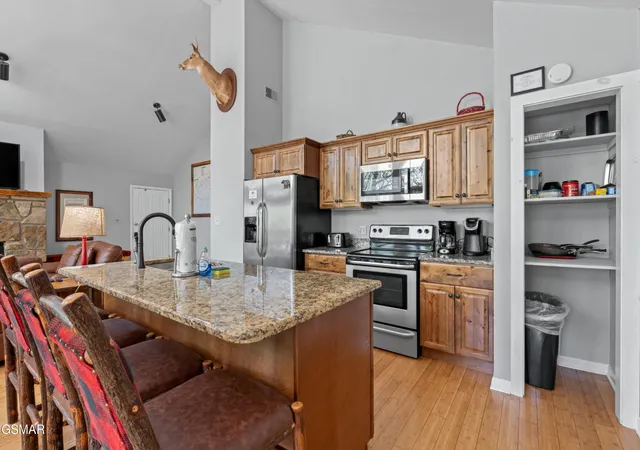
With approximately 2,400 square feet across two levels, the layout works well for groups and families. The main level offers a nearly step-free entrance, ample parking, vaulted ceilings, and an open living, kitchen, and dining area with a wall of windows overlooking the natural surroundings. This level also includes a king bedroom with en-suite bath, a second full bathroom, granite countertops, hardwood floors, beautiful wood cabinetry, and one of two gas stone fireplaces. Downstairs features two additional bedrooms, including another king bedroom and a bedroom with two twin beds, along with a third full bathroom and a theater room with seating for movie nights. Outside, the hot tub deck gives guests a comfortable place to unwind and safely watch one of the area's biggest draws: regular bear sightings as they pass through the property. With high-speed cable internet, a seasonal view, strong guest amenities, and a location that keeps it close to both town and the National Park, this property has the ingredients investors look for in a p
- Houzeo last checked: 11 minutes ago
- Listing updated: September 21, 2026 at 10:58 pm
- Listing Provided by: Jeana Maddux (888) 519-5113 DRE #348719 | eXp Realty (888) 519-5113
- Source: Nashville (RealTracs Mid) MLS-TN as distributed by MLS GRID | MLS#: 3591886

Property Details
Status
Active
Type
Single Family Residence
No. of Stories
2
County
City
Neighborhood
--
Year Built
1983
HOA Fees
$49/mo
Finished Area
2,400 sqft
Lot Size
0.26 acre lot
Basement Area
- sqft
MLS Name
Nashville (RealTracs Mid) MLS
MLS Number
3591886
MLS Status
Active
Days on Market
50

Continue Your Journey in App
Find your dream home, receive real-time updates, and many more!
Continue Your Journey in App
Find your dream home, receive real-time updates, and many more!
Location
HOA Management
N/A
HOA Fees
$49/ Monthly
Amenities
 Amenities and services may be covered by one or multiple associations and service providers.
 Pool
 Club House
 Tennis
 Gym
Disclaimer: Amenities are based on third-party information and may vary; buyers must independently verify all amenities, as information is deemed reliable but not guaranteed.
Facts & Features
Rooms
Bedrooms & bathrooms
Bedrooms: 3
Bathrooms: 3
Interior
Appliances
Dishwasher, Dryer, Electric Range, Microwave, Refrigerator, Oven, Washer
Sewer
Septic Tank
Cooling
Central Air
Heating
Central
Flooring
Wood
Interior Features
High Ceilings, Ceiling Fan(s), Kitchen Island
Construction
Year Built
Year Built: 1983
Home type
Single Family Residence
Roof
Metal
Architectural Style
Cabin
Construction Materials
Wood Siding
Utilities & Energy
Utilities
Water Available
Fireplace Features
Gas
Association Amenities
Clubhouse, Pool, Tennis Court(s), Fitness Center
Pool Features
In Ground
Basement
Finished
Water Source
Public
Other Features
Patio And Porch Features
Patio, Deck
Lot Features
Wooded
Subdivision Name
Tyrolea
Price History
| Date | Event | Price |
|---|---|---|
09/13/2026 Source: | Listed for Sale | $700,000 $292/sqft |
03/01/2022 Source: | Price Increased | $700,000 +7.71% $292/sqft |
03/01/2022 Source: | Price Increased | $649,900 +67.07% $271/sqft |
06/29/2020 Source: | Price Increased | $389,000 +2.37% $162/sqft |
06/29/2020 Source: | Price Increased | $380,000 +145.16% $158/sqft |


Show more
Nearby Homes










Find Homes by Property Features in Gatlinburg, TN
Nearby New Homes For Sale

Based on information from Realtracs® through Nov 04, 2026, 09:01PM. Data courtesy of Realtracs® MLS as distributed by MLS GRID. Some IDX listings have been excluded from this website. All data is obtained from various sources and may not have been verified by the broker or MLS GRID. Supplied Open House Information is subject to change without notice. All information should be independently reviewed and verified for accuracy. Properties may or may not be listed by the office/agent presenting the information. IDX information is provided exclusively for consumers’ personal, noncommercial use. It may not be used for any purpose other than to identify prospective properties consumers may be interested in purchasing. The data is deemed reliable but is not guaranteed by MLS GRID. The use of the MLS GRID Data may be subject to an end-user license agreement prescribed by Realtracs® MLS. © 2026 RealTracs Solutions. All Rights Reserved. Angela Fowler Real Estate, LLC | 423.320.4620 | afowler@catt.com Mailing Address: 452 Kailors Cove Cir, Ringgold, GA 30736
 Advertising Broker: Angela Fowler | Angela Fowler Real Estate, LLC.
