- 0
- 5
- Overview
- Description
- Property Details
- Location
- Facts & Features
- Getting Around
- Nearby Homes


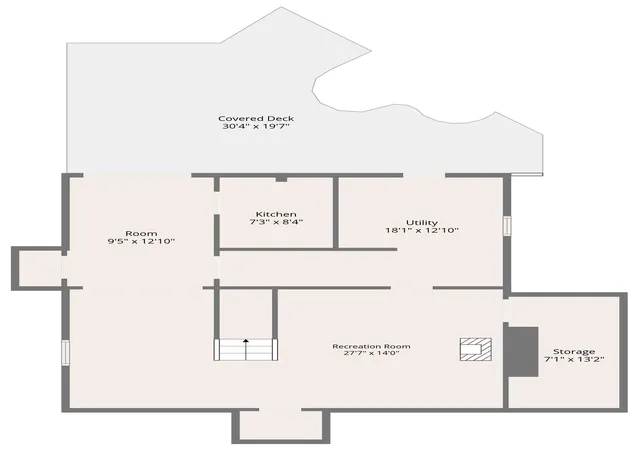


$269,900
Monthly Est:$1,343
 3 Beds
 2 Baths
2 full baths
 2,091sqft
913 Harmony Way, Evansville, IN 47720
$269,900
$1,343/moEst:
Get Pre-Approved
Manufactured On Land
Built in 1940
$-- HOA
6,534 sqft lot
$129/sq.ft
Description
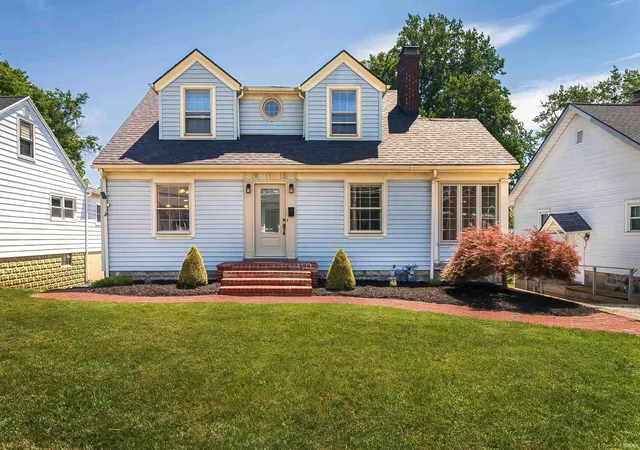
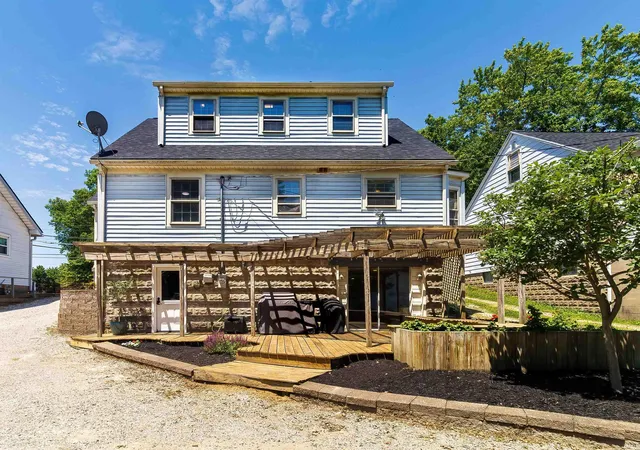
Charming Cape Cod on Evansville’s desirable west side! This 3-bedroom, 2 full bath home is full of timeless character and thoughtful updates. From the moment you arrive, you’ll love the inviting curb appeal with a brick sidewalk leading to a new front door and fresh landscaping.
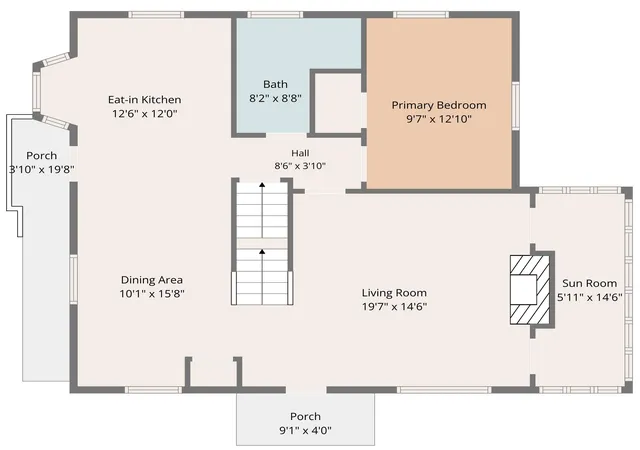
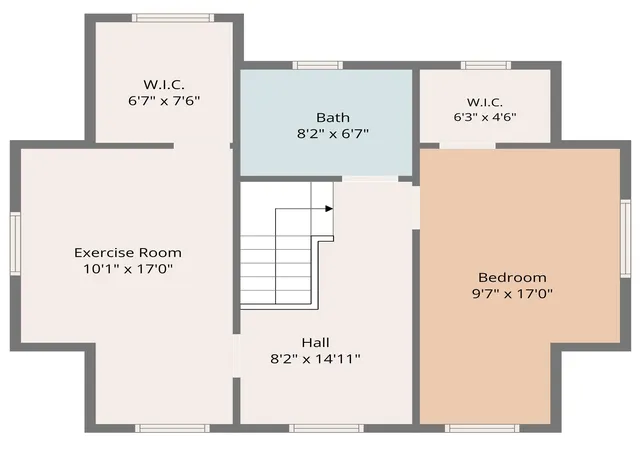
Inside, beautiful hardwood floors flow throughout much of the home, complemented by classic details like arched doorways, built-ins, and original glass door knobs that add to the home’s vintage charm. The cozy living room features a gas fireplace and opens to a cute sun porch, perfect for morning coffee or relaxing with a good book. The eat-in kitchen offers granite countertops, a breakfast bar, a...
- Houzeo last checked: 9 minutes ago (September 21, 2026 at 4:45 am)
- Listing updated: September 16, 2026 at 9:41 pm
- Listing Provided by: Cori Walton (812) 760-0826 | Catanese Real Estate
- Source: Indiana Regional MLS-IN | MLS#: 202635492

Property Details
Status
Active
Type
Manufactured Mobile Home
No. of Stories
-
County
--
City
Neighborhood
--
Year Built
1940
HOA Fees
-
Finished Area
2,091 sqft
Lot Size
6,534 sqft lot
Basement Area
- sqft
MLS Name
Indiana Regional MLS
MLS Number
202635492
MLS Status
Active
Days on Market
23

Continue Your Journey in App
Find your dream home, receive real-time updates, and many more!
Download App
Continue Your Journey in App
Find your dream home, receive real-time updates, and many more!
Facts & Features
Rooms
Bedrooms & bathrooms
Bedrooms: 3
Bathrooms: 2
Interior
Sewer
City
Cooling
Central Air
Heating
Natural Gas, Conventional
Interior Features
Breakfast Bar, Closet(s) Walk In, Stone Counters, Deck Covered, Deck Open, Eat In Kitchen, Home Warranty Included, Landscaped, Sump Pump
Appliances
Dishwasher, Microwave, Refrigerator, Electric Cooktop, Electric Range, Sump Pump, Electric Water Heater
Flooring
Hardwood, Tile
Construction
Year Built
Year Built: 1940
Home type
Manufactured On Land
Construction Materials
Vinyl Siding
Architectural Style
Cape Cod
Utilities & Energy
Fireplace Features
Family Room, Great Room, Gas Log, Wood Burning Stove
Water Source
City
Basement
Partial, Partially Finished
Other Features
Subdivision Name
None
Lot Features
0 2.9999
Price History
| Date | Event | Price |
|---|---|---|
09/15/2026 Source: | Price Decreased | $269,900 -1.85% $114/sqft |
08/27/2026 Source: | Price Increased | $275,000 +2.23% $116/sqft |
07/04/2026 Source: | Listing Removed | $269,000 $114/sqft |
06/08/2026 Source: | Pending | $269,000 $114/sqft |

Nearby Homes
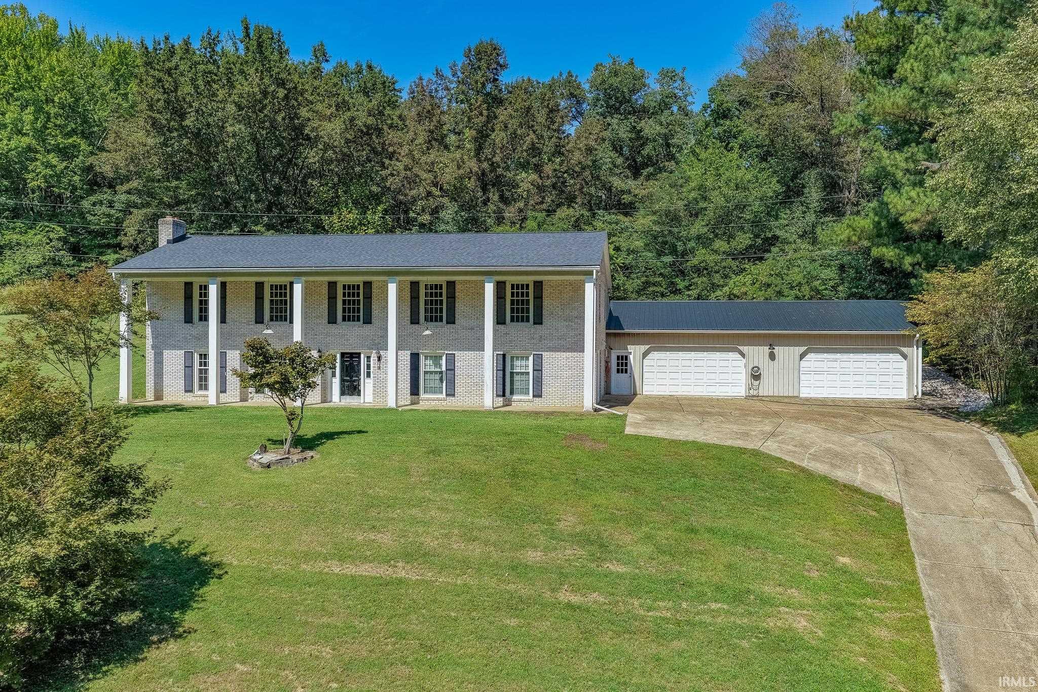
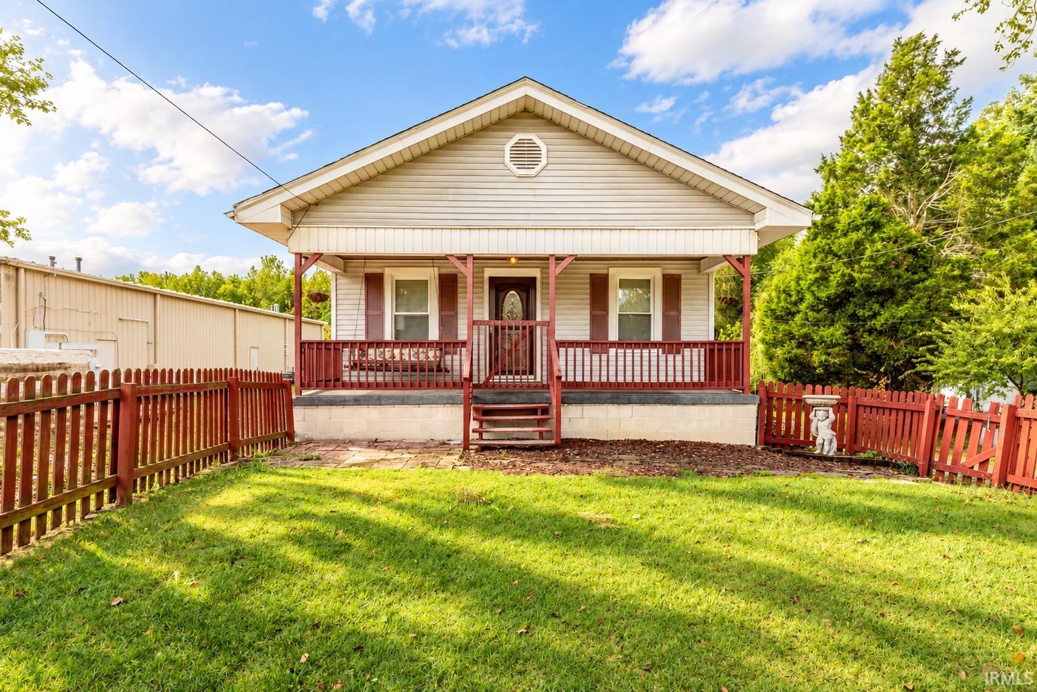
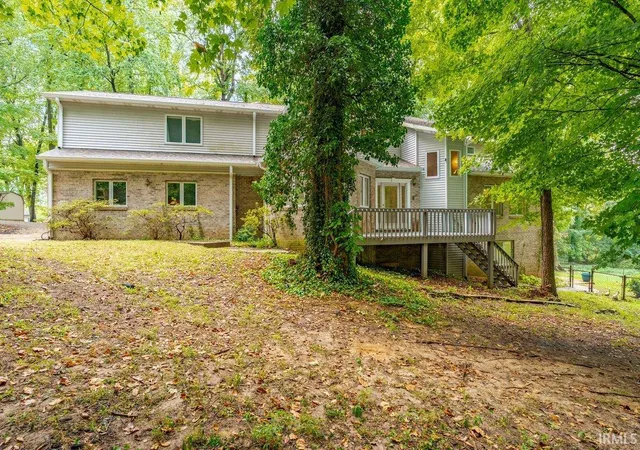
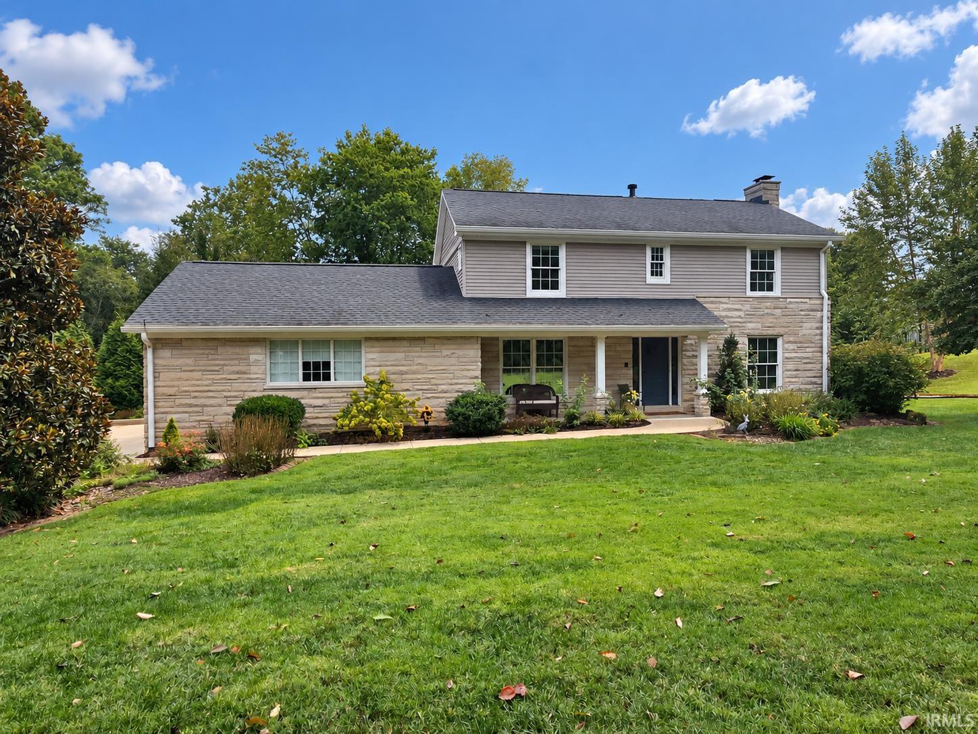
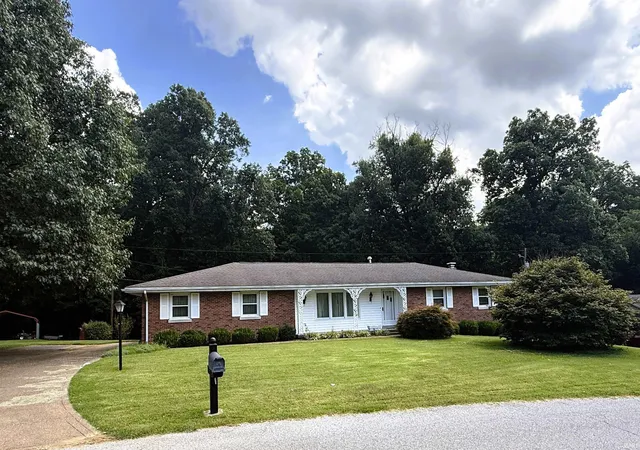
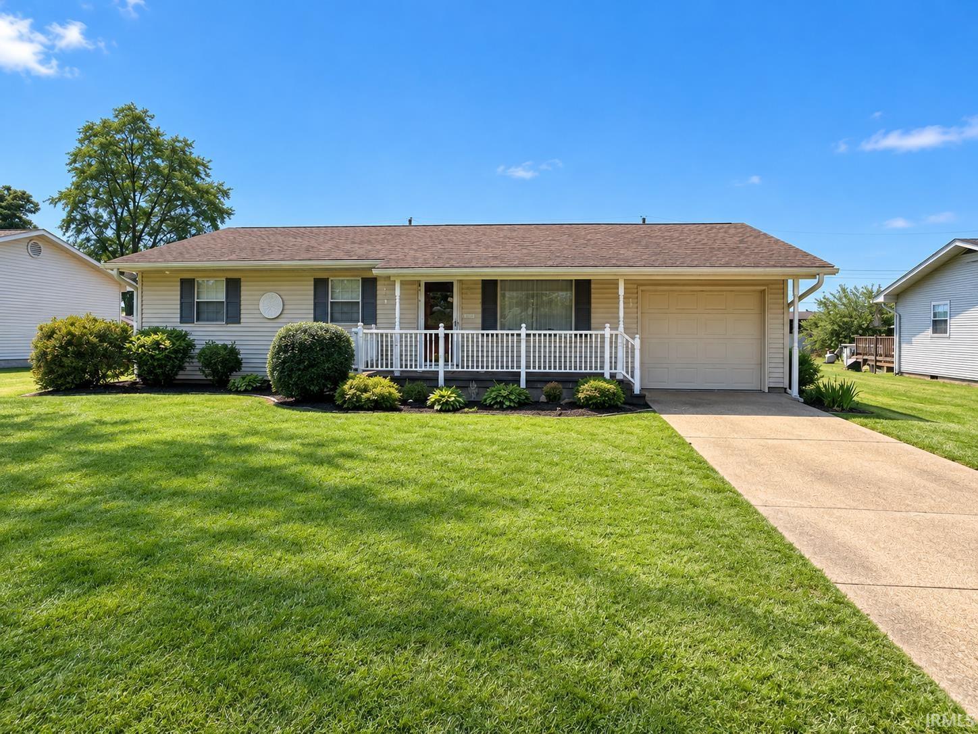
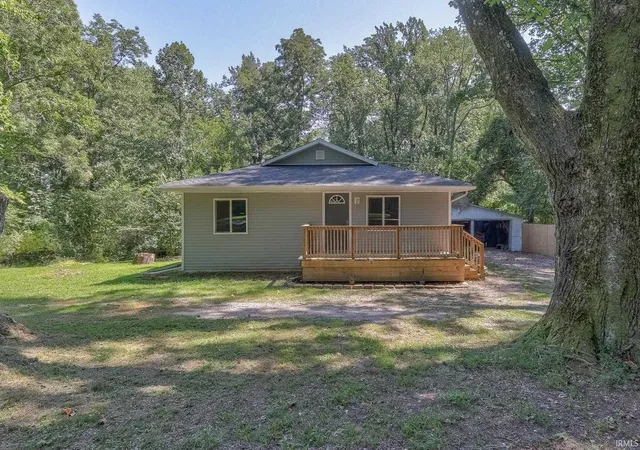
Find Homes by Property Features in Evansville, IN


IDX information is provided exclusively for consumer's personal, non-commercial use and may not be used for any purpose other than to identify prospective properties that consumers may be interested in purchasing. Data is deemed reliable but is not guaranteed accurate by the MLS.
 Advertising Broker: Jonah Hartsburg | Hoosier Hub Realty

Love this home?
Here's 4 things you can do

Your local real estate expert. Speak directly with agent about the home & pricing.

Book your private tour
as early as Today at 09:00 AM

Rates starting from 6.3%. Secure financing early to move quickly when you're ready.

Fastest way to get your offer in. Speak directly with agent to negotiate the offer.
Houzeo Corp. holds real estate brokerage licenses in Alabama (License No. 000157023 - 0) and Texas (License No. 9013396)
TREC: Info About Brokerage Services, Consumer Protection Notice.
§ 442‑H New York Standard Operating Procedure.
New York State Fair Housing Notice.


