- Overview
- Description
- Property Details
- Location
- Facts & Features
- Getting Around
- Nearby Homes



Street View
$1,790,000
Monthly Est:$8,909
 4 Beds
 5 Baths
4 full baths + 1 half bath
 5,957sqft
9138 Nautical Watch Dr, Indianapolis, IN 46236
$1,790,000
$8,909/moEst:
Get Pre-Approved
Single Family Residence
Built in 1996
$-- HOA
17,424 sqft lot
$300/sq.ft
Description
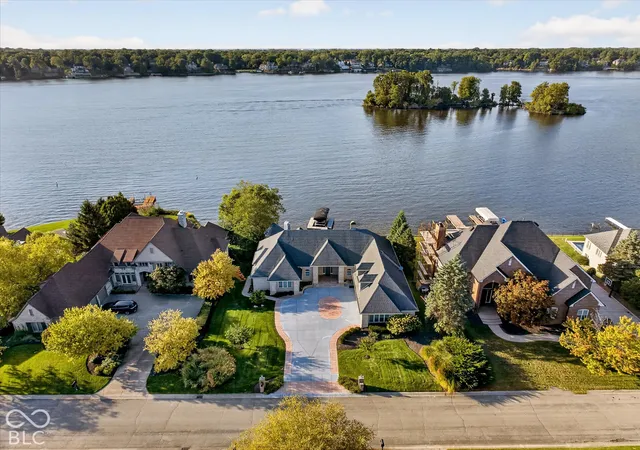
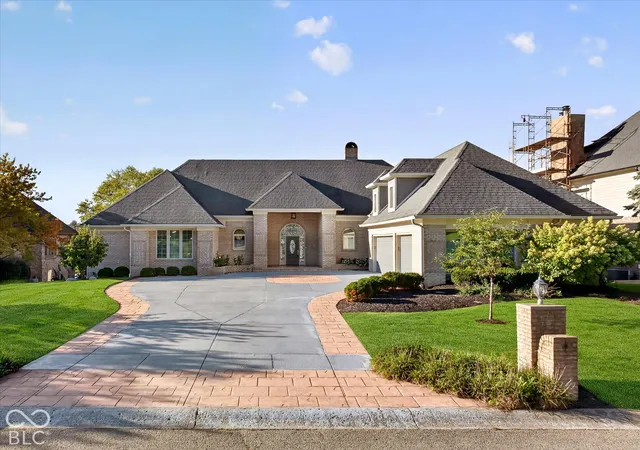
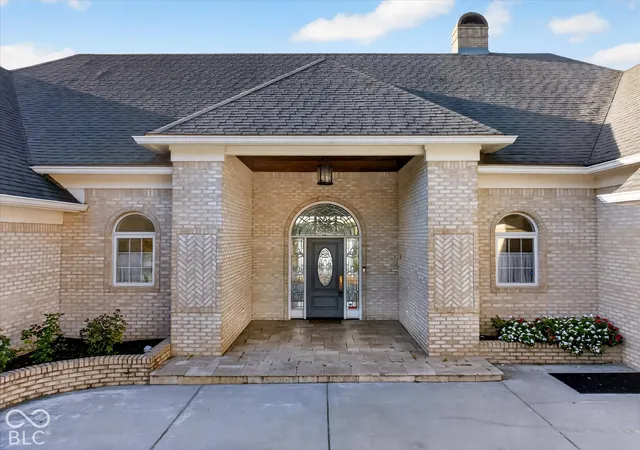
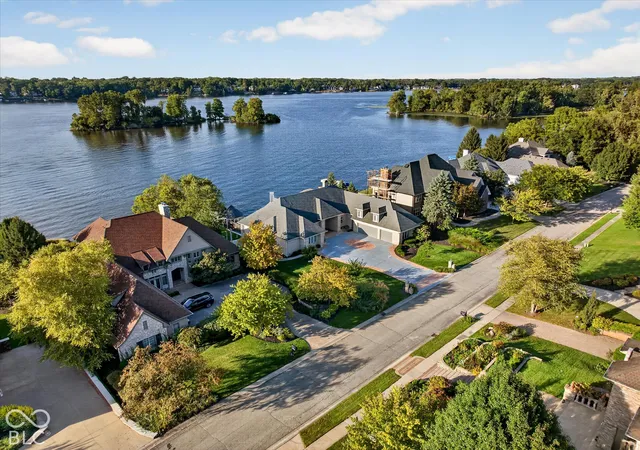
The VIEW. That's what you'll remember about Nautical Watch Drive. From the moment you step through the front door, a main-body location on Geist Reservoir unfolds before you - sweeping, unobstructed views of the islands and open water follow you through every room on both the main and lower levels. This is a home built around that view. Spanning 6,300 square feet across a fully accessible main level, this estate was designed for those who notice details. Floor-to-ceiling glass frames the water from nearly every angle, while custom hardwood floors anchor the main living spaces in warmth and craftsmanship. Thoughtful carpet insets mark where seating gathers, creating defined living areas within the home's open, airy flow. The dining space is spectacular - every meal comes with a lake view worth savoring. The kitchen offers endless possibilities for the home chef and entertainer alike. A refined office/library offers flexible living, easily serving as a third main-level bedroom or private retreat. Mornings and evenings in the primary suite open directly onto an expansive deck overlooking the water with a nearby gazebo offering sheltered comfort. The spa-inspired primary bath is thoughtfully designed with handicap-accessible features and the cedar-lined closet is an upgraded luxury. Downstairs, generous spaces for recreation and entertaining open to a patio leading straight to the water's edge, plus a versatile unfinished room is ideal as a workshop, home gym, private yoga studio, hobby room, home theater or just fantastic bulk storage. With over 100 feet of prime lake frontage, your private dock features a covered, powered boat lift and effortless walk-on access to all your boating vehicles. 9138 Nautical Watch Drive isn't just a place to live. It's a place to gather, to entertain, to unwind, and to finally live the lake life you've been waiting for. On Geist, the best days start and end on the water.
- Houzeo last checked: 12 hours ago
- Listing updated: October 5, 2026 at 3:52 pm
- Listing Provided by: Rhonda Stahl (317) 289-3751 | CENTURY 21 Scheetz (317) 595-0021
- Source: Metropolitan Indianapolis Board of REALTORS (MIBOR) MLS-IN | MLS#: 22101656

Property Details
Status
Pending
Type
Single Family Residence
No. of Stories
-
County
City
Neighborhood
Year Built
1996
HOA Fees
-
Finished Area
5,957 sqft
Lot Size
17,424 sqft lot
Basement Area
- sqft
MLS Name
Metropolitan Indianapolis Board of REALTORS (MIBOR) MLS
MLS Number
22101656
MLS Status
Pending
Days on Market
6
Cumulative Days on Market
4

Continue Your Journey in App
Find your dream home, receive real-time updates, and many more!
Download App
Continue Your Journey in App
Find your dream home, receive real-time updates, and many more!
Location
Facts & Features
Rooms
Bedrooms & bathrooms
Bedrooms: 4
Bathrooms: 5
Master Bedroom
Level: Main
Area: 360.00 Square Feet
Dimensions: 18x20
Kitchen
Level: Main
Area: 324.00 Square Feet
Dimensions: 18x18
Bedroom 2
Level: Main
Area: 182.00 Square Feet
Dimensions: 13x14
Great Room
Level: Main
Area: 1144.00 Square Feet
Dimensions: 44x26
Bedroom 3
Level: Basement
Area: 192.00 Square Feet
Dimensions: 16x12
Library
Level: Main
Area: 168.00 Square Feet
Dimensions: 12x14
Bedroom 4
Level: Basement
Area: 234.00 Square Feet
Dimensions: 13x18
Play Room
Level: Basement
Area: 405.00 Square Feet
Dimensions: 27x15
Laundry
Level: Main
Area: 81.00 Square Feet
Dimensions: 9x9
Workshop
Level: Basement
Area: 484.00 Square Feet
Dimensions: 22x22
Interior
Appliances
Electric Cooktop, Dishwasher, Down Draft, Disposal, Gas Water Heater, Exhaust Fan, Oven, Range Hood, Water Softener Owned, Other
Heating
Forced Air, Natural Gas
Interior Features
Attic Pull Down Stairs, Bath Sinks Double Main, Built In Features, Cathedral Ceiling(s), Kitchen Island, Entrance Foyer, In Law Floorplan, Eat In Kitchen, Pantry, Walk In Closet(s), Wet Bar, Wood Work Stain/painted
Cooling
Central Air
Flooring
Hardwood
Window Features
Wood Frames
Exterior Features
Balcony, Sprinkler System
Construction
Year Built
Year Built: 1996
Home type
Single Family Residence
Architectural Style
Chateau, Ranch
Construction Materials
Brick, Cement Siding
Foundation Details
Concrete Perimeter, Full
Utilities & Energy
Laundry Features
Main Level
Parking Features
Attached
Fireplace Features
Gas Log, Great Room, Primary Bedroom
Water Source
Public
Security Features
Security System
Basement
Exterior Entry, Finished Ceiling, Finished Walls, Walk Out Access
Other Features
Lot Features
Cul De Sac
Subdivision Name
Admirals Sound
Patio And Porch Features
Covered, Deck, Gazebo
Price History
| Date | Event | Price |
|---|---|---|
10/05/2026 Source: | Pending | $1,790,000 $300/sqft |
10/01/2026 Source: | Listed for Sale | $1,790,000 +130.97% $300/sqft |
05/03/2016 Source: | Price Decreased | $775,000 -7.19% $130/sqft |
05/03/2016 Source: | Sold | $835,000 $140/sqft |

Nearby Homes
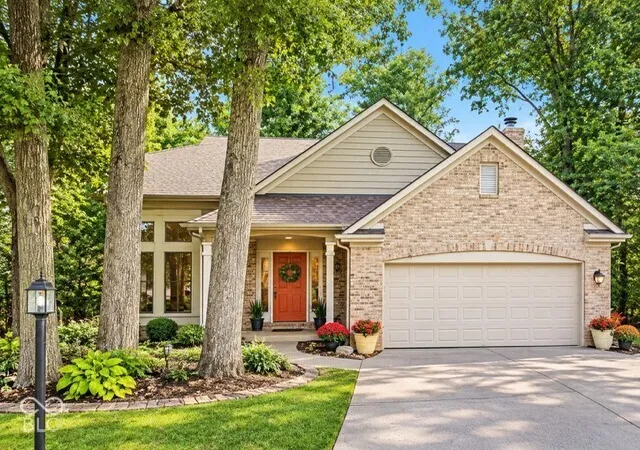
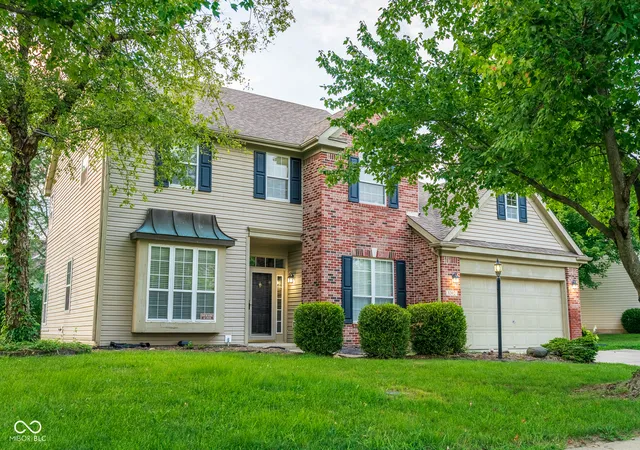
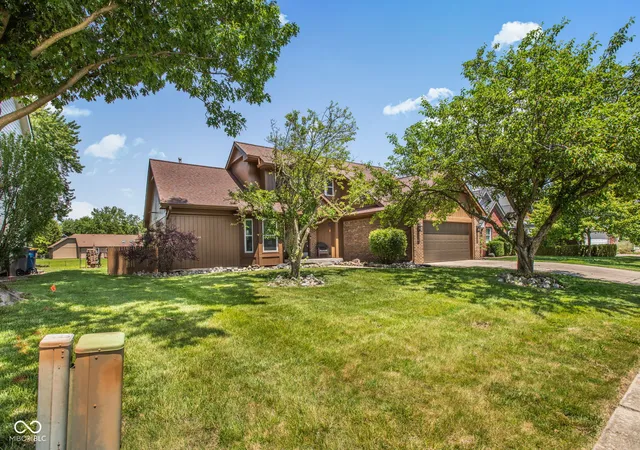
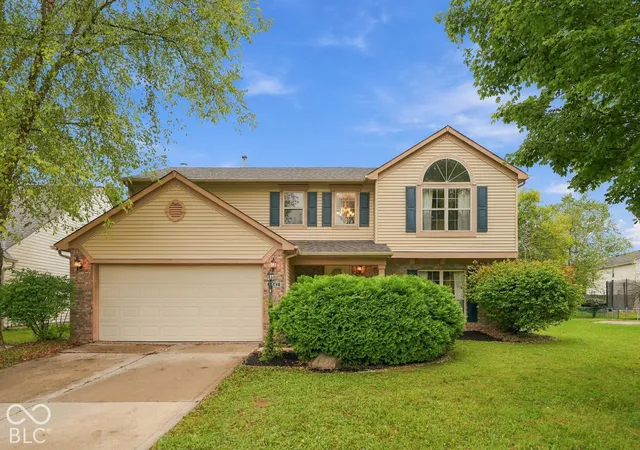
Find Homes by Property Features in Indianapolis, IN

Based on information from MIBOR REALTOR® Association through Oct 07, 2026, 06:00AM. The Broker Listing Cooperative® listing service's Listing information is deemed reliable but is not guaranteed accurate by the Broker Listing Cooperative® listing service. All data is obtained from various sources and may not have been verified by broker or Broker Listing Cooperative listing service. Supplied Open House Information is subject to change without notice. All information should be independently reviewed and verified for accuracy. Properties may or may not be listed by the office/agent presenting the information.. All Rights Reserved. © 2026 MIBOR REALTOR® Association.
 Advertising Broker: Jonah Hartsburg | Hoosier Hub Realty