- Overview
- Description
- Property Details
- Location
- HOA Management
- Facts & Features
- Getting Around
- Nearby Homes

Street View
$275,000
Monthly Est:$1,369
 2 Beds
 2 Baths
2 full baths
 1,447sqft
914 Michigan Ave, Saint Cloud, FL 34769
$275,000
$1,369/moEst:
Get Pre-Approved
Townhouse
Built in 1991
$175/mo HOA
1,712 sqft lot
$190/sq.ft
Description
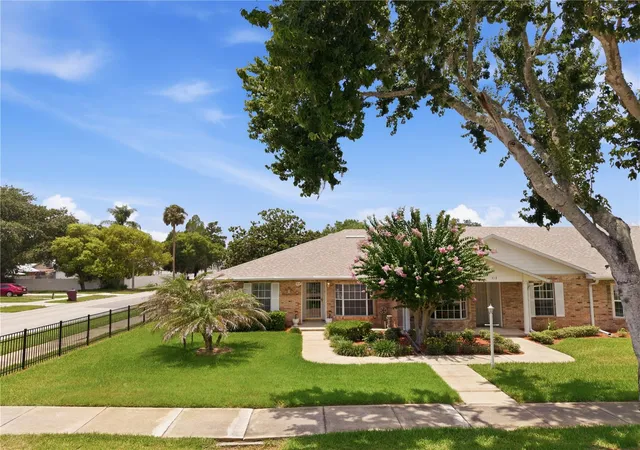
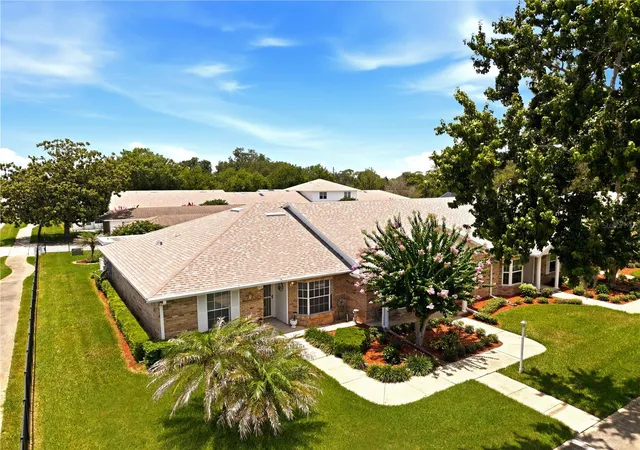
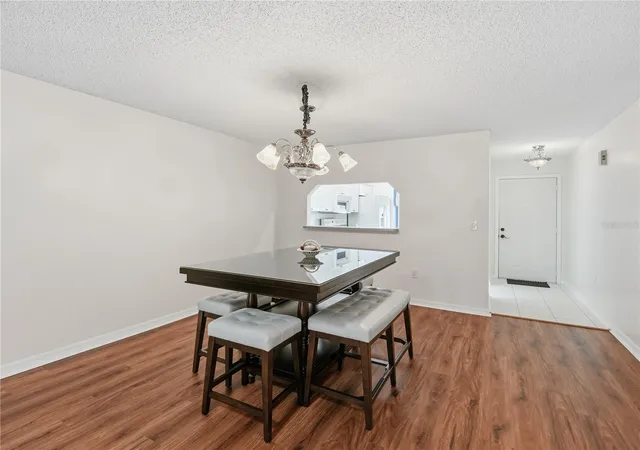
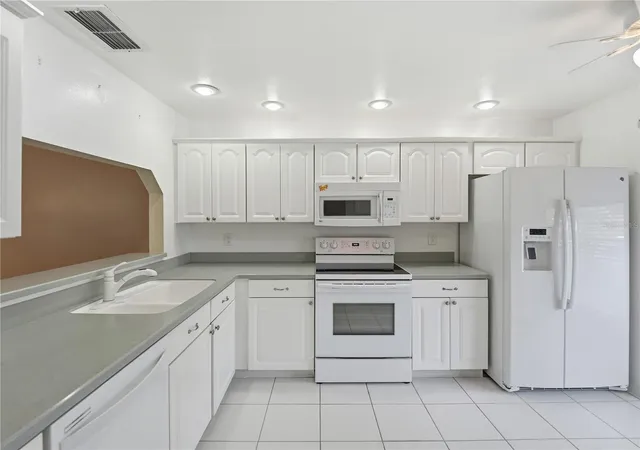
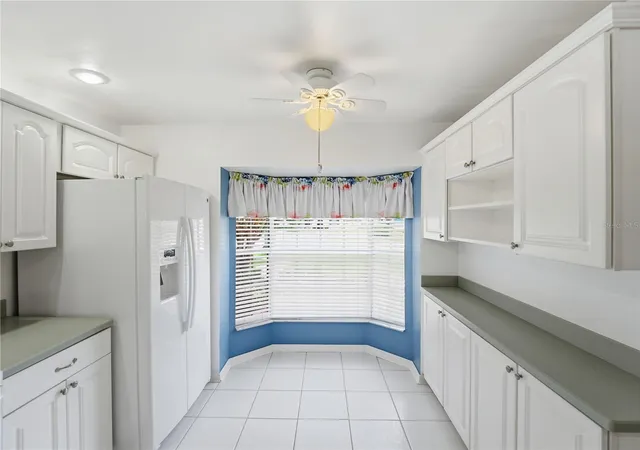
BRICK TOWNHOME, SINGLE FLOOR, NEW ROOF 2023, NEW A/C 2024, END UNIT.....GUTTERS, PLANTATION SHUTTERS, UPDATED BATHS!! Chairrail accents, NEW LAMINATE FLOOR 2024, newer lights/fan. ONLY TOWNHOME IN BRODAN SQUARE WITH A SCREENED-IN BACK PORCH, EPOXY FLOOR, PRIVACY LANDSCAPING, CEILING FAN, & OVERSIZED SCREEN DOOR.......hot-tub hook-ups in place!! GENERATOR OUTLET IN PLACE FOR EASY HOOK-UP DURING POWER OUTAGES.....THE HOME HAS WIDER DOORS, RAMPS, GRAB BARS, AND A ZERO ENTRY SHOWER FOR WHEELCHAIR ACCESSIBILTY. Split bedroom plan, open living areas, skylights, HUGE FLORIDA ROOM makes the perfect flex space, office, crafts area, etc. Upgraded MIRRORED closet doors, blinds, all kitchen appliances stay and all are within 3-4 years old. 2 SPARE STORAGE CLOSETS inside, a storage room outside for bikes or totes or tools.....TWO covered parking spots with an assigned carport area. Brodan Square has GORGEOUS grounds, tidy exteriors, convenient sidewalks, beautiful mature trees, & super proximity to the Lakefront amenities. Watch the fireworks from your own yard, walk to the Christmas parade festivities, skip the yardwork, go away for vacation with comfort, pest control included, and our front & back entries have glass weather doors also. 18+ miles to the Orlando Airport, 49+ miles to Melbourne Beach, 25+ miles to the famous attractions, the city offers many lakes for boating/fishing, & local farms with produce and festivals. So much wrapped up in one pretty package, I suggest booking your appointment today!!
- Houzeo last checked: 6 minutes ago
- Listing updated: October 5, 2026 at 12:54 pm
- Listing Provided by: Jennifer Davis, PA (407) 361-1072 | FLORIDA REALTY RESULTS LLC (407) 498-3838
- Source: Stellar MLS-FL | MLS#: S5152467

Property Details
Status
Pending
Type
Townhouse
No. of Stories
-
County
City
Neighborhood
--
Year Built
1991
HOA Fees
$175/mo
Finished Area
1,447 sqft
Lot Size
1,712 sqft lot
Basement Area
- sqft
MLS Name
Stellar MLS
MLS Number
S5152467
MLS Status
Pending
Days on Market
121
Cumulative Days on Market
100

Continue Your Journey in App
Find your dream home, receive real-time updates, and many more!
Download App
Continue Your Journey in App
Find your dream home, receive real-time updates, and many more!
Location
HOA Management
Chester Tyson
HOA Fees
$175/ Monthly
Amenities
 Amenities and services may be covered by one or multiple associations and service providers.
 Maintenance
 Pest Control
 Common Area Taxes
Disclaimer: Amenities are based on third-party information and may vary; buyers must independently verify all amenities, as information is deemed reliable but not guaranteed.
Facts & Features
Rooms
Bedrooms & bathrooms
Bedrooms: 2
Bathrooms: 2
Foyer
Level: First
Area: 30.40 Square Feet
Dimensions: 3.8x8
Kitchen
Level: First
Area: 133.65 Square Feet
Dimensions: 9.9x13.5
Dining Room
Level: First
Area: 120.00 Square Feet
Dimensions: 10x12
Living Room
Level: First
Area: 209.60 Square Feet
Dimensions: 13.1x16
Bedroom 2
Level: First
Area: 151.04 Square Feet
Dimensions: 11.8x12.8
Primary Bedroom
Level: First
Area: 154.29 Square Feet
Dimensions: 11.1x13.9
Florida Room
Level: First
Area: 162.00 Square Feet
Dimensions: 8.1x20
Balcony/Porch/Lanai
Level: First
Area: 165.90 Square Feet
Dimensions: 7.9x21
Interior
Exterior Features
Lighting, Rain Gutters, Sidewalk
Sewer
Public Sewer
Window Features
Skylight(s), Blinds
Interior Features
Ceiling Fans(s), Chair Rail, Eat In Kitchen, Open Floorplan, Split Bedroom, Thermostat
Appliances
Dishwasher, Disposal, Electric Water Heater, Microwave, Range, Refrigerator
Heating
Central
Flooring
Laminate, Tile
Cooling
Central Air
Construction
Year Built
Year Built: 1991
Home type
Townhouse
Construction Materials
Block, Brick
Foundation Details
Slab
Roof
Shingle
Utilities & Energy
Laundry Features
Electric Dryer Hookup, Inside, Laundry Closet, Washer Hookup
Water Source
Public
Parking Features
Assigned, Covered, Guest
Utilities
Cable Connected, Electricity Connected
Other Features
Vegetation
Mature Landscaping
Subdivision Name
Brodan Square Ph 2
Community Features
Irrigation Reclaimed Water, Sidewalks
Patio And Porch Features
Covered, Rear Porch, Screened
Lot Features
Corner Lot, City Limits, Landscaped, Sidewalk, Paved
Price History
| Date | Event | Price |
|---|---|---|
10/05/2026 Source: | Pending | $275,000 $190/sqft |
06/26/2026 Source: | Listed for Sale | $275,000 +139.13% $190/sqft |
12/02/2014 Source: | Sold | $115,000 $79/sqft |

Nearby Homes

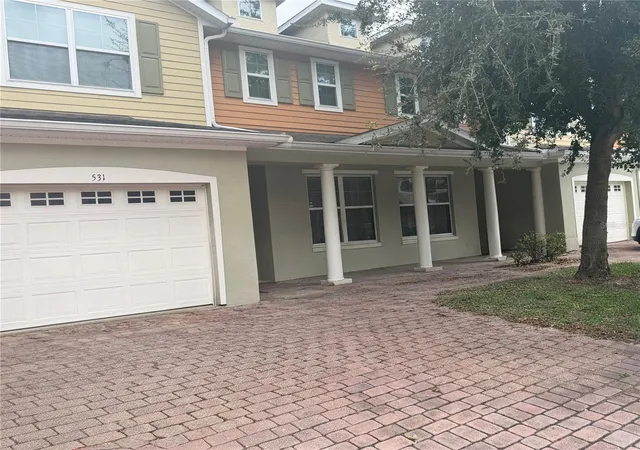
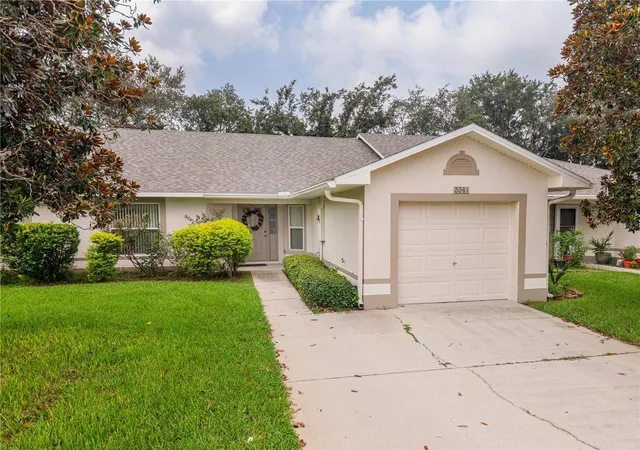
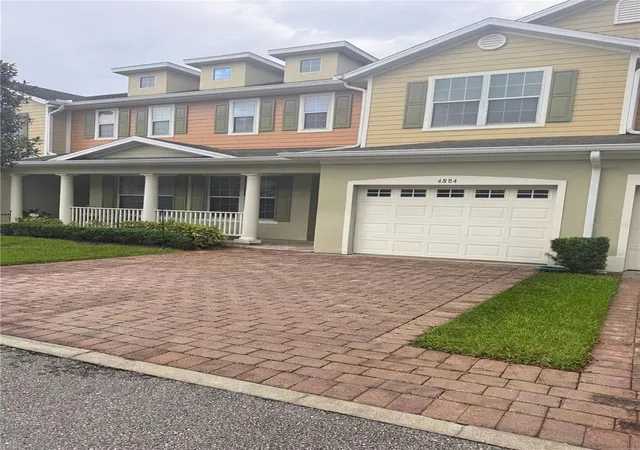
Find Homes by Property Features in Saint Cloud, FL
Nearby New Homes For Sale

Based on information from Stellar MLS® through Oct 26, 2026, 03:15PM as submitted to and distributed by MLS GRID. All data is obtained from various sources and may not have been verified by the broker or MLS GRID. Supplied Open House Information is subject to change without notice. All information should be independently reviewed and verified for accuracy. Properties may or may not be listed by the office/agent presenting the information. IDX information is provided exclusively for consumers’ personal non-commercial use. It may not be used for any purpose other than to identify prospective properties consumers may be interested in purchasing. The data is deemed reliable but is not guaranteed by MLS GRID. The use of the MLS GRID Data may be subject to an end-user license agreement prescribed by the Member Participant’s applicable MLS, if any, and as amended from time to time. © 2026 Stellar MLS. All Rights Reserved.
 Advertising Broker: Fred McGill | Simple Showing, Inc
