- Overview
- Description
- Property Details
- Location
- HOA Management
- Facts & Features
- Getting Around
- Nearby Homes

Street View
$510,000
Monthly Est:$2,538
 3 Beds
 3 Baths
2 full baths + 1 half bath
 1,448sqft
915 Gracie Way, Charlotte, NC 28204
$510,000
$2,538/moEst:
Get Pre-Approved
Condominium
Built in 2004
$362/mo HOA
-- sqft lot
$352/sq.ft
Description
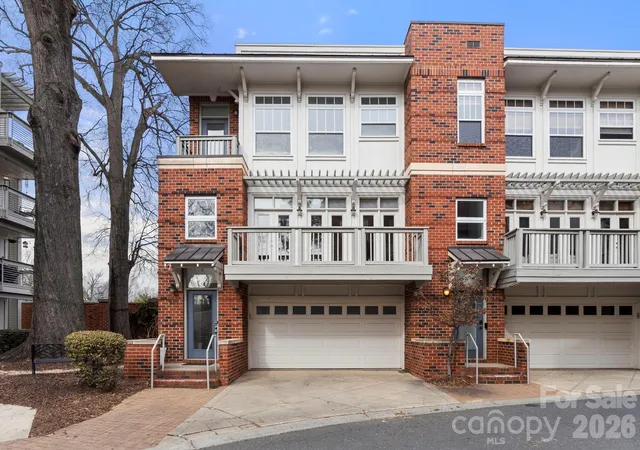
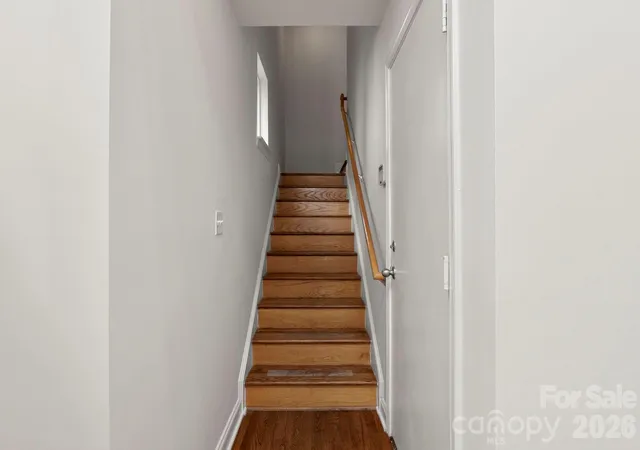
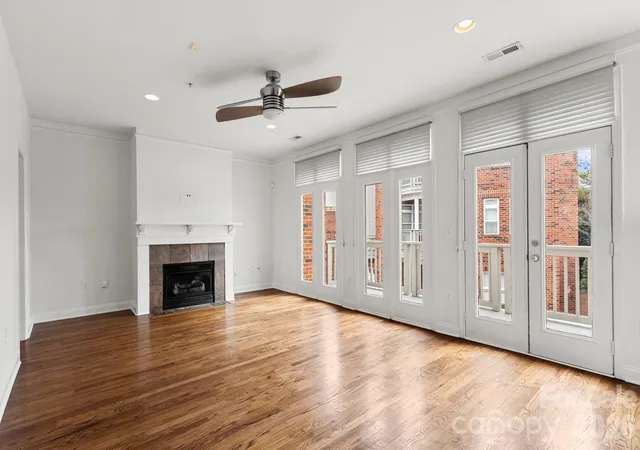
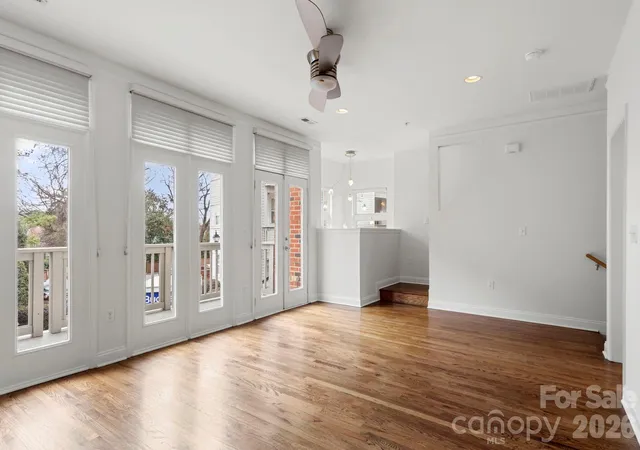
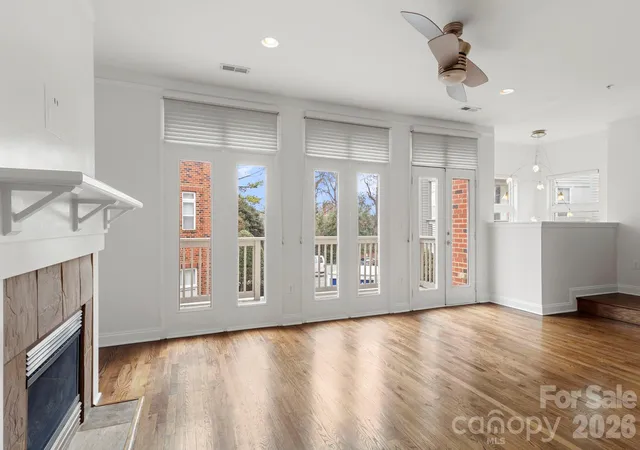
Stunning modern entry leads to a light-filled open floorplan designed for both everyday living and elevated entertaining. This beautifully appointed 3-bedroom, 2.5-bath condo blends thoughtful design with stylish finishes throughout — plus fresh interior paint, brand-new carpet in the bedrooms, and a new front deck for a truly move-in-ready experience.
The kitchen features granite countertops, tons of cabinetry, split-face tiled backsplash, stainless steel appliances, and a wet bar area. Modern light fixtures, a built-in sound system, multiple balconies, a unique city view, and abundant natural light elevate the entire living experience.
Upstairs, the primary suite offers a spacious retreat complete with a walk-in closet and private bath. Two additional bedrooms provide flexibility for guests, office space, or whatever suits your lifestyle — all enhanced with new carpet for added comfort.
The must-see oversized garage impresses with exceptional space and versatility — ideal for storage, a home gym setup, workshop area, or maybe a tailgate-prep zone.
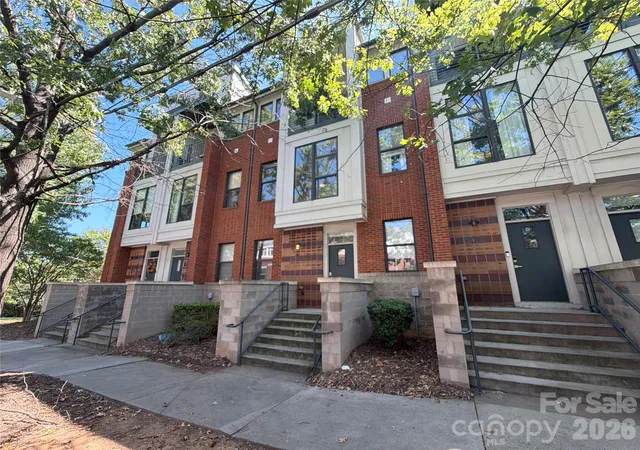
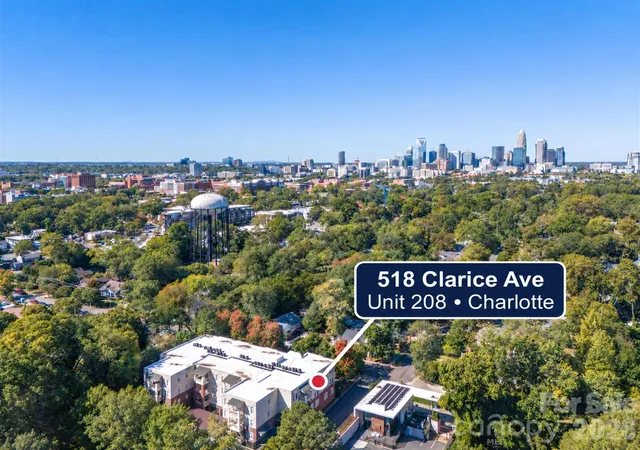
Enjoy the unbeatable Elizabeth location — just moments from dining, shopping, and entertainment — walking distance to Independence Park and the Lynx Gold Line, plus quick access to Uptown, Plaza Midwood, and nearby hospitals. Convenience and connectivity truly set this home apart.
This exceptional end unit delivers style, space, and accessibility in one of Charlotte’s most vibrant areas.
- Houzeo last checked: 1 minute ago
- Listing updated: October 31, 2026 at 4:22 pm
- Listing Provided by: Karen Love (704) 953-8450 | EXP Realty LLC Ballantyne (704) 248-8230
- Source: Canopy MLS as distributed by MLS GRID | MLS#: 4355410

This condo is in:
Property Details
Status
Pending
Type
Condominium
No. of Stories
-
County
City
Neighborhood
Year Built
2004
HOA Fees
$362/mo
Finished Area
1,448 sqft
Lot Size
-- sqft lot
Basement Area
- sqft
MLS Name
Canopy MLS as distributed by MLS GRID
MLS Number
4355410
MLS Status
Under Contract-No Show
Days on Market
250
Cumulative Days on Market
92

Continue Your Journey in App
Find your dream home, receive real-time updates, and many more!
Continue Your Journey in App
Find your dream home, receive real-time updates, and many more!
Location
HOA Management
Community Association Management
HOA Fees
$362/ Monthly
Disclaimer: Amenities are based on third-party information and may vary; buyers must independently verify all amenities, as information is deemed reliable but not guaranteed.
Facts & Features
Rooms
Bedrooms & bathrooms
Bedrooms: 3
Bathrooms: 3
Interior
Sewer
Public Sewer
Appliances
Dishwasher, Disposal, Dryer, Electric Range, Electric Water Heater, Exhaust Fan, Microwave, Refrigerator, Washer
Heating
Forced Air
Window Features
Insulated Window(s), Window Treatments
Cooling
Central Air
Interior Features
Attic Stairs Pulldown, Cable Prewire, Entrance Foyer, Open Floorplan, Pantry, Walk In Closet(s)
Flooring
Carpet, Tile, Wood
Construction
Year Built
Year Built: 2004
Home type
Condominium
Construction Materials
Brick Partial, Fiber Cement
Architectural Style
Contemporary
Foundation Details
Crawl Space
Utilities & Energy
Parking Features
Attached Garage, Parking Lot
Water Source
City
Security Features
Fire Sprinkler System
Fireplace Features
Gas
Utilities
Cable Available, Natural Gas, Underground Utilities
Laundry Features
Electric Dryer Hookup, In Hall, Laundry Closet, Third Level, Washer Hookup
Other Features
Subdivision Name
Elizabeth Village
Patio And Porch Features
Balcony, Deck
Price History
| Date | Event | Price |
|---|---|---|
10/31/2026 Source: | Pending | $510,000 $352/sqft |
09/10/2026 Source: | Price Decreased | $510,000 -1.92% $352/sqft |
09/04/2026 Source: | Listed for Sale | $520,000 -5.45% $359/sqft |
04/13/2026 Source: | Listing Removed | $550,000 $380/sqft |
03/10/2026 Source: | Listed for Sale | $550,000 +18865.52% $380/sqft |

Show more
Nearby Homes
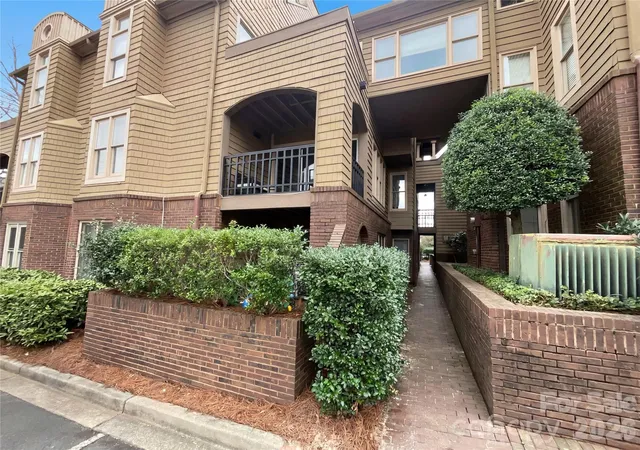
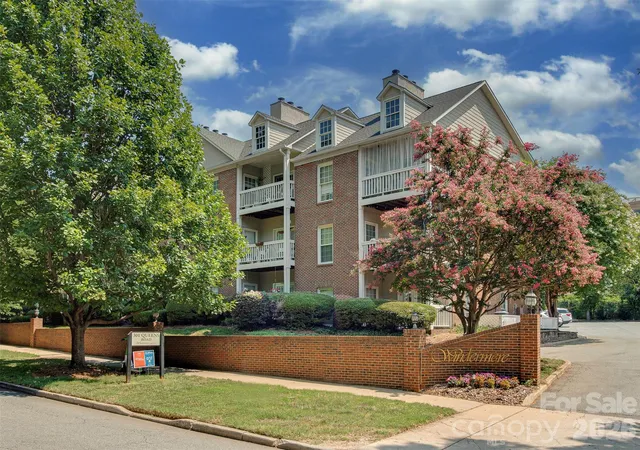
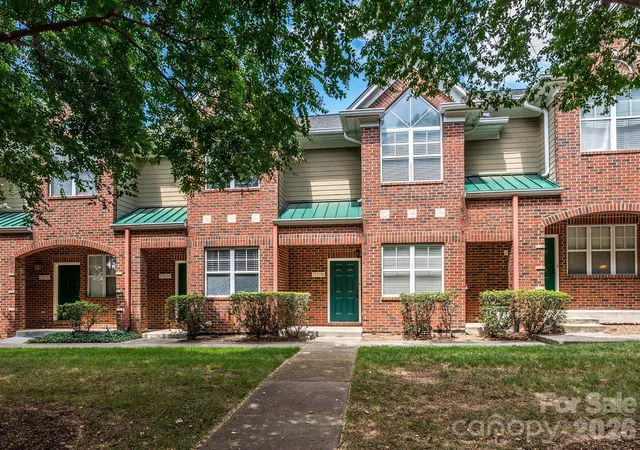
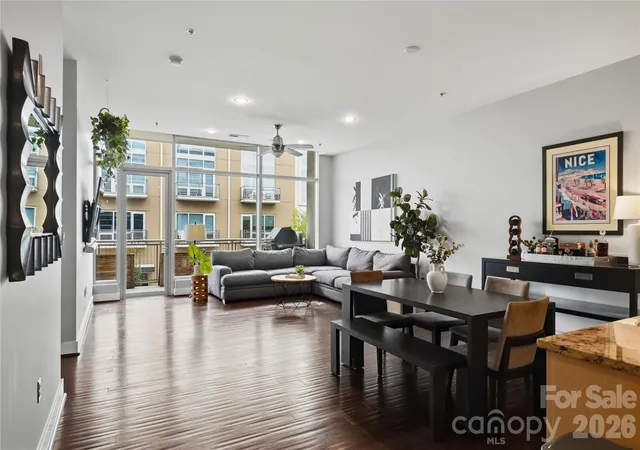
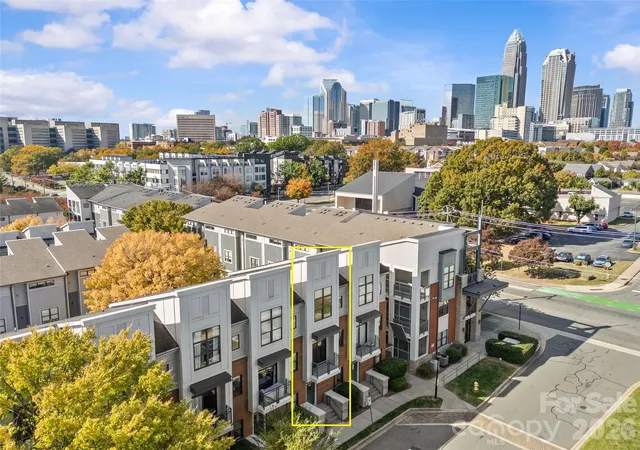
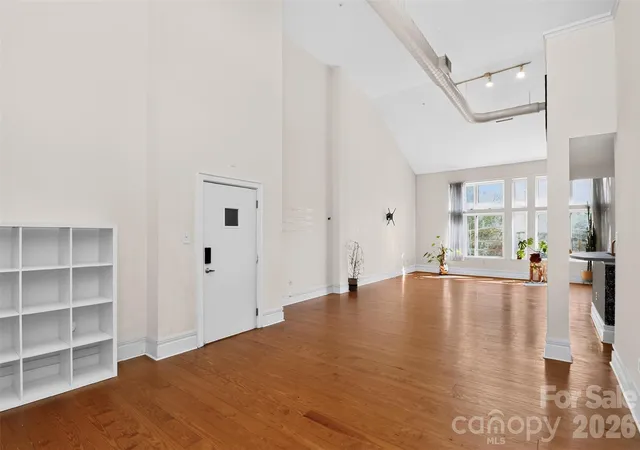


Find Homes by Property Features in Charlotte, NC

Based on information from Canopy MLS through Nov 16, 2026, 02:00AM as submitted to and distributed by MLS GRID. All data is obtained from various sources and may not have been verified by the broker or MLS GRID. Supplied Open House Information is subject to change without notice. All information should be independently reviewed and verified for accuracy. Properties may or may not be listed by the office/agent presenting the information. IDX information is provided exclusively for consumers’ personal, noncommercial use. It may not be used for any purpose other than to identify prospective properties which the consumers may be interested in purchasing. The data is deemed reliable but is not guaranteed by MLS GRID. The use of the MLS GRID Data may be subject to an end-user license agreement prescribed by the Member Participant’s applicable MLS, if any, and as amended from time to time. ©2026 Canopy MLS. All Rights Reserved.
 Advertising Broker: Nicholas Huscroft | Chosen Realty
