- Overview
- Description
- Property Details
- Location
- HOA Management
- Facts & Features
- Getting Around
- Nearby Homes

Street View
$415,000
Monthly Est:$2,066
 2 Beds
 2 Baths
2 full baths
 1,155sqft
915 Northeast Dr #4, Davidson, NC 28036
$415,000
$2,066/moEst:
Get Pre-Approved
Condominium
Built in 1999
$281/mo HOA
-- sqft lot
$359/sq.ft
Description
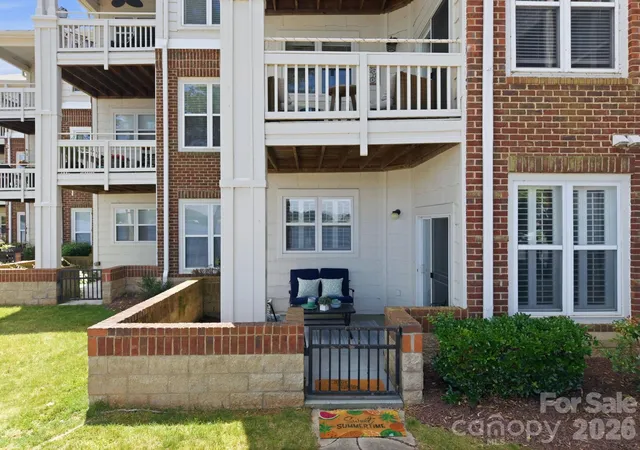
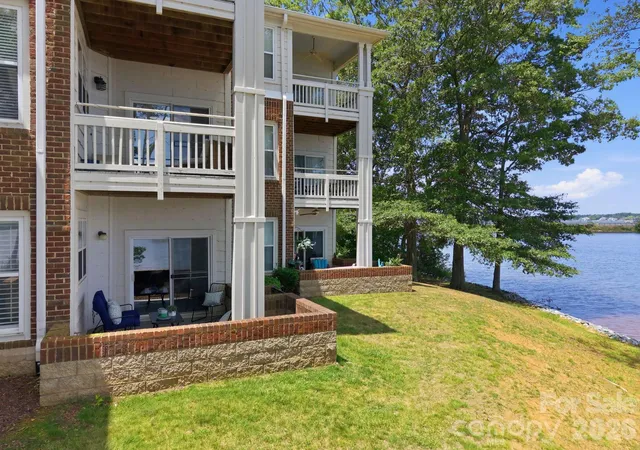
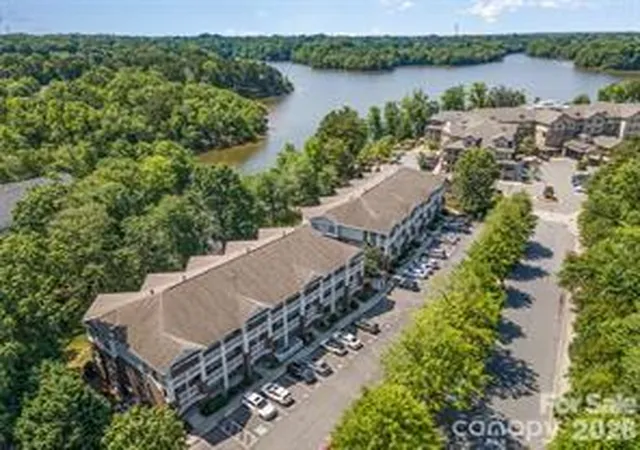
GROUND FLOOR LAKEFRONT LUXURY IN SPINNAKER REACH!
2 BR | 2 BA | Lake Davidson Waterfront | Move-In Ready
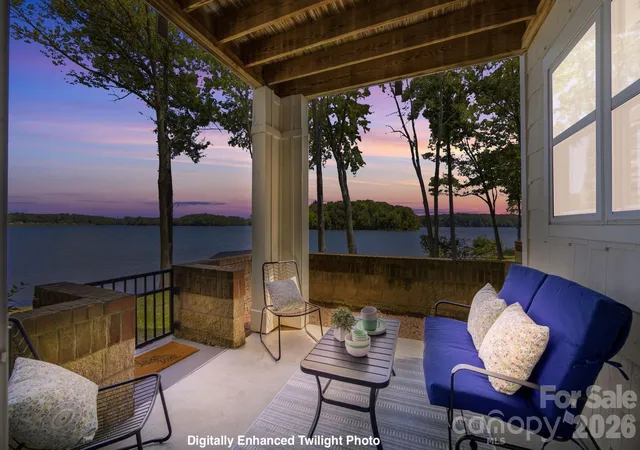
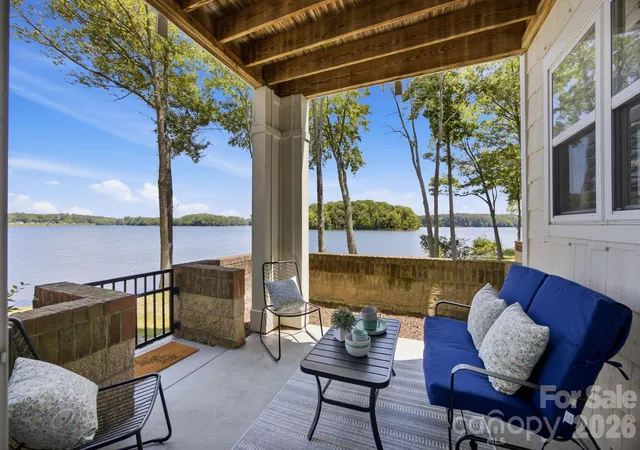
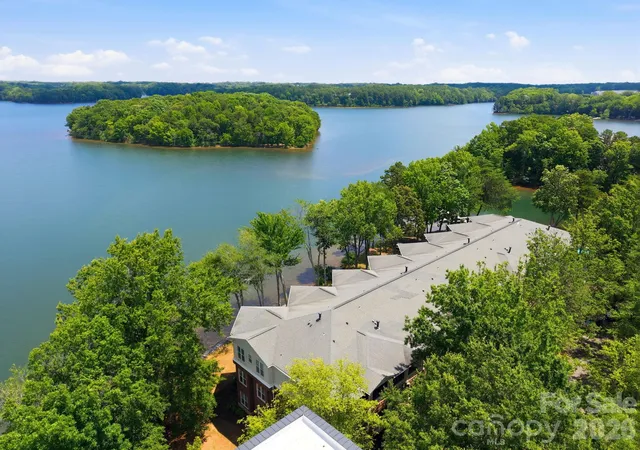
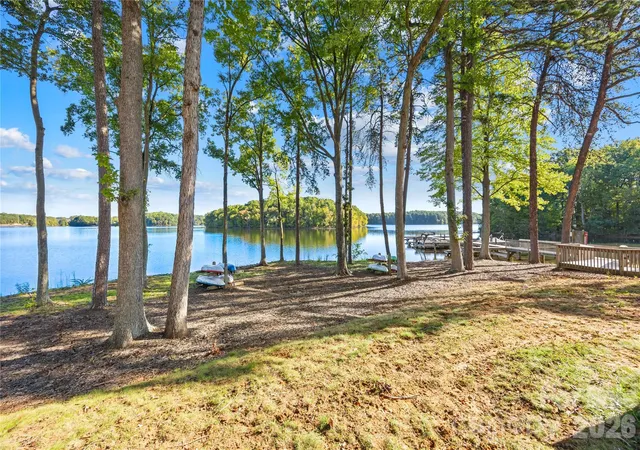
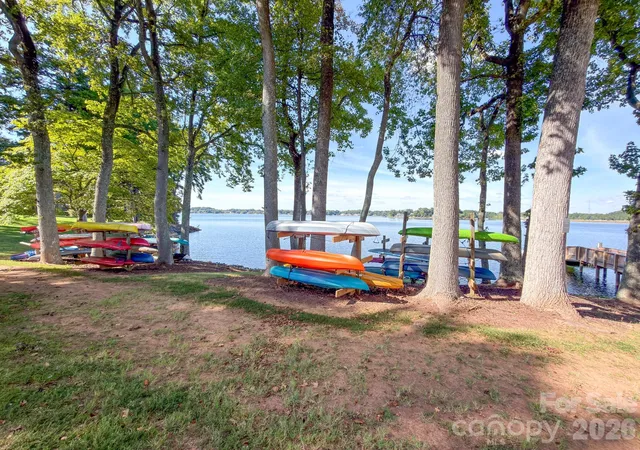
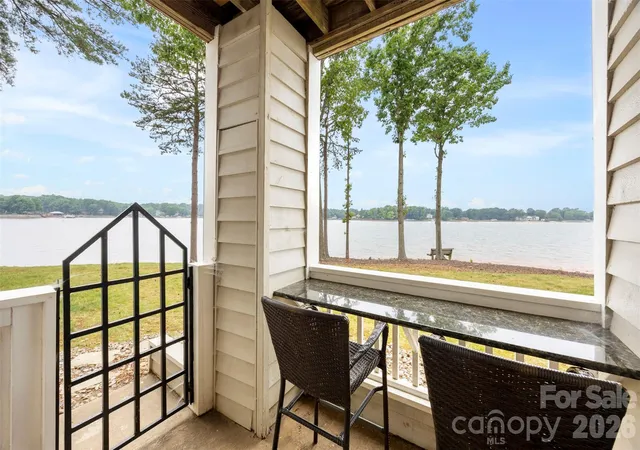
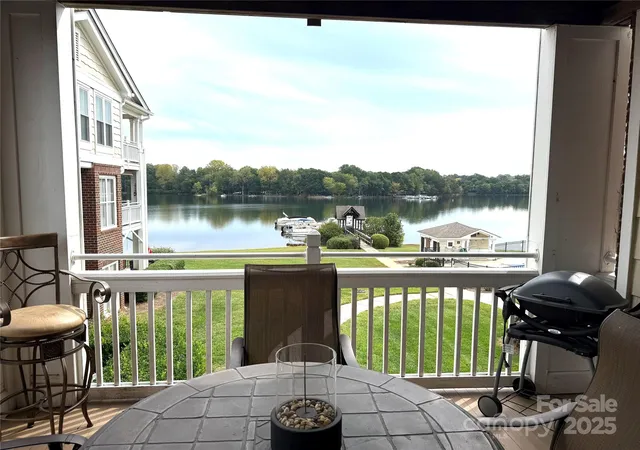
Wake up to breathtaking water views every single day! This stunning, move-in ready ground-floor condo on the shores of Lake Davidson perfectly blends effortless waterfront living with unbeatable town convenience. Walk straight from your private patio to the water’s edge, or grab your kayak for a peaceful ride on the lake.
Key Updates & Premium Features |
Mechanical Peace of Mind: Brand-NEW HVAC and NEW Hot Water Heater—the expensive systems are completely taken care of!
Well-Maintained Interior: Freshly painted throughout with updated lighting and beautiful, low-maintenance luxury vinyl plank (LVP) flooring through the main living areas. Original kitchen and bathrooms have been well maintained.
Open-Concept Living: The bright, cheerful kitchen overlooks the dining and living spaces, drawing your eye straight to panoramic lake views. Features a cozy fireplace with gas logs.
Spacious Layout: Desirable split-bedroom floor plan. The primary suite boasts lake views, a walk-in closet, and a large bath with a separate tub and shower.
Excellent Storage & Extras: Interior storage room, coat closet, and additional large pantry closet. Dedicated laundry room includes a newer washer/dryer that conveys!
The Lake Davidson & Town Lifestyle |
Enjoy resort-style community amenities just steps away, including a lakefront pool, community boat dock, and kayak storage.
You truly cannot beat this location |
0.5 Miles: Grocery, dining, and shopping.
1.5 Miles: Historic Main Street, Davidson College, and the famous weekly Farmer’s Market.
Whether you are looking for a full-time residence, a weekend getaway, or a second home away from home, this rare ground-floor gem delivers the ultimate Davidson lifestyle. Schedule your showing today!
- Houzeo last checked: 1 hour ago
- Listing updated: September 30, 2026 at 8:41 pm
- Listing Provided by: Jennifer Vant Wout (336) 932-3601 | Howard Hanna Allen Tate Davidson (704) 892-0196
- Source: Canopy MLS | MLS#: 4396238

Part of

Property Details
Status
Active Under Contract
Type
Condominium
No. of Stories
-
County
City
Neighborhood
--
Year Built
1999
HOA Fees
$281/mo
Finished Area
1,155 sqft
Lot Size
-- sqft lot
Basement Area
- sqft
MLS Name
Canopy MLS
MLS Number
4396238
MLS Status
Under Contract-Show
Days on Market
104
Cumulative Days on Market
82

Continue Your Journey in App
Find your dream home, receive real-time updates, and many more!
Download App
Continue Your Journey in App
Find your dream home, receive real-time updates, and many more!
Location
HOA Management
Main Street Management
HOA Fees
$280.94/ Monthly
Disclaimer: Amenities are based on third-party information and may vary; buyers must independently verify all amenities, as information is deemed reliable but not guaranteed.
Facts & Features
Rooms
Bedrooms & bathrooms
Bedrooms: 2
Bathrooms: 2
Interior
Flooring
Laminate, Tile
Interior Features
Breakfast Bar, Entrance Foyer, Open Floorplan, Pantry, Walk In Closet(s), Walk In Pantry
Heating
Central, Forced Air
Window Features
Insulated Window(s), Window Treatments
Sewer
Public Sewer
Appliances
Dishwasher, Disposal, Dryer, Electric Range, Gas Water Heater, Microwave, Refrigerator With Ice Maker, Washer/dryer
Cooling
Central Air, Electric
Construction
Year Built
Year Built: 1999
Home type
Condominium
Roof
None
Construction Materials
Brick Partial, Hardboard Siding
Foundation Details
Slab
Utilities & Energy
Utilities
Cable Available, Electricity Connected, Natural Gas, Wired Internet Available
Parking Features
Parking Lot, Parking Space(s)
Laundry Features
Electric Dryer Hookup, Laundry Room, Main Level, Washer Hookup
Security Features
Carbon Monoxide Detector(s), Fire Sprinkler System, Smoke Detector(s)
Fireplace Features
Gas Log, Living Room
Water Source
City
Other Features
Community Features
Elevator, Lake Access, Outdoor Pool, Sidewalks, Street Lights
Patio And Porch Features
Patio
Subdivision Name
Spinnaker Reach
Lot Features
Waterfront
Price History
| Date | Event | Price |
|---|---|---|
09/30/2026 Source: | Contingent (Active Under Contract) | $415,000 $359/sqft |
09/07/2026 Source: | Price Decreased | $415,000 -2.35% $359/sqft |
08/14/2026 Source: | Price Decreased | $425,000 -2.30% $368/sqft |
08/07/2026 Source: | Listed for Sale | $435,000 $377/sqft |
07/23/2026 Source: | Listing Removed | $435,000 $377/sqft |

Show more
Nearby Homes


Find Homes by Property Features in Davidson, NC
Nearby New Homes For Sale

Based on information submitted to the MLS GRID from Canopy MLS through Oct 08, 2026, 11:00AM. All data is obtained from various sources and may not have been verified by the broker or MLS GRID. Supplied Open House Information is subject to change without notice. All information should be independently reviewed and verified for accuracy. Properties may or may not be listed by the office/agent presenting the information. IDX information is provided exclusively for consumers’ personal, noncommercial use. It may not be used for any purpose other than to identify prospective properties which the consumers may be interested in purchasing. The data is deemed reliable but is not guaranteed by MLS GRID. The use of the MLS GRID Data may be subject to an end-user license agreement prescribed by the Member Participant’s applicable MLS, if any, and as amended from time to time. ©2026 Canopy MLS. All Rights Reserved.
 Advertising Broker: Nicholas Huscroft | Chosen Realty