 Street View
915 Ne Dr
915 Ne Dr, Davidson, NC 28036
Rate 915 Ne Dr

Stories
-

Units
18

Available Units For Sale
2

Unit Types
2bd

Built Year
1999

HOA Fees
$164-280.94/mo
About
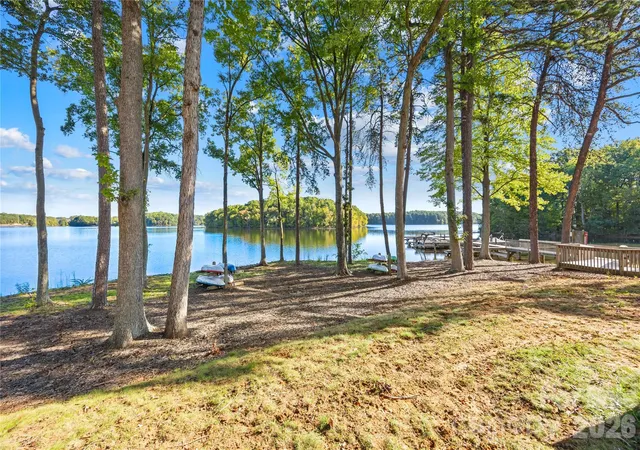
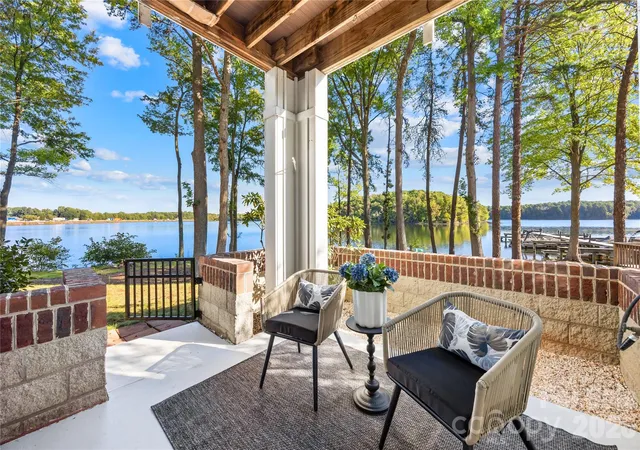
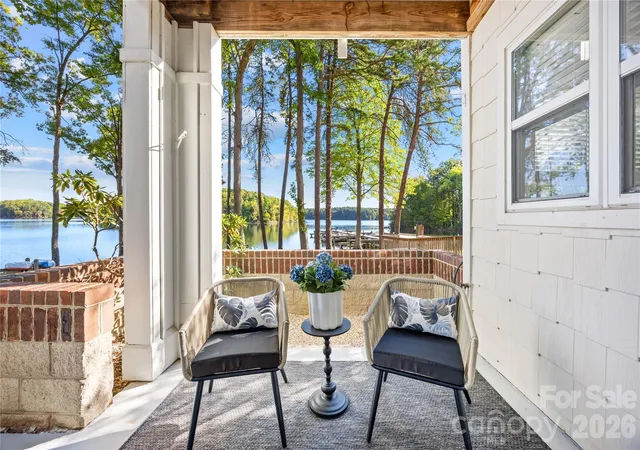
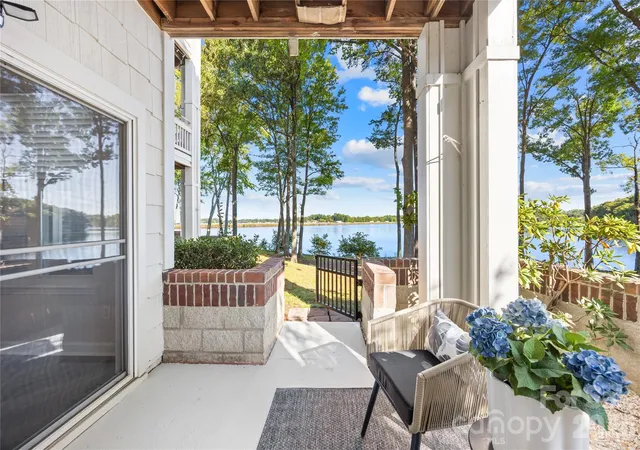
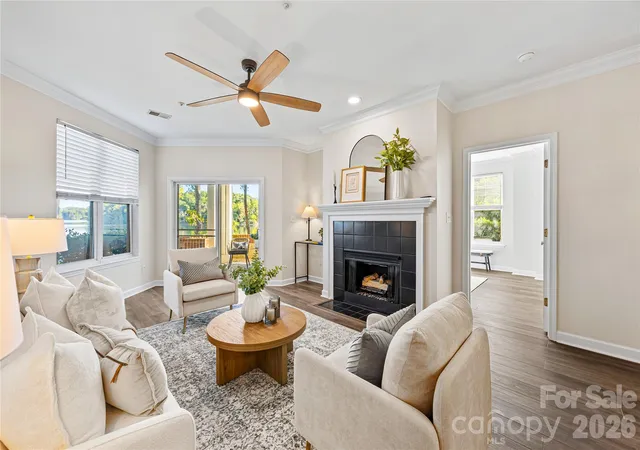
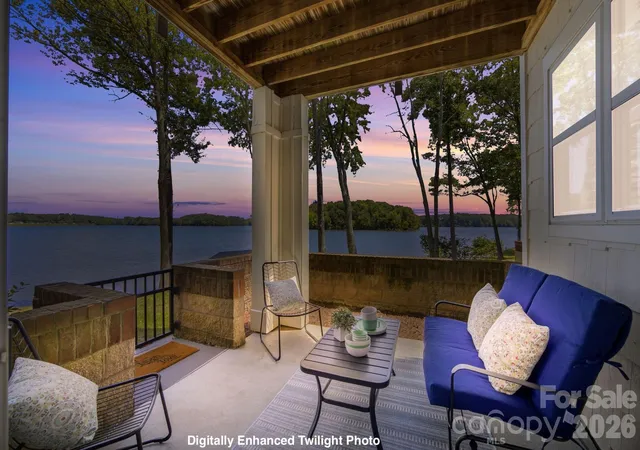
A low-rise condominium complex completed in 1999 that focuses on two-bedroom residences with lakefront orientation. The structures are arranged to maximize views of Lake Davidson, with many units featuring vaulted ceilings, front and rear balconies or patios, and large windows that draw the water into living spaces. Interiors commonly include open floorplans, breakfast bars, granite counters in kitchens, walk-in closets, garden/soaking tubs in primary baths, pantry or walk-in pantry storage, built-in features and attic or additional storage. Buildings offer elevator access to upper floors and some units include private, deeded one-car garages while others provide assigned parking nearby. Exterior amenities are strongly water‑oriented: a floating dock, boat slips available through the HOA, kayak/paddleboard launch and storage, a lakefront pool, community green space and a gazebo. Grounds are maintained with lawn service and some units enjoy direct water access or gentle slopes to the shoreline. The complex sits within walking distance of downtown Davidson and Davidson College, with nearby shopping, dining and convenient access to I‑77 and regional employment centers. Pet policies, condo fees and slip/garage availability are managed by the HOA, and the community emphasizes low‑maintenance, recreational lakeside living with shared facilities and occasional garage sales of slips or boat storage through HOA administration.
HOA Management
Association Management Logistics
HOA Fees
$277.87/ Monthly
GPM Group
HOA Fees
$245.62/ Monthly
Disclaimer: Amenities are based on third-party information and may vary; buyers must independently verify all amenities, as information is deemed reliable but not guaranteed.

Building Features
Interior
Interior Features
Attic Other
Breakfast Bar
Built In Features
Cable Prewire
Drop Zone
Elevator
Entrance Foyer
Garden Tub
Open Floorplan
Pantry
Split Bedroom
Storage
Walk In Closet(s)
Walk In Pantry
Flooring
Carpet
Laminate
Tile
Vinyl
Wood
Heating
Central
Forced Air
Heat Pump
Natural Gas
Cooling
Ceiling Fan(s)
Central Air
Electric
Heat Pump
Appliances
Dishwasher
Disposal
Dryer
Electric Cooktop
Electric Oven
Electric Range
Electric Water Heater
Exhaust Fan
Exhaust Hood
Gas Oven
Gas Range
Gas Water Heater
Microwave
Oven
Plumbed For Ice Maker
Refrigerator
Refrigerator With Ice Maker
Self Cleaning Oven
Washer
Washer/dryer
Amenities & Parking
Other Features
Parking Features
Assigned
Detached Garage
Garage Door Opener
Keypad Entry
On Street
Other See Remarks
Parking Lot
Parking Space(s)
Exterior Amenities
Dock Floating
Elevator
In Ground Pool
Lawn Maintenance
Storage
Disclaimer: Unit Features may vary by unit; buyers must independently verify all features. Information is deemed reliable but not guaranteed
Frequently Asked Questions
How many units are for sale at 915 Ne Dr?

How much does a condo at 915 Ne Dr cost?
What are the HOA fees at 915 Ne Dr?
What bedroom options are available in 915 Ne Dr?


