- Overview
- Description
- Property Details
- Location
- Facts & Features
- Getting Around
- Nearby Homes
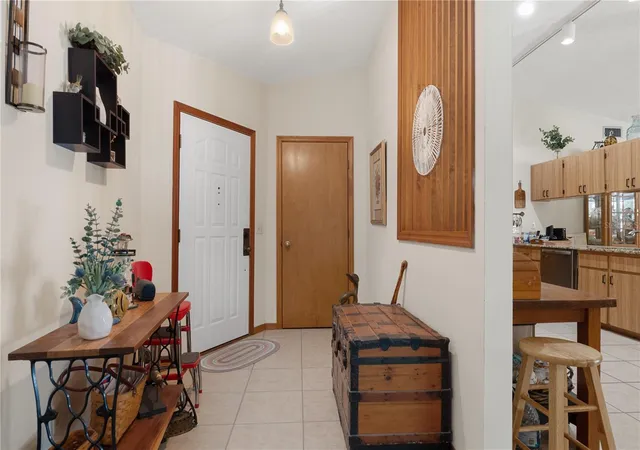

Street View
$289,000
Monthly Est:$1,438
 3 Beds
 2 Baths
2 full baths
 1,346sqft
915 Stetson Ter, Inverness, FL 34450
$289,000
$1,438/moEst:
Get Pre-Approved
Single Family Residence
Built in 1988
$-- HOA
14,400 sqft lot
$215/sq.ft
Description
POOL, PRIVACY, SPACE & NO HOA! Welcome home to this beautifully maintained 3-bedroom, 2-bath pool home tucked away on a SPACIOUS .33-ACRE LOT in Inverness! NO FLOOD ZONE, NO HOA, and NO CDD, this property offers the freedom and Florida lifestyle buyers are looking for — all on a quiet paved street with plenty of privacy.
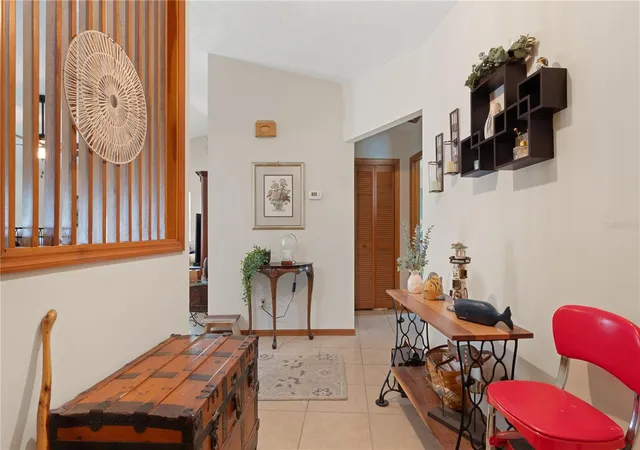
Step inside to a spacious open floor plan with high ceilings throughout the main living areas, ceramic tile flooring, and an expansive kitchen overlooking the dining and living rooms. The kitchen features gorgeous GRANITE countertops, stainless steel appliances, bar seating, and an abundance of cabinetry for plenty of storage. French doors from the living room open directly to your fully screened pool area, creating an ideal flow for entertaining and enjoying the Florida lifestyle.
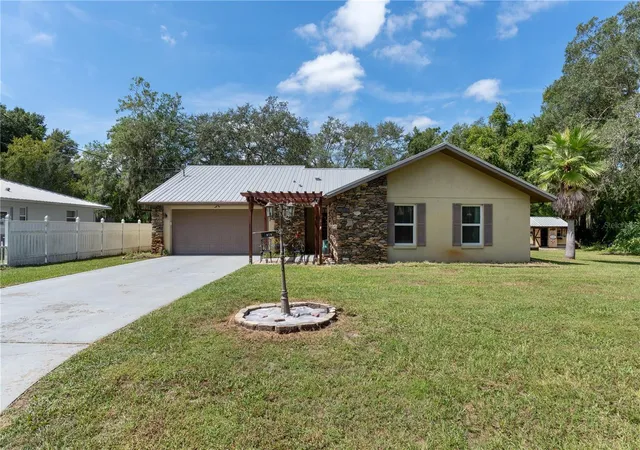
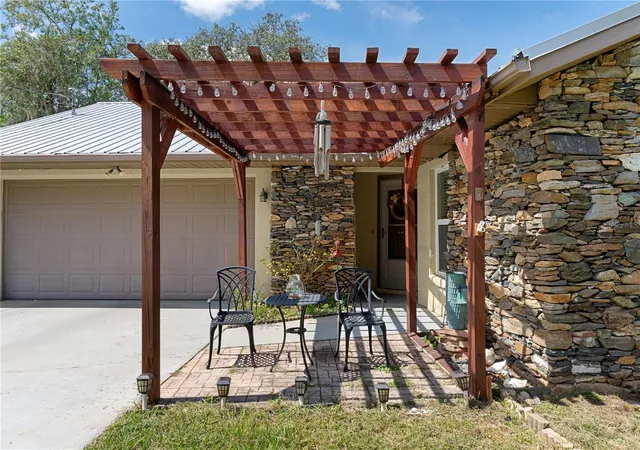
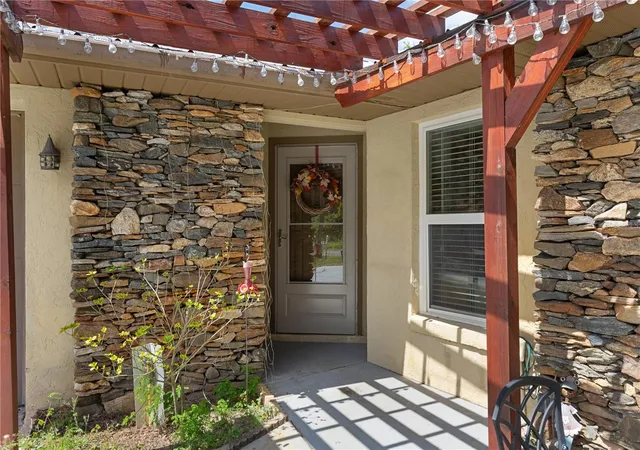
Outside, you’ll find a SOLAR-HEATED POOL with a sparkling fountain water feature, a covered patio overlooking the pool, and plenty of room to relax or entertain. The large .33-acre lot is partially fenced with attractive white vinyl privacy fencing, while the wooded lot adjacent to the property adds an extra layer of privacy and seclusion. Two sheds provide excellent additional storage for lawn equipment, tools, outdoor toys, or even a workshop/man cave. The front of the home welcomes you with beautiful stonework and a charming pergola accented with twinkling lights — the perfect spot for morning coffee or a quiet evening.
The split-bedroom floor plan offers privacy, with two guest bedrooms featuring newer carpet and a spacious guest bathroom with a granite-topped vanity, shower/tub combination, and nearby storage. The primary suite overlooks the beautiful backyard and features a walk-in closet and private bathroom with a walk-in shower and granite-topped vanity.
Numerous updates provide peace of mind, including a **2019 METAL ROOF, NEWER DOUBLE-PANE WINDOWS, NEW FRENCH DOORS, newer hot water heater, and a pool pump approximately two years old.** The garage door opener has also been replaced, and the septic system has been pumped within the last couple of years.
Located just minutes from Floral City, downtown Inverness, shopping, restaurants, and everyday conveniences. Enjoy easy access to Gulf to Lake Highway and Highway 48, making I-75 a convenient drive. For outdoor enthusiasts, nearby boat ramps provide access to the TSALA APOPKA CHAIN OF LAKES, perfect for boating, kayaking, fishing, and enjoying everything the area has to offer.
If you’ve been searching for a spacious, updated pool home with privacy, land, and NO HOA or CDD, this one is worth seeing! Schedule your private showing today and come experience 915 Stetson Terrace for yourself.
- Houzeo last checked: 9 minutes ago
- Listing updated: October 4, 2026 at 11:36 pm
- Listing Provided by: Olivia McLain (352) 457-2665 | MERIDIAN REAL ESTATE (352) 585-6317
- Source: Stellar MLS-FL | MLS#: W7889891

Property Details
Status
Pending
Type
Single Family Residence
No. of Stories
1
County
City
Neighborhood
--
Year Built
1988
HOA Fees
-
Finished Area
1,346 sqft
Lot Size
14,400 sqft lot
Basement Area
- sqft
MLS Name
Stellar MLS
MLS Number
W7889891
MLS Status
Pending
Days on Market
11
Cumulative Days on Market
6

Continue Your Journey in App
Find your dream home, receive real-time updates, and many more!
Download App
Continue Your Journey in App
Find your dream home, receive real-time updates, and many more!
Location
Facts & Features
Rooms
Bedrooms & bathrooms
Bedrooms: 3
Bathrooms: 2
Primary Bedroom
Level: First
Area: 187.69 Square Feet
Dimensions: 13.7x13.7
Bedroom 2
Level: First
Area: 122.10 Square Feet
Dimensions: 11.1x11
Bedroom 3
Level: First
Area: 135.30 Square Feet
Dimensions: 12.3x11
Living Room
Level: First
Area: 331.23 Square Feet
Dimensions: 18.3x18.1
Kitchen
Level: First
Area: 125.84 Square Feet
Dimensions: 10.4x12.1
Dining Room
Level: First
Area: 135.45 Square Feet
Dimensions: 10.5x12.9
Interior
Cooling
Central Air
Window Features
Blinds, Double Pane Windows
Appliances
Cooktop, Dishwasher, Microwave, Refrigerator, Water Softener
Interior Features
Ceiling Fans(s), High Ceilings, Open Floorplan, Other, Primary Bedroom Main Floor, Solid Wood Cabinets, Split Bedroom, Stone Counters
Flooring
Carpet, Ceramic Tile
Exterior Features
Rain Gutters, Storage
Sewer
Septic Tank
Heating
Electric
Construction
Year Built
Year Built: 1988
Home type
Single Family Residence
Foundation Details
Slab
Construction Materials
Concrete
Roof
Metal
Utilities & Energy
Laundry Features
In Garage
Utilities
Bb/hs Internet Available, Other
Pool Features
Heated, In Ground, Screen Enclosure, Solar Heat
Water Source
Well
Other Features
Subdivision Name
Inverness Highlands South
Price History
| Date | Event | Price |
|---|---|---|
10/04/2026 Source: | Pending | $289,000 $215/sqft |
09/28/2026 Source: | Listed for Sale | $289,000 $215/sqft |

Nearby Homes


Find Homes by Property Features in Inverness, FL

Based on information from Stellar MLS® through Oct 10, 2026, 01:15PM as submitted to and distributed by MLS GRID. All data is obtained from various sources and may not have been verified by the broker or MLS GRID. Supplied Open House Information is subject to change without notice. All information should be independently reviewed and verified for accuracy. Properties may or may not be listed by the office/agent presenting the information. IDX information is provided exclusively for consumers’ personal non-commercial use. It may not be used for any purpose other than to identify prospective properties consumers may be interested in purchasing. The data is deemed reliable but is not guaranteed by MLS GRID. The use of the MLS GRID Data may be subject to an end-user license agreement prescribed by the Member Participant’s applicable MLS, if any, and as amended from time to time. © 2026 Stellar MLS. All Rights Reserved.
 Advertising Broker: Fred McGill | Simple Showing, Inc