- Overview
- Description
- Property Details
- Location
- HOA Management
- Facts & Features
- Getting Around
- Nearby Homes




$545,000
Monthly Est:$2,713
 4 Beds
 3 Baths
3 full baths
 2,466sqft
915 Vista Verde Ln, Sun City Center, FL 33573
$545,000
$2,713/moEst:
Get Pre-Approved
Single Family Residence
Built in 2006
$34.58/mo HOA
12,772 sqft lot
$221/sq.ft
Description
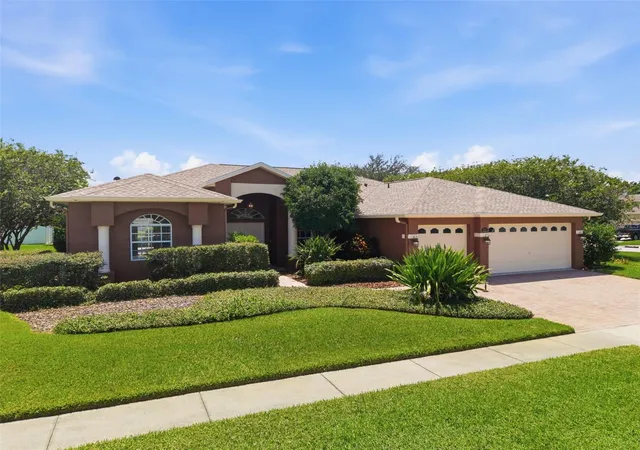
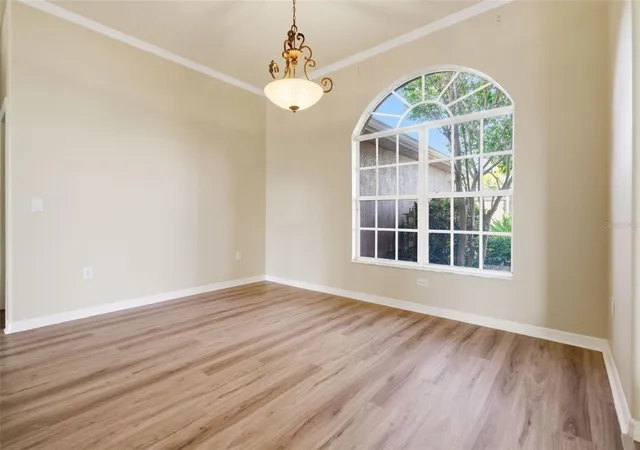
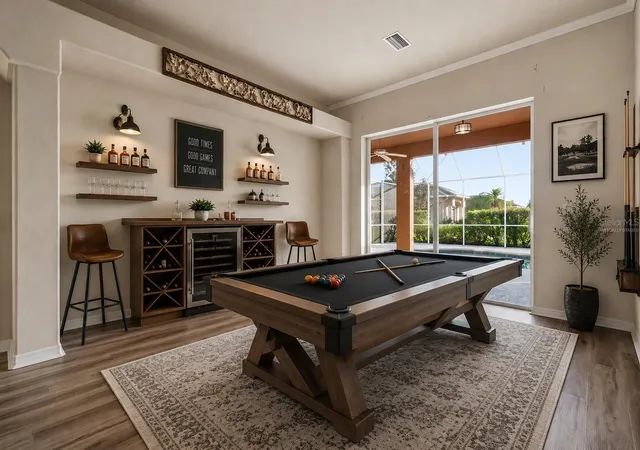
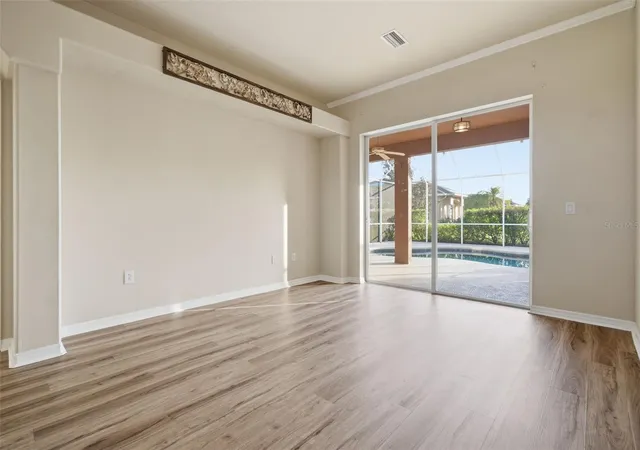
Under contract-accepting backup offers. Virtually Staged. BRAND NEW ROOF & REFINISHED POOL, this impressive home sits on a large corner lot in La Paloma—southern Hillsborough County’s quietest luxury pocket. The light-filled Windsor floor plan features soaring ceilings, an open layout, and sliding glass doors that blend indoor comfort with outdoor living. At the heart of the home, a gourmet kitchen shines with 1½-inch granite countertops, ogee edges, stainless steel appliances, a spacious center island, breakfast bar, and two pantries—ideal for effortless entertaining or relaxed family life. The kitchen opens to a cozy breakfast nook and family room, creating a connected space for everyday moments. The private primary suite offers direct access to the lanai, dual custom walk-in closets, and a spa-inspired bath with jacuzzi tub and separate shower. Step outside to a newly re-screened lanai, resurfaced pool with a mini-pebble tech finish and re-tiled for a fresh, modern look. A redone pool deck and luscious landscaping—including magnolia and crape myrtle trees—create a peaceful, private retreat. Additional features include luxury vinyl plank flooring, newer A/C (2021), a dedicated laundry room with washer and dryer, and a shared irrigation well to help keep maintenance low and the lawn healthy. La Paloma Village is golf-cart friendly and centered around Cypress Creek Golf Club. There is also another executive golf course that you can drive your own golf cart to. Tampa International Airport, St. Joseph’s South Hospital, and MacDill AFB are all within easy reach. Positioned conveniently between Tampa, St. Pete, and Sarasota, you’re perfectly placed to explore—or retreat. Whether you’re starting a new chapter or simply living life on your own terms, this home offers the freedom, privacy, and polish to do it well.
- Houzeo last checked: 1 minute ago
- Listing updated: October 18, 2026 at 6:05 pm
- Listing Provided by: Tim Terpening (813) 545-5302 | REAL BROKER, LLC (855) 450-0442
- Source: Stellar MLS-FL as distributed by MLS GRID | MLS#: TB8473475

Property Details
Status
Active Under Contract
Type
Single Family Residence
No. of Stories
-
County
City
Neighborhood
--
Year Built
2006
HOA Fees
$34.58/mo
Finished Area
2,466 sqft
Lot Size
12,772 sqft lot
Basement Area
- sqft
MLS Name
Stellar MLS
MLS Number
TB8473475
MLS Status
Pending
Days on Market
270
Cumulative Days on Market
209

Continue Your Journey in App
Find your dream home, receive real-time updates, and many more!
Continue Your Journey in App
Find your dream home, receive real-time updates, and many more!
Location
HOA Management
Peter Byrnes
HOA Fees
$275/ Annually
The Villages at Cypress Creek
HOA Fees
$140/ Annually
Disclaimer: Amenities are based on third-party information and may vary; buyers must independently verify all amenities, as information is deemed reliable but not guaranteed.
Facts & Features
Rooms
Bedrooms & bathrooms
Bedrooms: 4
Bathrooms: 3
Kitchen
Level: First
Area: 120.00 Square Feet
Dimensions: 10x12
Living Room
Level: First
Area: 224.00 Square Feet
Dimensions: 16x14
Primary Bedroom
Level: First
Area: 228.00 Square Feet
Dimensions: 12x19
Interior
Flooring
Carpet, Ceramic Tile, Luxury Vinyl
Appliances
Built In Oven, Dishwasher, Dryer, Electric Water Heater, Microwave, Range, Refrigerator, Washer
Interior Features
Ceiling Fans(s), Eat In Kitchen, High Ceilings, Kitchen/family Room Combo, Open Floorplan, Solid Wood Cabinets, Split Bedroom, Stone Counters, Tray Ceiling(s), Walk In Closet(s)
Sewer
Public Sewer
Window Features
Blinds
Cooling
Central Air
Heating
Central, Electric
Exterior Features
Rain Gutters, Sidewalk, Sprinkler Metered
Construction
Year Built
Year Built: 2006
Home type
Single Family Residence
Construction Materials
Block, Stucco
Foundation Details
Slab
Roof
Shingle
Utilities & Energy
Water Source
Public
Laundry Features
Laundry Room
Pool Features
Gunite, In Ground, Lighting, Screen Enclosure
Utilities
Cable Connected, Electricity Connected, Sewer Connected, Sprinkler Well, Water Connected
Other Features
Lot Features
Corner Lot
Patio And Porch Features
Patio, Screened
Community Features
Deed Restrictions
Subdivision Name
La Paloma Village Unit 2 Ph
Price History
| Date | Event | Price |
|---|---|---|
09/07/2026 Source: | Contingent (Active Under Contract) | $545,000 $221/sqft |
07/30/2026 Source: | Price Decreased | $545,000 -2.66% $221/sqft |
07/09/2026 Source: | Price Decreased | $559,900 -1.75% $227/sqft |
06/23/2026 Source: | Price Decreased | $569,900 -0.89% $231/sqft |
06/05/2026 Source: | Price Increased | $575,000 +4.56% $233/sqft |

Show more
Nearby Homes











Find Homes by Property Features in Sun City Center, FL
Nearby New Homes For Sale

Based on information from Stellar MLS® through Nov 04, 2026, 08:30AM as submitted to and distributed by MLS GRID. All data is obtained from various sources and may not have been verified by the broker or MLS GRID. Supplied Open House Information is subject to change without notice. All information should be independently reviewed and verified for accuracy. Properties may or may not be listed by the office/agent presenting the information. IDX information is provided exclusively for consumers’ personal non-commercial use. It may not be used for any purpose other than to identify prospective properties consumers may be interested in purchasing. The data is deemed reliable but is not guaranteed by MLS GRID. The use of the MLS GRID Data may be subject to an end-user license agreement prescribed by the Member Participant’s applicable MLS, if any, and as amended from time to time. © 2026 Stellar MLS. All Rights Reserved.
 Advertising Broker: Fred McGill | Simple Showing, Inc
