
- Overview
- Description
- Property Details
- Location
- Facts & Features
- Getting Around
- Nearby Homes
 Price Drop: $140K (11/20)
$1,450,000
Monthly Est:$7,217
 6 Beds

3 full baths + 2 half baths
 6,171sqft
916 College St, Shadyside, PA 15232
$1,450,000
$7,217/moEst:
Single Family Residence
Built in 1900
$-- HOA
0.15 acre lot
$235/sq.ft
Description
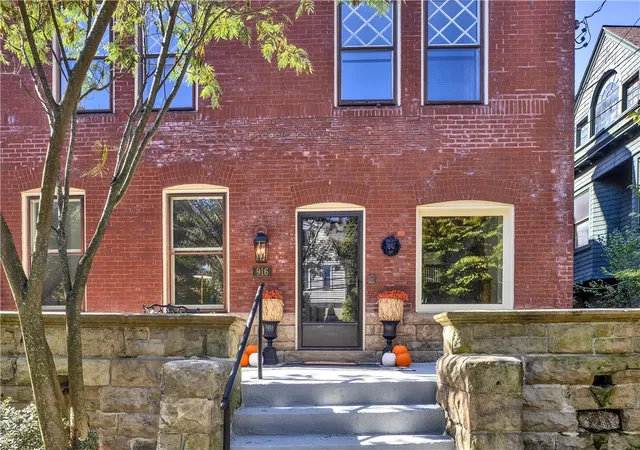
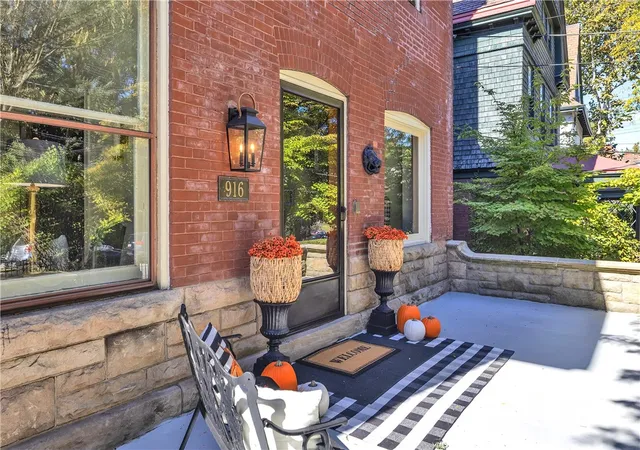
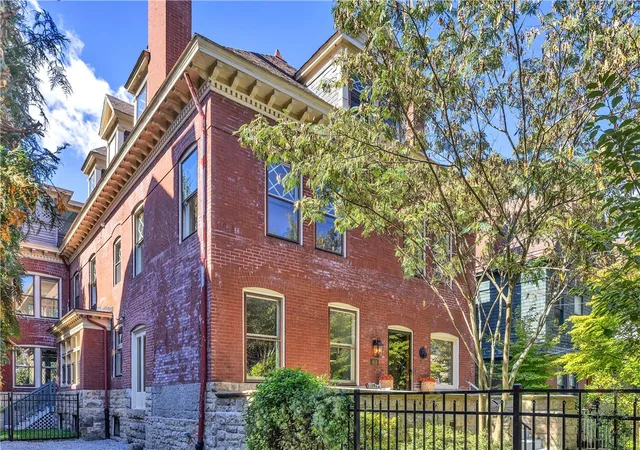
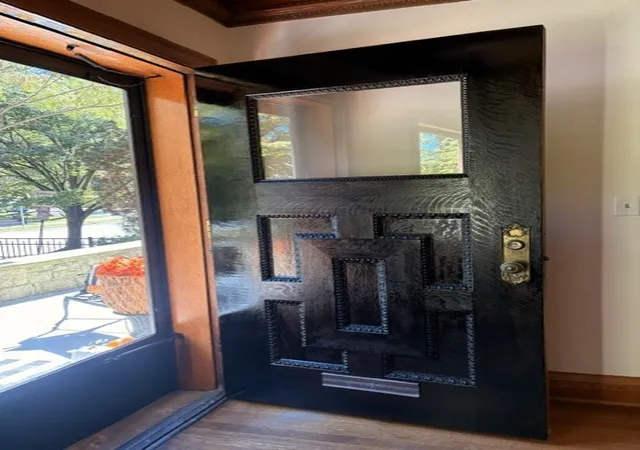
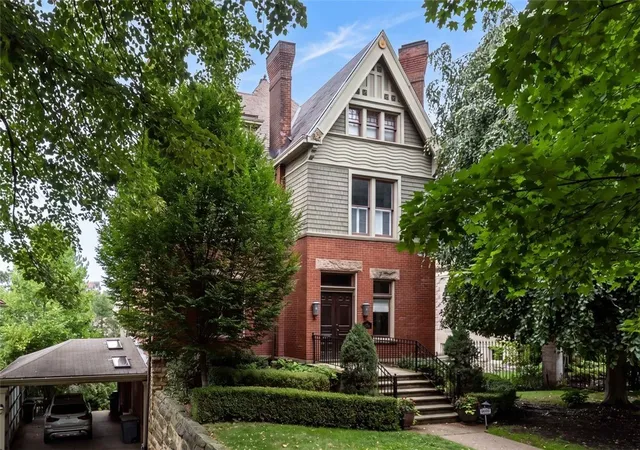
Perfect Shadyside Home! 916 College Street is a great property in the heart of one of Pittsburgh's best neighborhoods, Shadyside. Convenient to everything- from Walnut St. shopping and dining to Oakland and Pittsburgh's great universities and hospitals, to exceptional private schools, and surrounded by beautiful parks, living here, you're just a short trip to downtown. This exceptional, property has been meticulously restored for modern living, freshly painted from the basement to the third floor, new lighting fixtures throughout and an updated kitchen, complete with all new Kitchen Aid appliances, featuring gas 5 burner cooktop, wall oven with air fryer, quartz countertops and "Zelig" style subway-tiled backsplash. The home has several architectural features of note. Among them, the grand “rotunda,” a soaring, curved grand staircase landing, illuminated by 5 12-ft-stained glass windows. You can't miss the abundance of leaded glass and stained-glass windows and preserved woodwork throughout this incredible home. Ten original fireplaces. Enjoy the hand-carved white oak finishes, gorgeous hardwood floors and marquetry, the monumental pocket doors, and deeply recessed beautiful, coffered wood ceilings. This charming home has a contemporary first-floor flow, from room-to-room, that makes it so appealing for today’s lifestyle. Where a side porch once was, is now a convenient gravel side drive, providing 3 off-street parking spots, and new side-entryway, framed by a custom wrought-iron fenced and gated private yard. Inside, you’ll find a beautiful, completely renovated and updated, light-filled kitchen, an inspiration to the home chef. Complete with wood-burning fireplace, the kitchen will become a gathering spot for family and friends. Adjacent is the sunny the breakfast room, steps away from the oversized “great room,” open by two doorways into the fabulous dining room, with lighted wet bar, built-in leaded glass cabinet, and built-in window seat along an entire wall. Step right into the kitchen from the dining room, making servicing a wonderful dinner so simple and easy! Even with 2 home offices for professionals, there are potentially 5 additional bedrooms. The third floor is multi-purpose. It features a fully equipped kitchen, full bath, 2 bedrooms, a large walk-in cedar closet, and a generous living area for relaxing, this floor can provide for a live-in nanny, private in-laws suite, or even a potential rental. It’s up to you! Up here, you'll also find a one-of-a-kind indoor/outdoor “sleeping porch.” This large, airy, freshly painted space, is perfect for solitude or entertaining! This space is fully functional with electricity, water and gas. Your friends will want a place on your guest list! Searching for your perfect Shadyside home? This might just be it! It is updated, immaculate, and, move-in perfectly ready! Bring your suitcase and your toothbrush…Welcome home!
- Houzeo last checked: 11 minutes ago
- Listing updated: November 20, 2026 at 9:25 pm
- Listing Provided by: Michael Hoban (412) 363-4000 DRE #RS328953 | COLDWELL BANKER REALTY (412) 363-4000
- Source: West Penn MLS-PA | MLS#:

Property Details
Status
Active Under Contract
Type
Single Family Residence
No. of Stories
3
County
City
Neighborhood
Year Built
1900
HOA Fees
-
Finished Area
6,171 sqft
Lot Size
0.15 acre lot
Basement Area
- sqft
MLS Name
West Penn MLS
MLS Number
1777939
MLS Status
Contingent
Days on Market
46
Continue Your Journey in App
Find your dream home, receive real-time updates, and many more!
Location
Facts & Features
Rooms
Bedrooms & bathrooms
Bedrooms: 6
Bathrooms: 5
EntryFoyer
Level: Main
BonusRoom
Level: Upper
Laundry
Level: Upper
Bedroom5
Level: Upper
Bedroom4
Level: Upper
Bedroom3
Level: Upper
Bedroom2
Level: Upper
PrimaryBedroom
Level: Upper
Den
Level: Main
Kitchen
Level: Main
DiningRoom
Level: Main
LivingRoom
Level: Main
Interior
Interior Features
Wet Bar, Intercom, Kitchen Island, Pantry
Sewer
Public Sewer
Cooling
Central Air, Wall Window Units
Heating
Other
Flooring
Hardwood
Window Features
Multi Pane, Screens, Storm Windows
Appliances
Some Gas Appliances, Cooktop, Dryer, Dishwasher, Microwave, Refrigerator, Stove, Washer
Construction
Year Built
Year Built: 1900
Home type
Single Family Residence
Architectural Style
Other, Three Story
Roof
Slate
Construction Materials
Brick
Property Condition
Resale
Utilities & Energy
Fireplace Features
Other
Water Source
Public
Parking Features
Off Street
Basement
Interior Entry
Pool Features
None
Security Features
Security System
Other Features
Community Features
Public Transportation
Price History
| Date | Event | Price |
|---|---|---|
11/20/2026 Source: | Contingent (Active Under Contract) | $1,450,000 $235/sqft |
11/04/2026 Source: | Price Decreased | $1,450,000 -8.81% $235/sqft |
10/06/2026 Source: | Listed for Sale | $1,590,000 $258/sqft |

Shadyside Ranks #7 in Pittsburgh, PA


Homes

Rental Prices

Median Home Price
Find Homes by Property Features in Pittsburgh, PA

Based on information from the West Penn Mutli-List, INC through Nov 22, 2026, 08:30PM. Information is provided exclusively for consumers’ personal, non-commercial use and may not be used for any purpose other than to identify prospective properties consumers may be interested in purchasing. Information is deemed reliable but not guaranteed. © 2026 West Penn Multi-List, Inc. All Rights Reserved.
 Advertising Broker: Daniel Demers | Sell Your Home Services