- Overview
- Description
- Property Details
- Location
- Facts & Features
- Getting Around
- Nearby Homes



$1,100,000
Monthly Est:$5,475
 3 Beds
 2 Baths
2 full baths
 2,884sqft
1 Parkton Pl, Squirrel Hill, PA 15232
$1,100,000
$5,475/moEst:
Get Pre-Approved
Single Family Residence
Built in 1900
$-- HOA
0.1 acre lot
$381/sq.ft
Description
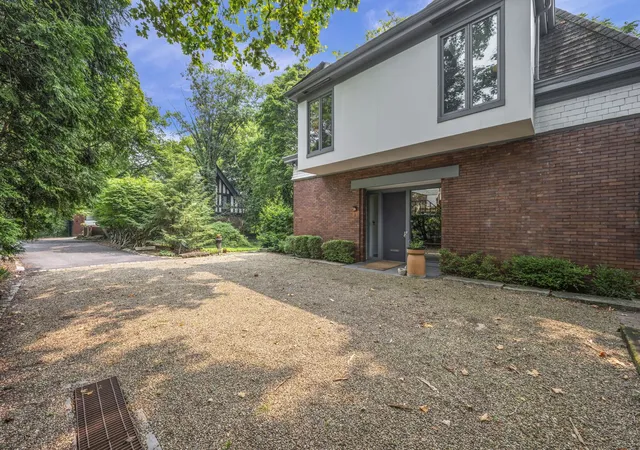
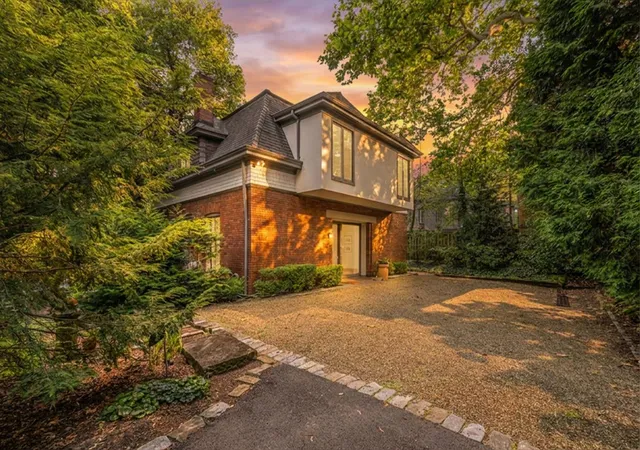
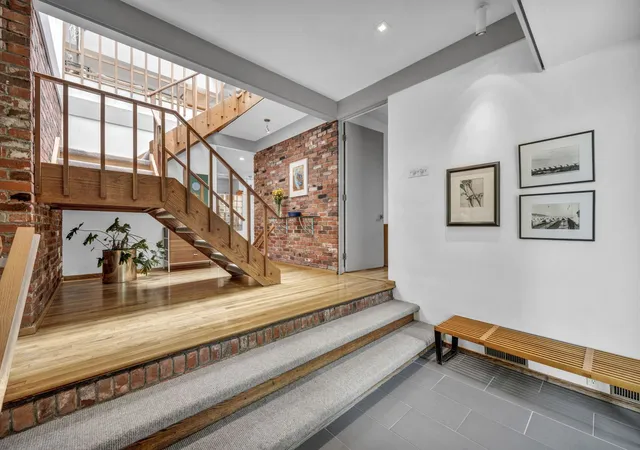
Welcome home to this very beautiful, contemporary masterpiece, tucked away in the city, located on the border of Squirrel Hill and Shadyside. Once you turn onto Parkton place you are transported into a whimsical wooded oasis. This one of a kind home, previously a carriage house, was reimagined into a contemporary work of art by a renowned Pittsburgh Architect, and features an open concept design with loads of natural light from the floor to ceiling windows.
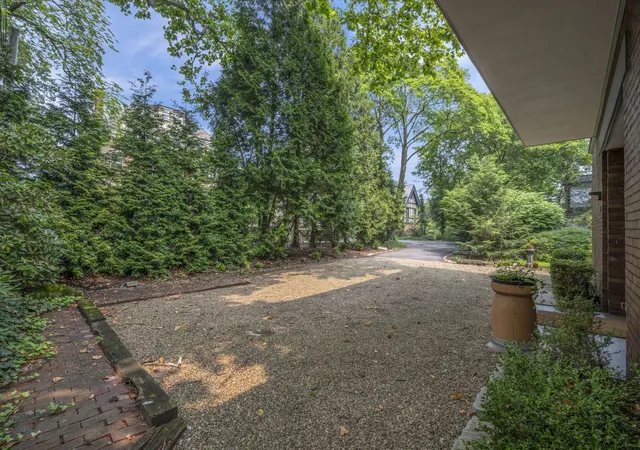
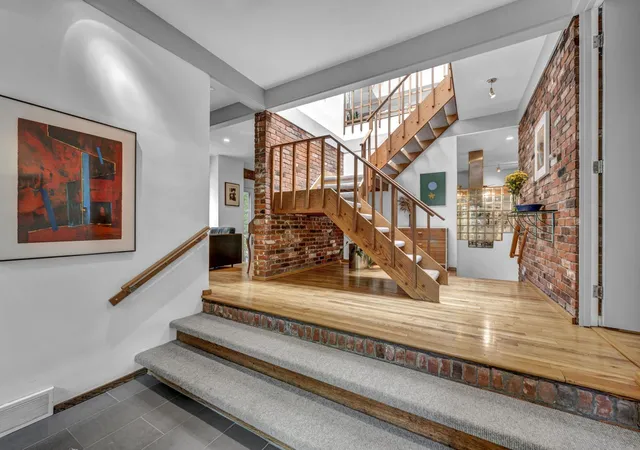
This stunning property has hardwood floors throughout its multiple levels. The 3 bedrooms in the house are masterfully appointed with a charming first floor bedroom and en suite (currently being used as an office/guest room) and the other two bedrooms are on the upstairs level. If you like to entertain the 2nd floor great room (used as the main living area daily) with its vaulted ceiling, a cozy fireplace, and large outdoor tree top balcony will surely be the subject of your guests' conversation. If you desire more outdoor space there are 2 other outdoor patios, one overlooks the ample size flat side yard. When you are ready to return to the hustle and bustle of the city, Bakery square, Shadyside and Squirrel Hill are all close. For your more productive outings CMU, UPMC, and Pitt are just down 5th ave. Unlike any other property in the area, and ready for you to move right in!
- Houzeo last checked: 7 minutes ago
- Listing updated: October 21, 2026 at 5:38 am
- Listing Provided by: Jason Smith (412) 361-4000 DRE #RS301722 | HOWARD HANNA REAL ESTATE SERVICES (412) 361-4000
- Source: West Penn MLS-PA | MLS#: 1765689

Property Details
Status
Active
Type
Single Family Residence
No. of Stories
2
County
City
Neighborhood
--
Year Built
1900
HOA Fees
-
Finished Area
2,884 sqft
Lot Size
0.1 acre lot
Basement Area
- sqft
MLS Name
West Penn MLS
MLS Number
1765689
MLS Status
Active
Days on Market
103

Continue Your Journey in App
Find your dream home, receive real-time updates, and many more!
Continue Your Journey in App
Find your dream home, receive real-time updates, and many more!
Location
Facts & Features
Rooms
Bedrooms & bathrooms
Bedrooms: 3
Bathrooms: 2
Den
Level: Upper
Area: 104.00 Square Feet
Dimensions: 13X8
Bedroom2
Level: Upper
Area: 154.00 Square Feet
Dimensions: 11X14
PrimaryBedroom
Level: Upper
Area: 170.00 Square Feet
Dimensions: 17X10
FamilyRoom
Level: Upper
Area: 567.00 Square Feet
Dimensions: 21X27
Kitchen
Level: Main
Area: 190.00 Square Feet
Dimensions: 19X10
Bedroom3
Level: Main
Area: 99.00 Square Feet
Dimensions: 11X9
DiningRoom
Level: Main
Area: 48.00 Square Feet
Dimensions: 6X8
LivingRoom
Level: Main
Area: 150.00 Square Feet
Dimensions: 15X10
DiningRoom
Level: Main
Area: 150.00 Square Feet
Dimensions: 15X10
EntryFoyer
Level: Main
Area: 180.00 Square Feet
Dimensions: 18X10
Interior
Flooring
Ceramic Tile, Hardwood, Carpet
Heating
Forced Air, Gas
Window Features
Multi Pane, Window Treatments
Sewer
Public Sewer
Interior Features
Pantry, Window Treatments
Cooling
Central Air
Appliances
Some Electric Appliances, Some Gas Appliances, Cooktop, Dryer, Dishwasher, Disposal, Refrigerator, Stove, Washer
Construction
Year Built
Year Built: 1900
Home type
Single Family Residence
Construction Materials
Brick
Architectural Style
Contemporary, Two Story
Property Condition
Resale
Roof
Asphalt
Utilities & Energy
Fireplace Features
Other
Basement
Unfinished, Walk Up Access
Pool Features
None
Parking Features
Off Street
Water Source
Public
Other Features
Community Features
Public Transportation
Price History
| Date | Event | Price |
|---|---|---|
09/27/2026 Source: | Price Decreased | $1,100,000 -8.33% $381/sqft |
07/20/2026 Source: | Listed for Sale | $1,200,000 $416/sqft |

Nearby Homes
Find Homes by Property Features in Squirrel Hill, PA

Based on information from the West Penn Mutli-List, INC through Oct 31, 2026, 04:30PM. Information is provided exclusively for consumers’ personal, non-commercial use and may not be used for any purpose other than to identify prospective properties consumers may be interested in purchasing. Information is deemed reliable but not guaranteed. © 2026 West Penn Multi-List, Inc. All Rights Reserved.
 Advertising Broker: Daniel Demers | Sell Your Home Services
