- Overview
- Description
- Property Details
- Location
- Facts & Features
- Getting Around
- Nearby Homes



$1,100,000
Monthly Est:$5,475
 5 Beds
 4 Baths
3 full baths + 1 half bath
 2,919sqft
5428 Ellsworth Ave, Shadyside, PA 15232
$1,100,000
$5,475/moEst:
Get Pre-Approved
Single Family Residence
Built in 1920
$-- HOA
0.12 acre lot
$377/sq.ft
Description
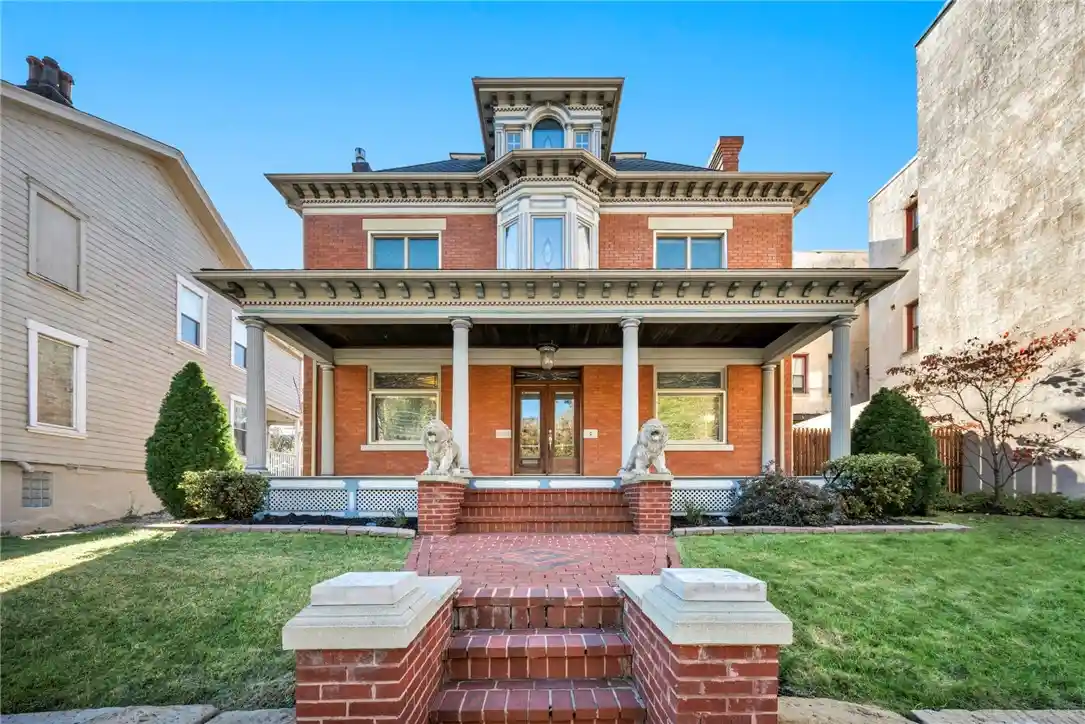
This regal Victorian is perched stately on the lot, where two stone lions flank the entry. A massive front porch with fluted columns, beautiful cornices, and a beadboard ceiling invite you to enter. The double door entry leads into a vestibule with original leaded glass transoms, sidelights and interior door. The wide central hall presents you with your first glimpse of the stunning original woodwork. Quartersawn oak hardwood floors, trim, baseboards, and pocket doors have all been painstakingly maintained. An abundance of natural light floods the hall. Flanking the entry, through a pocket door to the left, is the den with its fireplace (all the fireplaces are decorative only). Underfoot is a unique Russian walnut bordered parquet floor, there’s an oversized front window with leaded glass transom. A powder room is off the den. To the right, a pair of pocket doors lead you to the classic living room. Anchored by a fireplace with an eye-catching mantel, the living room has a large front window with leaded glass transom above. The living room and dining room communicate seamlessly—unless you choose to separate the space with yet another set of pocket doors—and both, like the entire home, are awash with natural light. The dining room has both a stained-glass window along with a bay window (& window seat). The dining room is attached to the kitchen. The kitchen features Big Chill retro appliances, granite countertops, and oversized white cabinetry. The kitchen’s soaring ceilings are clad in warm tongue-and-groove pine planks. An eat-in-area in the kitchen leads out to the backyard’s hardscaped patio area for outdoor dining and entertainment. The maturely landscaped backyard is fully fenced, and you have clear views of the yard from the kitchen’s updated windows. There is a mudroom/storage area off the eat-in space as well. The gorgeous original staircase begins with an ornate newel post and is lit at the landing by a magnificent stained-glass window. On the second floor, pine floors in a natural finish grace your step. An en-suite bedroom has original woodwork and fireplace. The attached bathroom features a mix of imported tile, high-end fixtures, two luxurious vanities, a stained-glass window with window seat (storage underneath) and an oversized shower. There are two more large bedrooms (one with a bay window, and both with all the original Victorian wood trappings) along with a hall bathroom. All the bathrooms on the second and third floors feature cozy radiant floor heat. The capacious second floor laundry room has large side-by-side washer and dryer, laundry sink, shelving, racks, and a laundry chute from the third floor’s primary bathroom. There is also a balcony off the laundry room which overlooks the backyard. The third floor is the primary suite floor. There are two spacious bedrooms. One is being used as a dressing room with its walk-in closet. The other is set up as the primary bedroom and has another stained-glass window. Russian ash flooring in a chevron pattern is underfoot. The primary bathroom, across the hall, is an amalgamation of luxurious imported and domestic high-end finishes with two vanities and a tile-clad shower. One of the owner’s favorite parts of the property is the heated, detached, oversized two car garage, with attic storage above. It has both alley access for parking, and a man door to the backyard. Ideal for a car enthusiast, or someone looking for a shop/craft area. There are two additional off-street parking spaces next to the garage. Mechanical updates include an on-demand, tankless hot-water system (with a tank backup), and a Unico high-velocity a/c system. Located in the heart of Shadyside--2 blocks from the Walnut St commercial district, a short walk to Ellsworth’s shops and restaurants, near Whole Foods, Trader Joe’s, Market District Giant Eagle, and close to Carnegie Mellon University, the University of Pittsburgh, and the medical corridor, the home is ideally situated for East End living
- Houzeo last checked: 5 minutes ago
- Listing updated: October 24, 2026 at 6:03 pm
- Listing Provided by: William Jacoby (412) 307-7394 DRE #RS280126 | COMPASS PENNSYLVANIA, LLC (412) 307-7394
- Source: West Penn MLS-PA | MLS#: 1780627

Property Details
Status
Active
Type
Single Family Residence
No. of Stories
3
County
City
Neighborhood
Year Built
1920
HOA Fees
-
Finished Area
2,919 sqft
Lot Size
0.12 acre lot
Basement Area
- sqft
MLS Name
West Penn MLS
MLS Number
1780627
MLS Status
Active
Days on Market
8

Continue Your Journey in App
Find your dream home, receive real-time updates, and many more!
Continue Your Journey in App
Find your dream home, receive real-time updates, and many more!
Location
Facts & Features
Rooms
Bedrooms & bathrooms
Bedrooms: 5
Bathrooms: 4
Bedroom5
Level: Upper
Area: 195.00 Square Feet
Dimensions: 15x13
Bedroom4
Level: Upper
Area: 192.00 Square Feet
Dimensions: 16x12
Bedroom3
Level: Upper
Area: 180.00 Square Feet
Dimensions: 15x12
Bedroom2
Level: Upper
Area: 204.00 Square Feet
Dimensions: 17x12
PrimaryBedroom
Level: Upper
Area: 234.00 Square Feet
Dimensions: 18x13
Den
Level: Main
Area: 180.00 Square Feet
Dimensions: 15x12
EntryFoyer
Level: Main
Area: 112.00 Square Feet
Dimensions: 14x8
Kitchen
Level: Main
Area: 160.00 Square Feet
Dimensions: 20x8
DiningRoom
Level: Main
Area: 240.00 Square Feet
Dimensions: 16x15
LivingRoom
Level: Main
Area: 240.00 Square Feet
Dimensions: 16x15
Interior
Appliances
Some Gas Appliances, Dryer, Dishwasher, Disposal, Microwave, Refrigerator, Stove, Washer
Cooling
Central Air
Flooring
Hardwood, Other, Tile
Sewer
Public Sewer
Heating
Gas, Hot Water
Construction
Year Built
Year Built: 1920
Home type
Single Family Residence
Roof
Asphalt
Architectural Style
Three Story, Victorian
Property Condition
Resale
Construction Materials
Brick
Utilities & Energy
Fireplace Features
Decorative
Water Source
Public
Pool Features
None
Parking Features
Detached, Garage, Garage Door Opener
Basement
Full
Other Features
Community Features
Public Transportation
Price History
| Date | Event | Price |
|---|---|---|
10/23/2026 Source: | Listed for Sale | $1,100,000 +117.82% $377/sqft |
12/16/2013 Source: | Price Decreased | $505,000 -7.34% $173/sqft |
09/05/2013 Source: | Sold | $545,000 $187/sqft |

Shadyside Ranks #7 in Pittsburgh, PA


Homes

Rental Prices

Median Home Price
Nearby Homes
Find Homes by Property Features in Pittsburgh, PA

Based on information from the West Penn Mutli-List, INC through Oct 31, 2026, 09:45PM. Information is provided exclusively for consumers’ personal, non-commercial use and may not be used for any purpose other than to identify prospective properties consumers may be interested in purchasing. Information is deemed reliable but not guaranteed. © 2026 West Penn Multi-List, Inc. All Rights Reserved.
 Advertising Broker: Daniel Demers | Sell Your Home Services
