- Overview
- Description
- Property Details
- Location
- Facts & Features
- Getting Around
- Nearby Homes


Street View
$2,875,000
Monthly Est:$14,310
 6 Beds
 4 Baths
4 full baths
 4,496sqft
917 Emory Church Rd, Knoxville, TN 37922
$2,875,000
$14,310/moEst:
Get Pre-Approved
Single Family Residence
Built in 2019
$-- HOA
1.36 acres lot
$639/sq.ft
Description
Luxury lakefront living in the heart of West Knoxville on Fort Loudoun Lake!
Nestled behind a gated entrance on approx. 1.36 acres of land, this custom-built, one-owner home offers luxury, comfort, privacy, and convenience just minutes from premier shopping, dining, medical facilities, churches, and more. Designed for low-maintenance living with timeless craftsmanship, this exceptional property features 6 bedrooms/flex rooms, 4 full bathrooms, elevator access, and 4 garage spaces including an oversized 3-car main level garage plus an additional lower-level garage ideal for boats, jet skis, or lake toys.
Family Room:
The open-concept floor plan features soaring ceilings, oversized windows with lake views from nearly every room, upgraded hand-scraped wood flooring, crown molding, and designer finishes throughout. The spacious family room with gas fireplace opens to a covered lakeside deck with vaulted wood plank ceiling and breathtaking panoramic water views. The lower level also offers a second family room with gas fireplace and covered lakeside patio.
Kitchen, Dining & Utility Room:
The chef's kitchen features upgraded cabinetry, granite countertops, large island, KitchenAid double ovens, French door refrigerator, and open flow to the dining area overlooking the lake. The oversized utility/laundry room includes built-in cabinetry, granite countertops, utility sink, pantry storage, office space potential, and included washer and dryer.
Bedrooms & Bathrooms:
The main level includes 4 spacious bedrooms, including 2 luxurious primary suites with ensuite bathrooms, hardwood floors, walk-in closets with custom storage systems, granite countertops, walk-in showers, and upgraded fixtures. The lower level offers 2 additional flex rooms with built-in cabinetry, sinks, exterior entrances, full bath, and multiple walk-in closets -- ideal for guest quarters, hobby space, or multigenerational living.
Lower Level:
Accessible by elevator or stairs, the lower level offers incredible flexibility with a second family room, covered patio, extensive storage space, fourth garage, and separate exterior access -- perfect for additional living quarters or recreation space.
Outdoor Space & Dock:
Enjoy your own private waterfront oasis with mature landscaping, lakeside firepit, paver patio, and covered dock featuring Trex-style decking, storage room, lighting, full lake access steps, and room for multiple boats year-round. Relax on the dock swing while enjoying peaceful lake views and protected green space across the water.
Additional Features:
Brick and Hardie Plank exterior, 50-year dimensional shingles, oversized gutters, Pella windows, irrigation system pulling water from the lake, poured concrete walls, buried propane tank, security cameras, public sewer, upgraded lighting, wall-mounted TVs included, and ample space for a future pool, pickleball court, or garden. Rare opportunity to own a luxurious custom lakefront retreat in one of West Knoxville's most desirable locations!
- Houzeo last checked: 12 hours ago
- Listing updated: September 1, 2026 at 3:45 pm
- Listing Provided by: Connie McNamara | Keller Williams West Knoxville (865) 966-5005
- Source: East Tennessee REALTORS® MLS-TN | MLS#: 1340984

Property Details
Status
Active
Type
Single Family Residence
No. of Stories
-
County
City
Neighborhood
--
Year Built
2019
HOA Fees
-
Finished Area
4,496 sqft
Lot Size
1.36 acres lot
Basement Area
- sqft
MLS Name
East Tennessee REALTORS® MLS
MLS Number
1340984
MLS Status
Active
Days on Market
172

Continue Your Journey in App
Find your dream home, receive real-time updates, and many more!
Continue Your Journey in App
Find your dream home, receive real-time updates, and many more!
Location
Facts & Features
Rooms
Bedrooms & bathrooms
Bedrooms: 6
Bathrooms: 4
Interior
Flooring
Hardwood, Tile
Interior Features
Walk In Closet(s), Kitchen Island, Elevator, Pantry, Wet Bar, Breakfast Bar
Sewer
Public Sewer
Appliances
Dishwasher, Disposal, Dryer, Microwave, Range, Refrigerator, Washer
Exterior Features
Windows Vinyl, Dock
Window Features
Windows Insulated, Window Energy Star
Heating
Central, Propane, Electric
Cooling
Central Cooling, Ceiling Fan(s)
Construction
Year Built
Year Built: 2019
Home type
Single Family Residence
Construction Materials
Fiber Cement, Brick, Frame
Architectural Style
Traditional
Utilities & Energy
Security Features
Smoke Detector
Water Source
Public
Basement
Walkout, Finished
Fireplace Features
Gas, Gas Log
Parking Features
Garage Door Opener, Attached, Basement, Main Level
Other Features
Subdivision Name
Westland Cove Phase 1
Lot Features
Lake/water Access, Private, Waterfront, Level, Rolling Slope
Patio And Porch Features
Porch Covered
Price History
| Date | Event | Price |
|---|---|---|
05/15/2026 Source: | Price Decreased | $2,875,000 -0.89% $639/sqft |
05/15/2026 Source: | Listed for Sale | $2,900,900 $645/sqft |

Nearby Homes




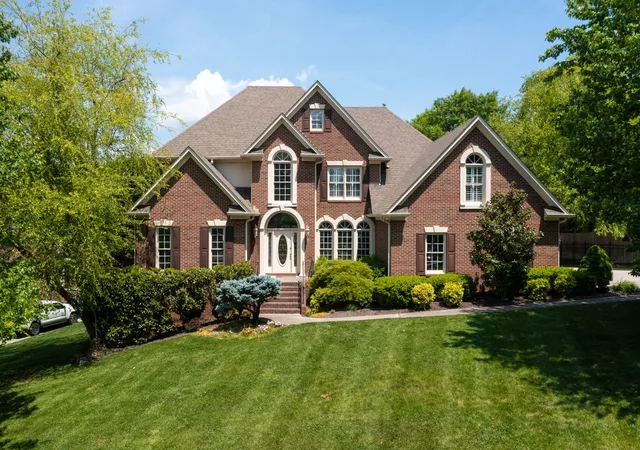


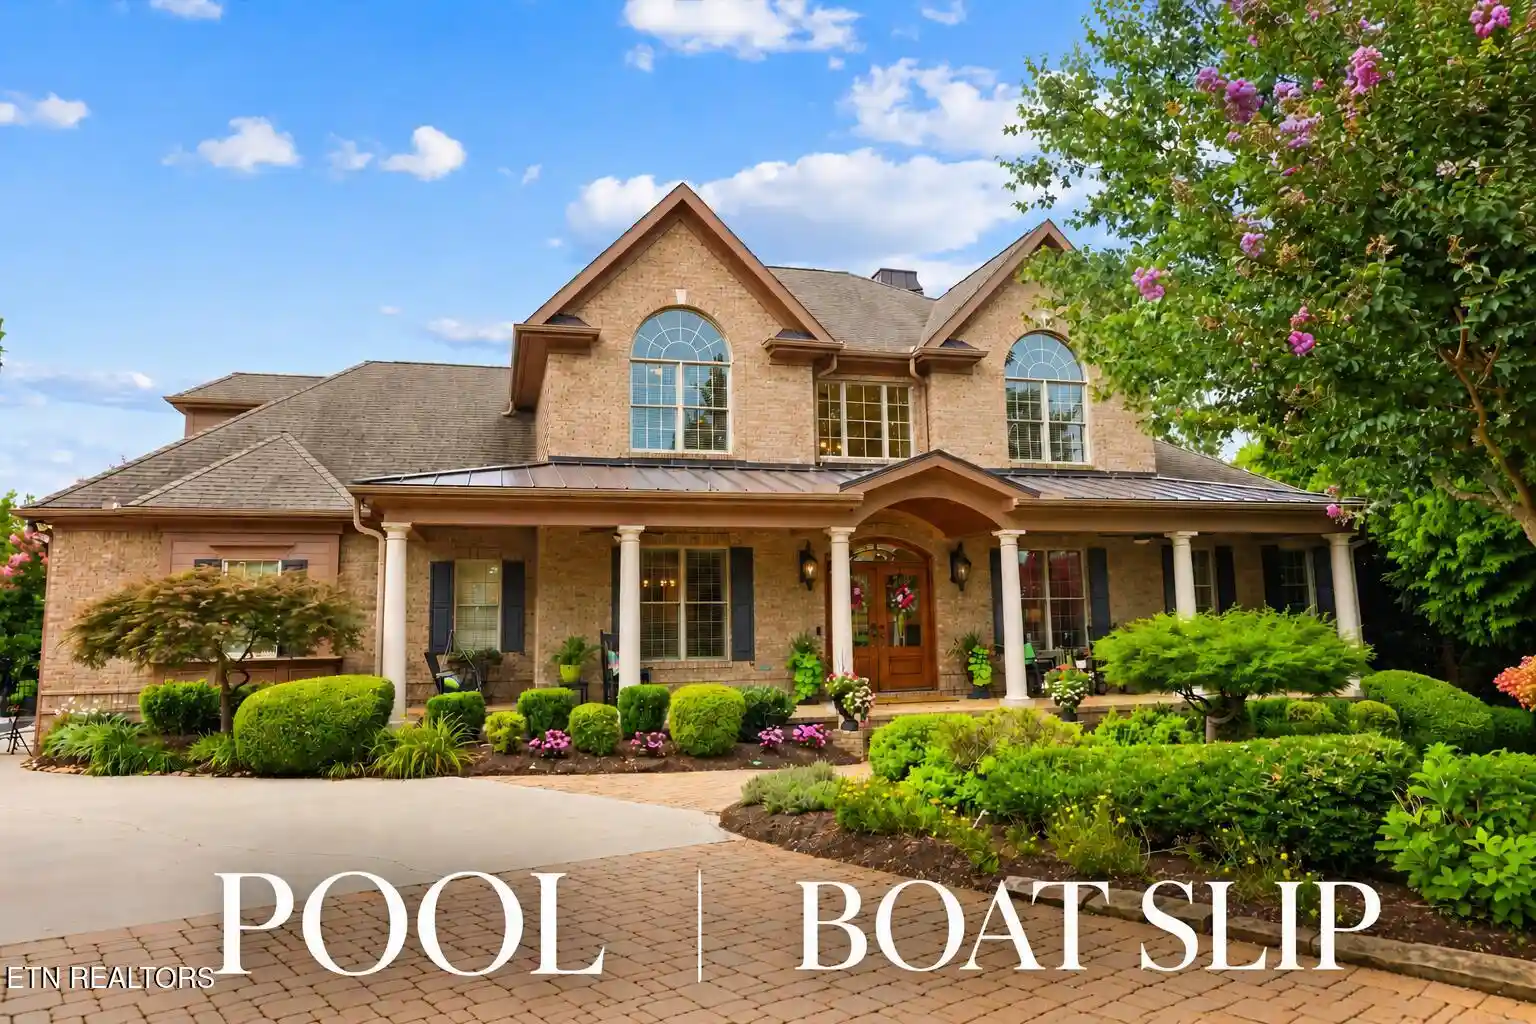
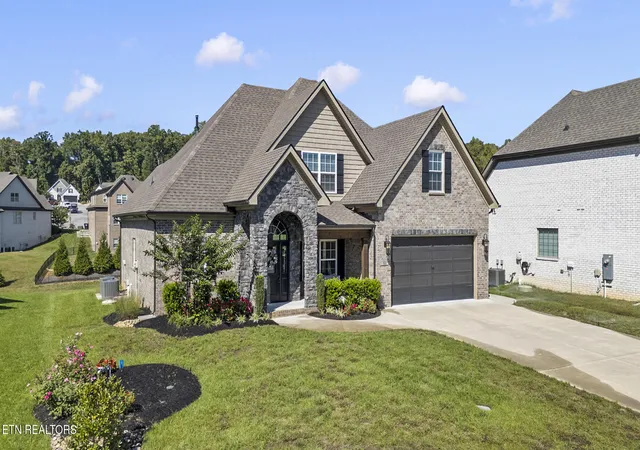
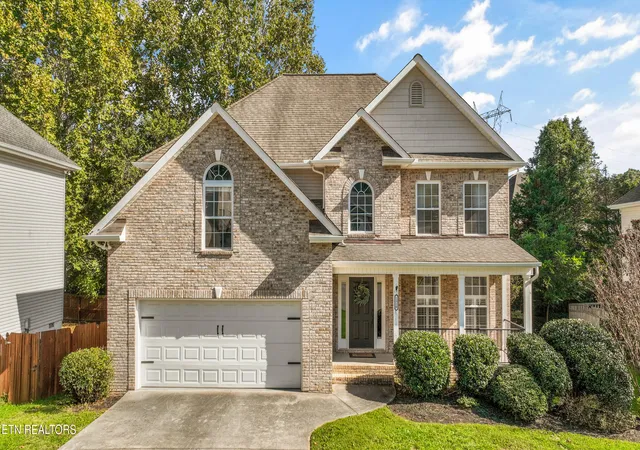
Find Homes by Property Features in Knoxville, TN
Nearby New Homes For Sale

Based on information from the Knoxville Area Association of REALTORS MLS through Nov 02, 2026, 02:15PM. Information is provided exclusively for consumers’ personal, non-commercial use. It may not be used for any purpose other than to identify prospective properties that consumers may be interested in purchasing. The data is deemed reliable but is not guaranteed accurate by the MLS. This website may not include listings or property addresses of sellers who have directed their listing brokers to withhold their listing or their property address from display on the Internet. © 2026 Knoxville Area Association of REALTORS® MLS. All Rights Reserved. Angela Fowler Real Estate, LLC | 423.320.4620 | afowler@catt.com Mailing Address: 452 Kailors Cove Cir, Ringgold, GA 30736
 Advertising Broker: Angela Fowler | Angela Fowler Real Estate, LLC.
