- Overview
- Description
- Property Details
- Location
- HOA Management
- Facts & Features
- Getting Around
- Nearby Homes
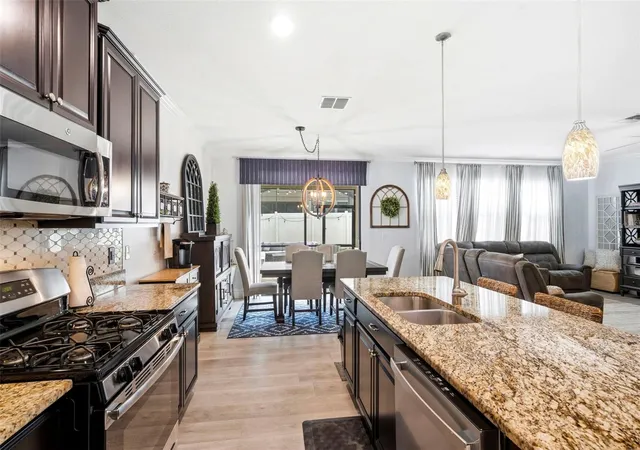

Street View
$524,900
Monthly Est:$2,613
 4 Beds
 3 Baths
2 full baths + 1 half bath
 2,870sqft
917 Terra Vista St, Brandon, FL 33511
$524,900
$2,613/moEst:
Get Pre-Approved
Single Family Residence
Built in 2017
$151/mo HOA
6,464 sqft lot
$183/sq.ft
Description
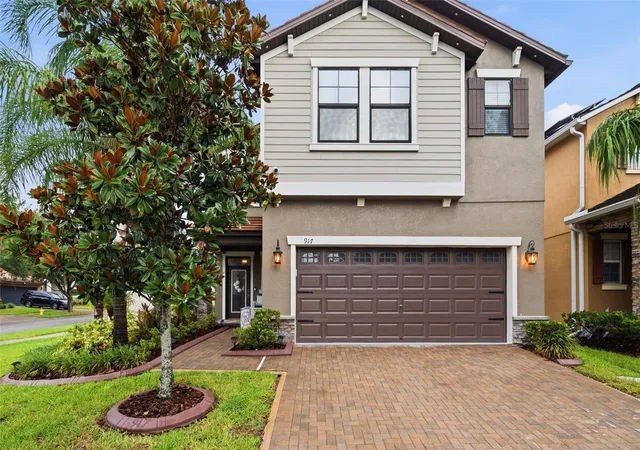
RATE BUY DOWN AVAILABLE FROM SELLER - Built in 2017 on a corner lot, this two-story plan gives you room the rest of the street doesn't: four bedrooms, a separate first-floor study / play room, and an upstairs loft flexible enough for a second living area, media room, or home gym.
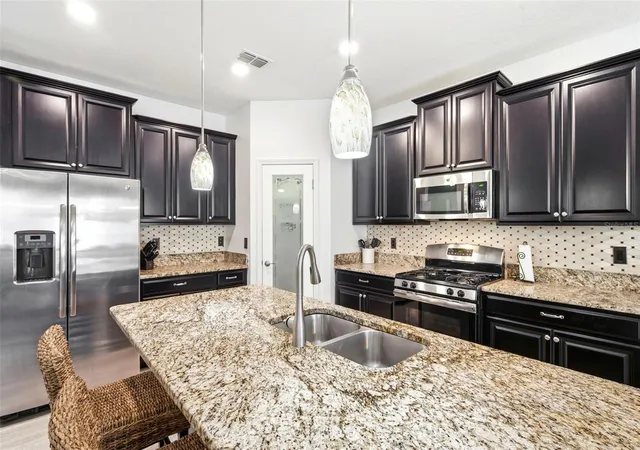
The first floor is organized around an open kitchen-and-living connection, finished with crown molding, luxury vinyl throughout, and no carpet downstairs. The kitchen has its own eat-in space, which keeps the dining room available for actual dining, 42-inch wood cabinetry, granite countertops, stainless steel appliances, a gas range, a good sized center island, and a walk-in pantry. A half bath serves guests without sending anyone upstairs.
Upstairs, the floors have the upgraded super plush carpeting, only two years old. The loft separates the primary suite from the secondary bedrooms. The primary has a walk-in closet and private bath; three additional bedrooms and a second full bath.
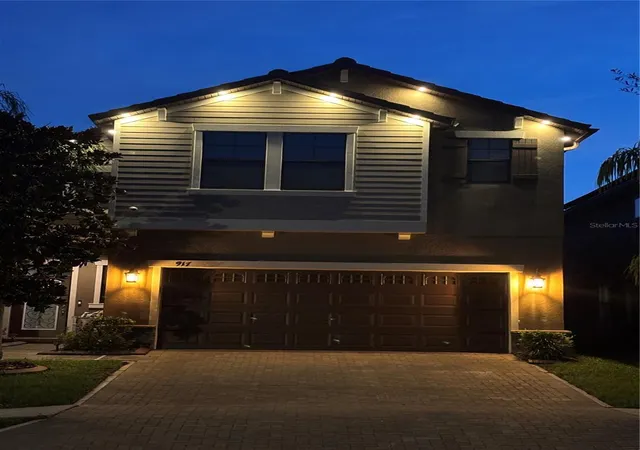
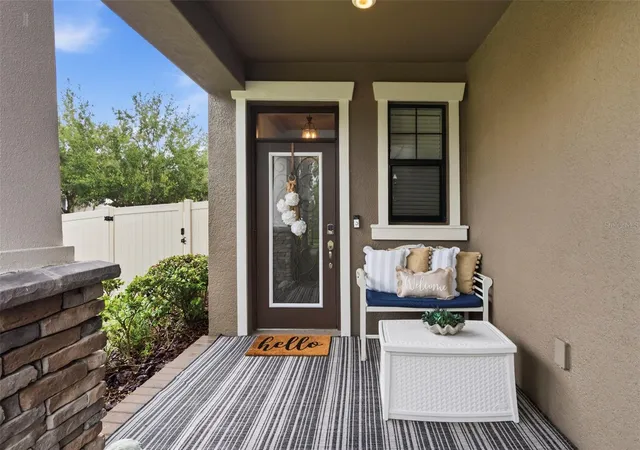
Outside: vinyl fenced, fully irrigated, rain gutters, and a covered screened patio where for eight months a year you'll actually want to spend time out there. The corner lot buys a side yard and one fewer adjacent neighbor. Two-car attached garage, sidewalks throughout. Don't waste time shopping 1980s Brandon inventory, instead this home has the newer, updated systems like central A/C, new pipes for the water and sewer, whole-house water softener, electric water heater, block-and-frame construction on slab, and that 2017 build date — current-code, with a tile roof that insurers like. This is a Maintenance Free Home with a low HOA of only $151/month which covers your lawn care and irrigation as well as the gated entrance, community pool, clubhouse, playground, dog park, and maintained sidewalks across La Collina's Mediterranean-styled streets.
Minutes to Brandon's shopping and dining corridor, with I-75, SR 60, and the Lee Roy Selmon Expressway all close. Downtown Tampa, MacDill AFB, TPA, and the Gulf Beaches are reachable without rethinking a commute.
- Houzeo last checked: 3 hours ago
- Listing updated: October 13, 2026 at 3:23 pm
- Listing Provided by: Jay Heidel (727) 642-9633 | COASTAL PROPERTIES GROUP INTERNATIONAL (727) 493-1555
- Source: Stellar MLS-FL | MLS#: TB8542325

Property Details
Status
Active
Type
Single Family Residence
No. of Stories
-
County
City
Neighborhood
--
Year Built
2017
HOA Fees
$151/mo
Finished Area
2,870 sqft
Lot Size
6,464 sqft lot
Basement Area
- sqft
MLS Name
Stellar MLS
MLS Number
TB8542325
MLS Status
Active
Days on Market
38
Cumulative Days on Market
52

Continue Your Journey in App
Find your dream home, receive real-time updates, and many more!
Download App
Continue Your Journey in App
Find your dream home, receive real-time updates, and many more!
Location
HOA Management
Westcoast Management
HOA Fees
$453/ Quarterly
Amenities
 Amenities and services may be covered by one or multiple associations and service providers.
 Park Playground
Disclaimer: Amenities are based on third-party information and may vary; buyers must independently verify all amenities, as information is deemed reliable but not guaranteed.
Facts & Features
Rooms
Bedrooms & bathrooms
Bedrooms: 4
Bathrooms: 3
Living Room
Level: First
Kitchen
Level: First
Den
Level: First
Dining Room
Level: First
Primary Bedroom
Level: Second
Primary Bathroom
Level: Second
Loft
Level: Second
Interior
Appliances
Dishwasher, Disposal, Electric Water Heater, Microwave, Range, Refrigerator, Water Softener
Exterior Features
Rain Gutters, Sidewalk
Cooling
Central Air
Sewer
Public Sewer
Heating
Central
Window Features
Blinds, Window Treatments
Interior Features
Ceiling Fans(s), Crown Molding, Eat In Kitchen, Open Floorplan, Primary Bedroom Upstairs, Window Treatments
Flooring
Ceramic Tile, Luxury Vinyl
Construction
Year Built
Year Built: 2017
Home type
Single Family Residence
Roof
Tile
Foundation Details
Slab
Construction Materials
Block, Frame
Utilities & Energy
Utilities
Cable Connected, Public
Water Source
Public
Security Features
Gated Community
Association Amenities
Playground
Laundry Features
Electric Dryer Hookup, Inside, Washer Hookup
Other Features
Community Features
Clubhouse, Dog Park, Gated Community No Guard, Playground, Pool, Sidewalks
Subdivision Name
La Collina Ph 1a
Patio And Porch Features
Covered, Front Porch, Patio, Screened
Lot Features
Corner Lot, Sidewalk, Paved
Price History
| Date | Event | Price |
|---|---|---|
10/02/2026 Source: | Price Increased | $529,900 +0.95% $185/sqft |
09/15/2026 Source: | Price Decreased | $524,900 -1.89% $183/sqft |
09/15/2026 Source: | Listed for Sale | $535,000 $186/sqft |

Nearby Homes









Find Homes by Property Features in Brandon, FL
Nearby New Homes For Sale

Based on information from Stellar MLS® through Oct 23, 2026, 06:45AM as submitted to and distributed by MLS GRID. All data is obtained from various sources and may not have been verified by the broker or MLS GRID. Supplied Open House Information is subject to change without notice. All information should be independently reviewed and verified for accuracy. Properties may or may not be listed by the office/agent presenting the information. IDX information is provided exclusively for consumers’ personal non-commercial use. It may not be used for any purpose other than to identify prospective properties consumers may be interested in purchasing. The data is deemed reliable but is not guaranteed by MLS GRID. The use of the MLS GRID Data may be subject to an end-user license agreement prescribed by the Member Participant’s applicable MLS, if any, and as amended from time to time. © 2026 Stellar MLS. All Rights Reserved.
 Advertising Broker: Fred McGill | Simple Showing, Inc
