- Overview
- Description
- Property Details
- Location
- HOA Management
- Facts & Features
- Getting Around
- Nearby Homes


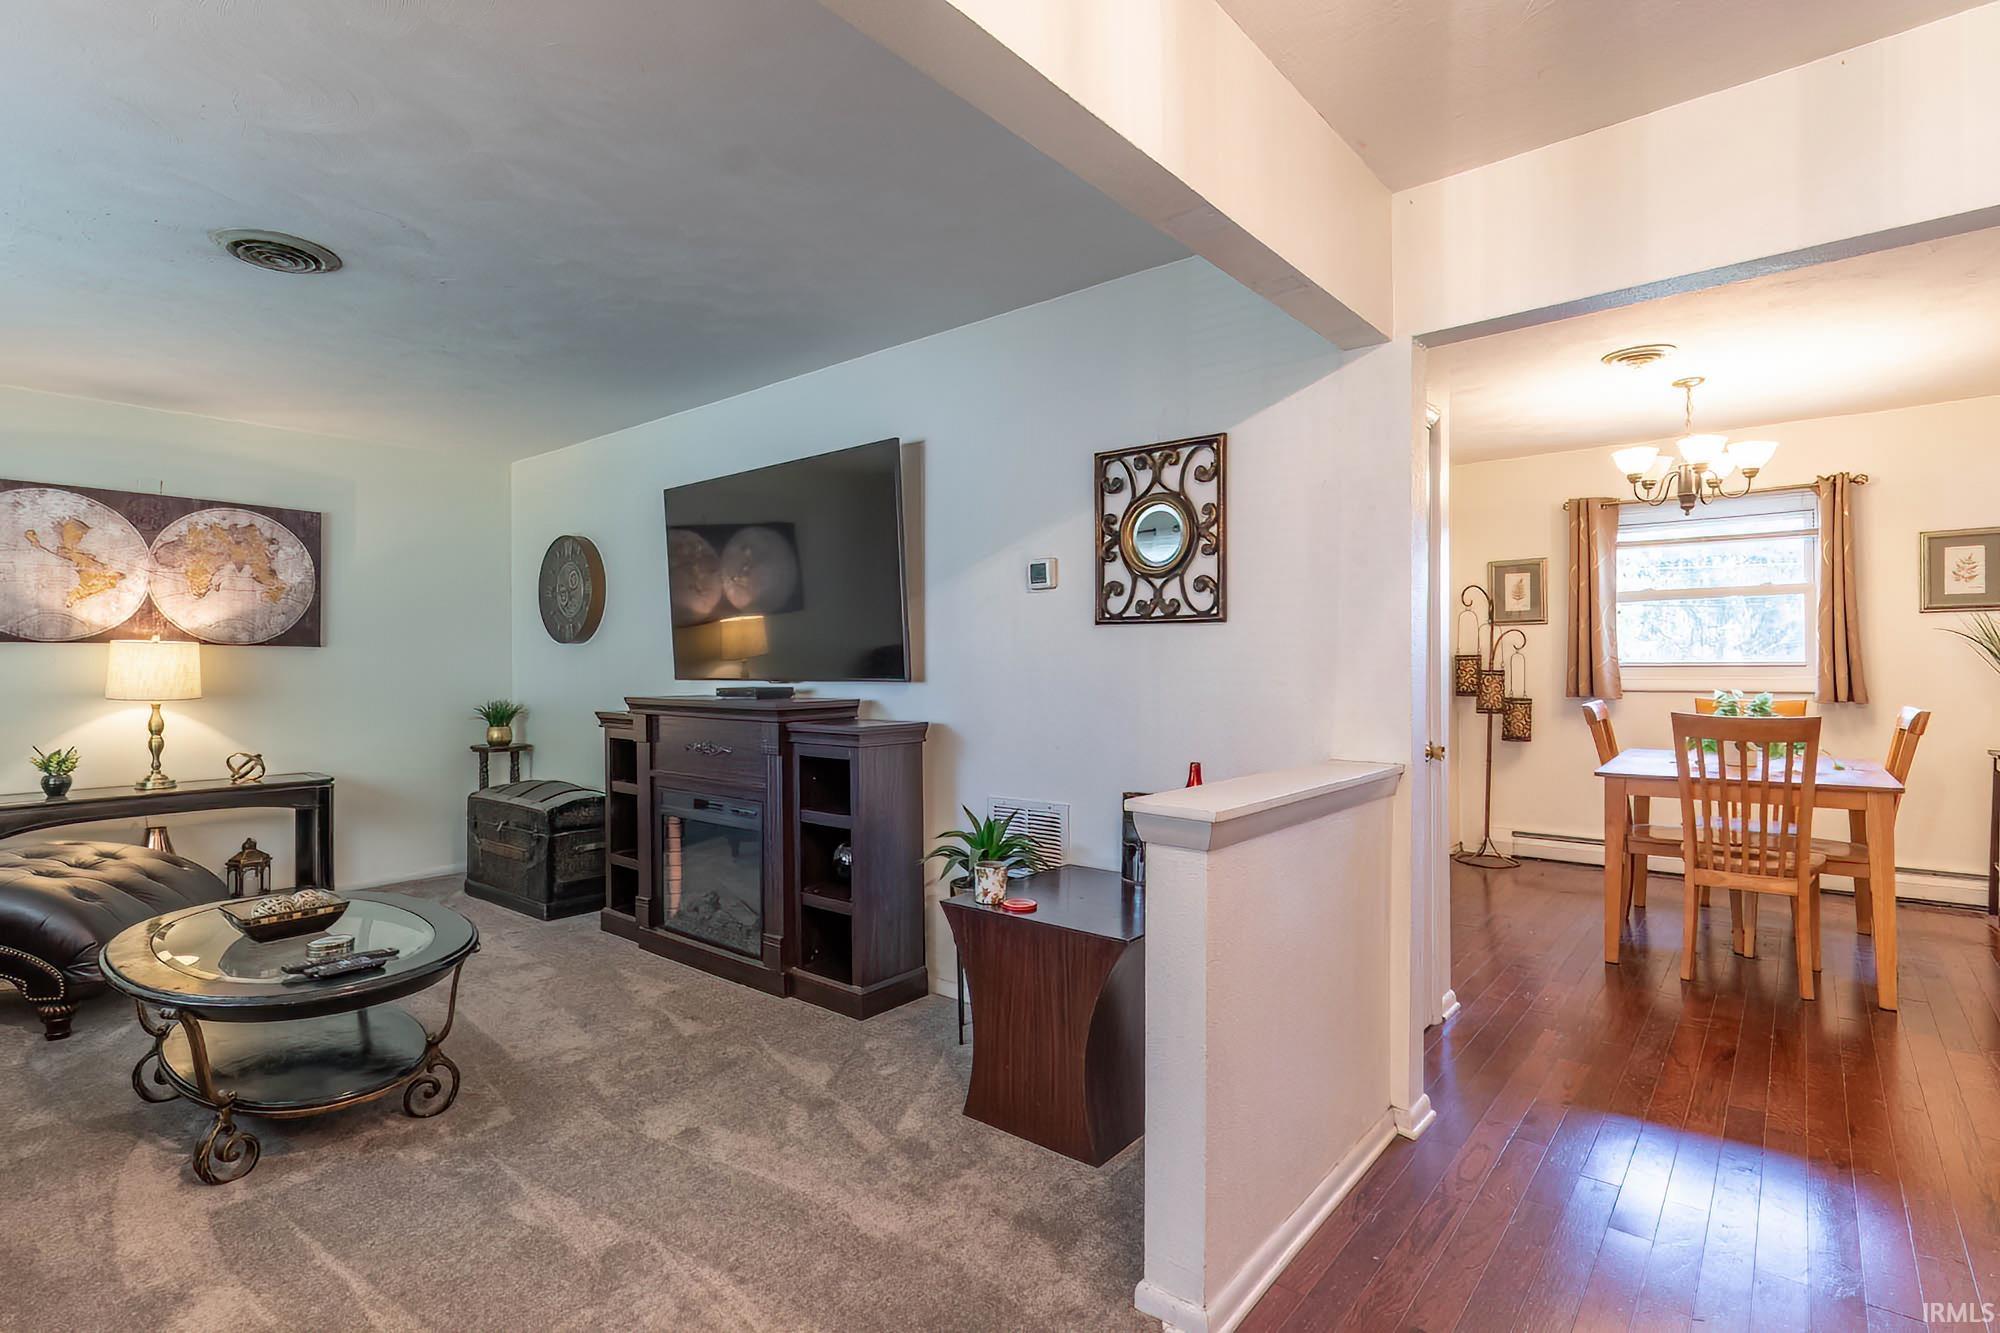


$276,000
Monthly Est:$1,374
 3 Beds
 2 Baths
1 full bath + 1 half bath
 1,425sqft
917 Wolverton Dr, Fort Wayne, IN 46825
$276,000
$1,374/moEst:
Get Pre-Approved
Manufactured On Land
Built in 1968
$-- HOA
11,900 sqft lot
$194/sq.ft
Description
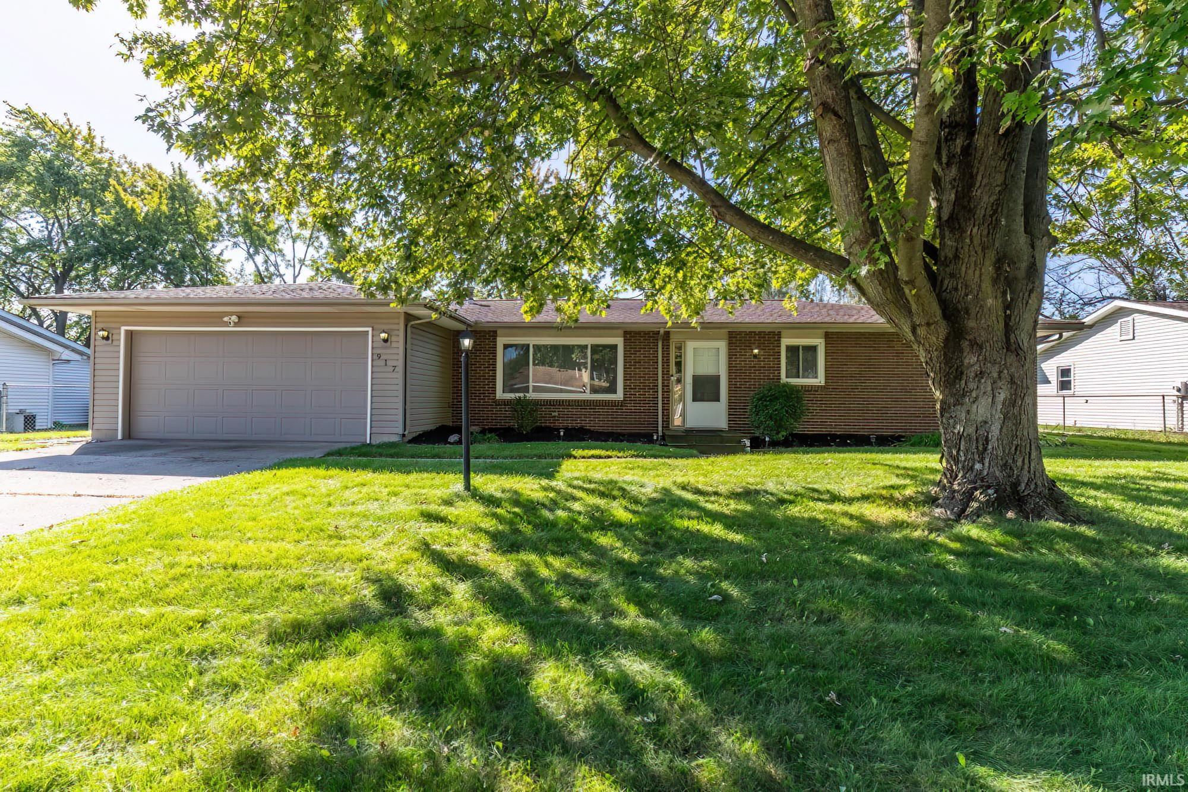
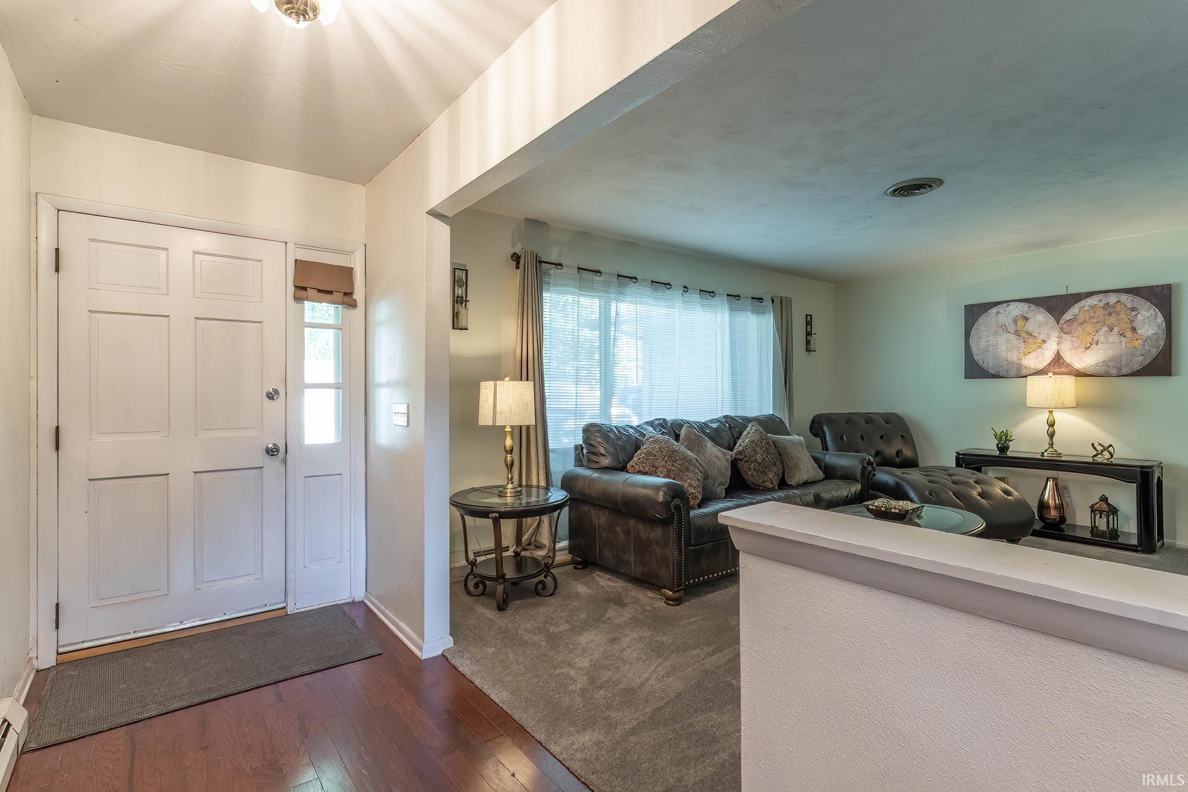
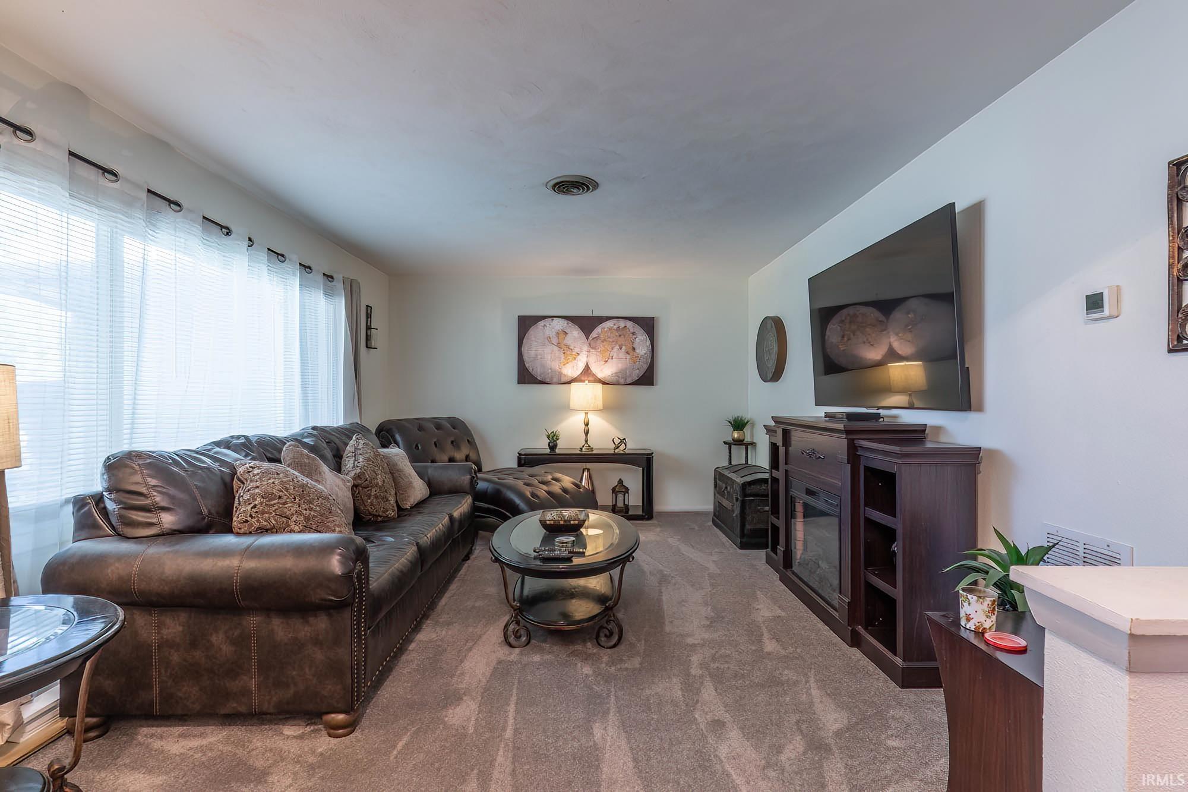
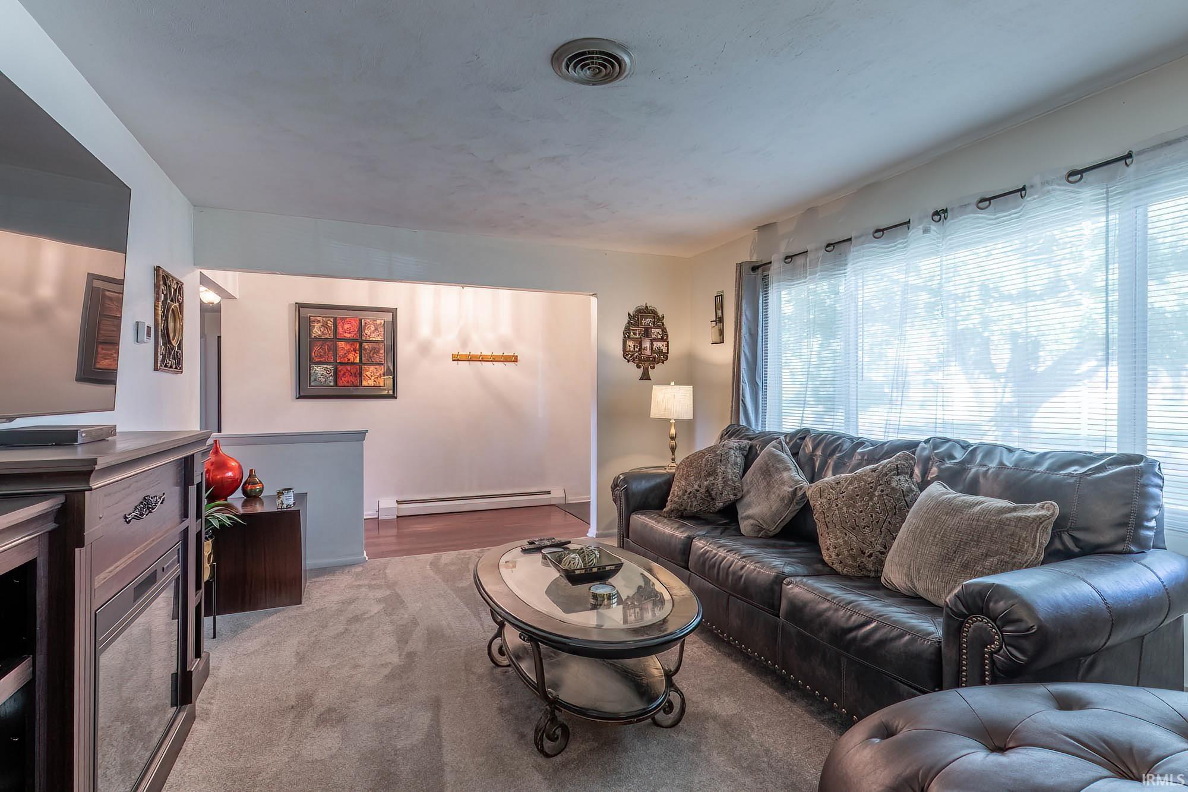
Welcome home! This beautifully refreshed home offers comfortable living spaces and thoughtful updates throughout. Recent improvements include and updated kitchen, refreshed bathrooms and a fresh interior paint, creating a clean and inviting feel that is ready for its next owner. The updated kitchen provides a great space for preparing meals and entertaining, while the refreshed bathroom adds a modern touch and everyday convenience. Fresh paint throughout helps brighten the home and provides a neutral backdrop for any decorating style. With its combination of practical updates and comfortable living spaces, this home offers it all! This beautiful home provides easy access to local shopping, dining, schools, parks, and major roadways. Whether you're a first-time buyer, downsizing, or looking for an investment opportunity, this home is worth a look. Schedule your showing today!
- Houzeo last checked: 0 minutes ago (October 8, 2026 at 11:02 pm)
- Listing updated: October 7, 2026 at 11:47 pm
- Listing Provided by: Marcus Alderman (260) 341-3771 | Keller Williams Realty Group
- Source: Indiana Regional MLS-IN | MLS#: 202641639

Property Details
Status
Active
Type
Manufactured Mobile Home
No. of Stories
-
County
--
City
Neighborhood
--
Year Built
1968
HOA Fees
-
Finished Area
1,425 sqft
Lot Size
11,900 sqft lot
Basement Area
- sqft
MLS Name
Indiana Regional MLS
MLS Number
202641639
MLS Status
Active
Days on Market
1

Continue Your Journey in App
Find your dream home, receive real-time updates, and many more!
Download App
Continue Your Journey in App
Find your dream home, receive real-time updates, and many more!
Location
HOA Management
N/A
HOA Fees
$40/
Disclaimer: Amenities are based on third-party information and may vary; buyers must independently verify all amenities, as information is deemed reliable but not guaranteed.
Facts & Features
Rooms
Bedrooms & bathrooms
Bedrooms: 3
Bathrooms: 2
Interior
Heating
Natural Gas, Hot Water
Appliances
Dishwasher, Microwave, Refrigerator, Washer, Window Treatments, Dehumidifier, Dryer Electric, Electric Oven, Electric Range, Sump Pump, Gas Water Heater, Window Treatment Blinds
Cooling
Central Air
Interior Features
Attic Walk Up, Cable Available, Disposal, Dryer Hook Up Electric, Eat In Kitchen, Garage Door Opener, Range/oven Hook Up Elec, Twin Sink Vanity, Stand Up Shower, Formal Dining Room, Garage Heated, Sump Pump, Washer Hook Up
Sewer
City
Construction
Year Built
Year Built: 1968
Home type
Manufactured On Land
Construction Materials
Brick, Vinyl Siding
Foundation Details
Concrete Perimeter
Utilities & Energy
Water Source
City
Basement
Full, Unfinished
Other Features
Lot Features
Level
Subdivision Name
Ludwig Park
Nearby Homes

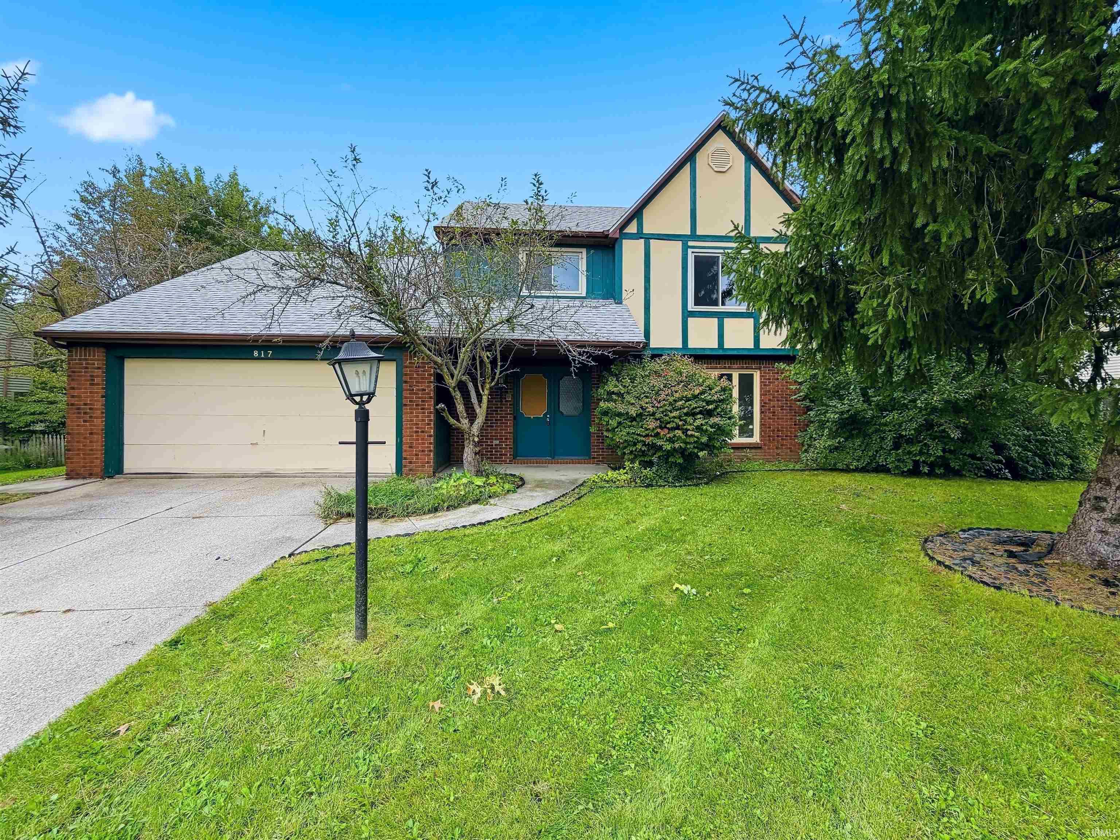
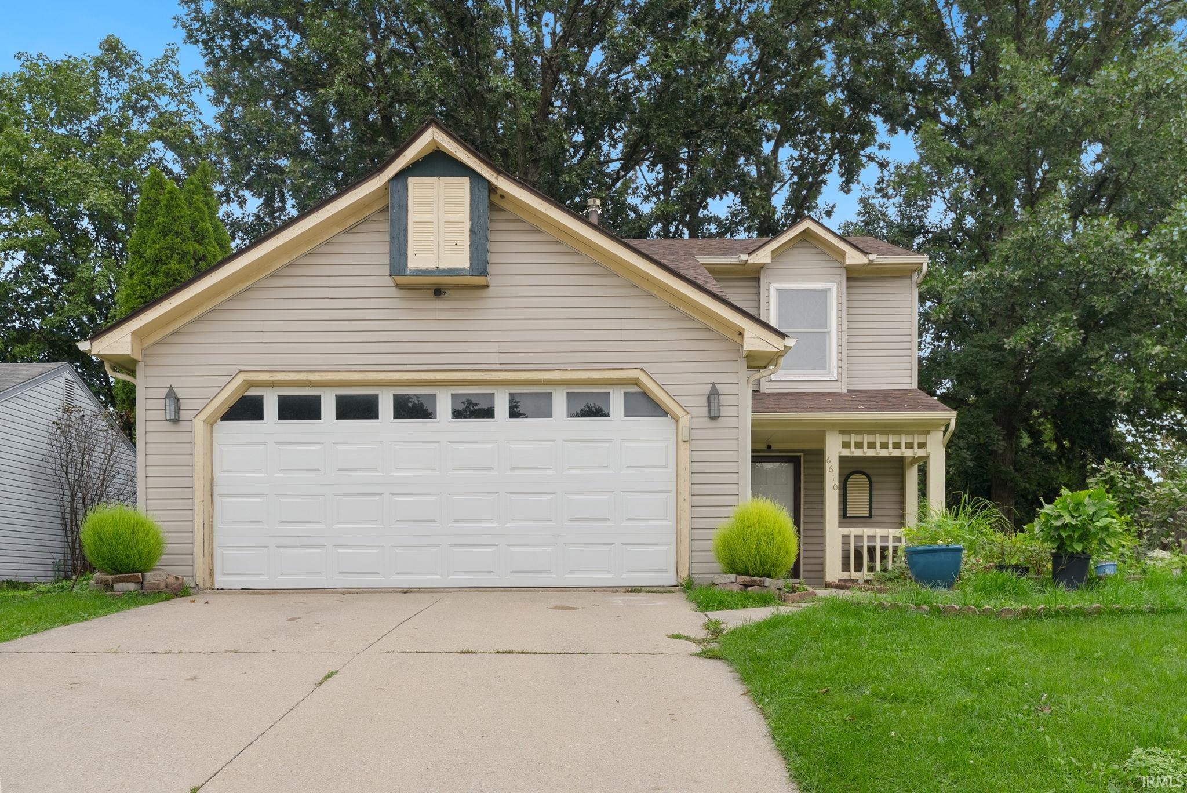
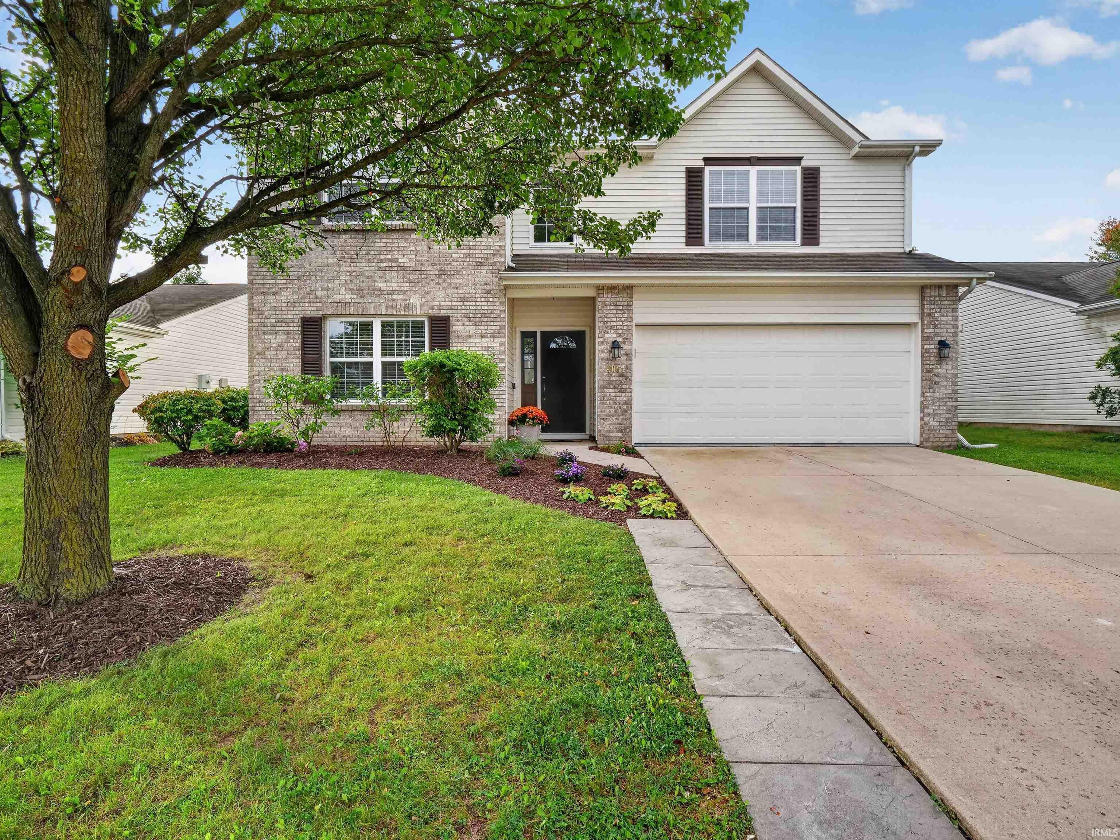
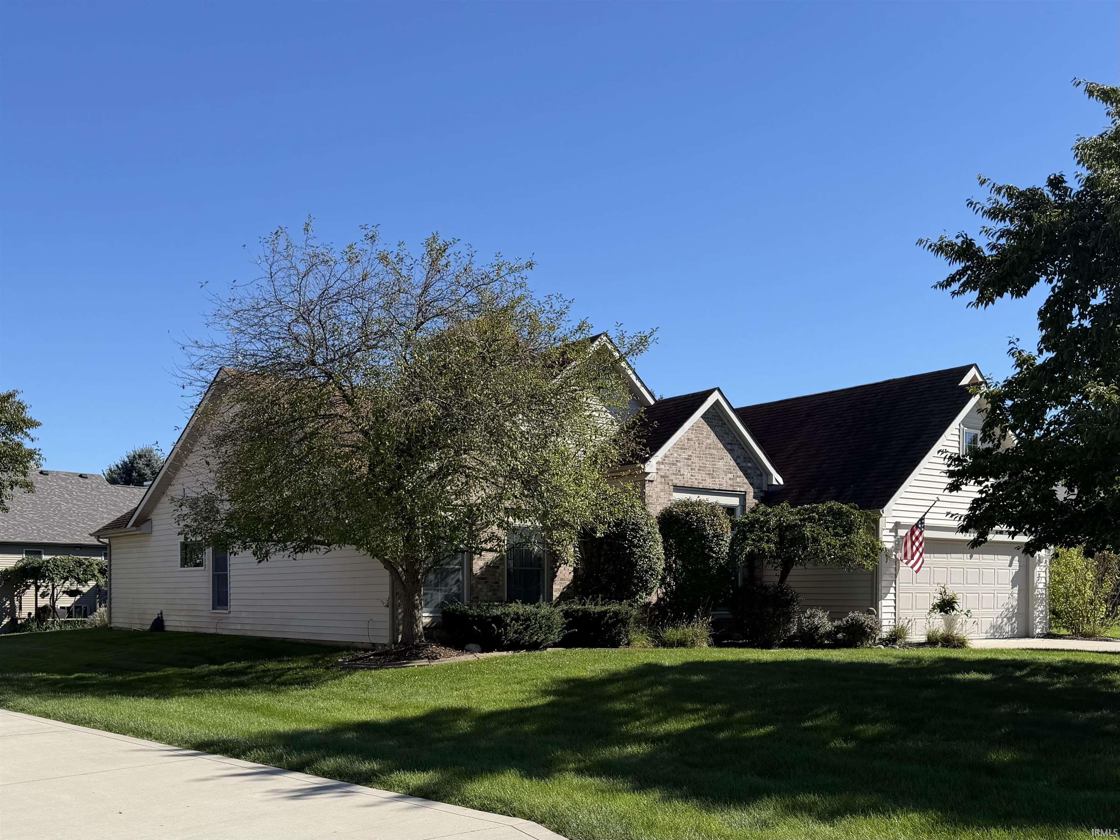

Find Homes by Property Features in Fort Wayne, IN


IDX information is provided exclusively for consumer's personal, non-commercial use and may not be used for any purpose other than to identify prospective properties that consumers may be interested in purchasing. Data is deemed reliable but is not guaranteed accurate by the MLS.
 Advertising Broker: Jonah Hartsburg | Hoosier Hub Realty