- Overview
- Description
- Property Details
- Location
- HOA Management
- Facts & Features
- Getting Around
- Nearby Homes



$385,000
Monthly Est:$1,916
 3 Beds
 2 Baths
2 full baths
 1,654sqft
9170 County Rd 128d, Wildwood, FL 34785
$385,000
$1,916/moEst:
Get Pre-Approved
Single Family Residence
Built in 2005
$4.17/mo HOA
1.19 acres lot
$233/sq.ft
Description
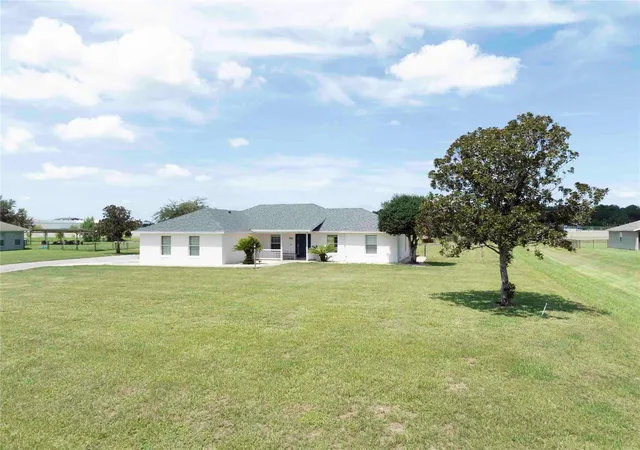
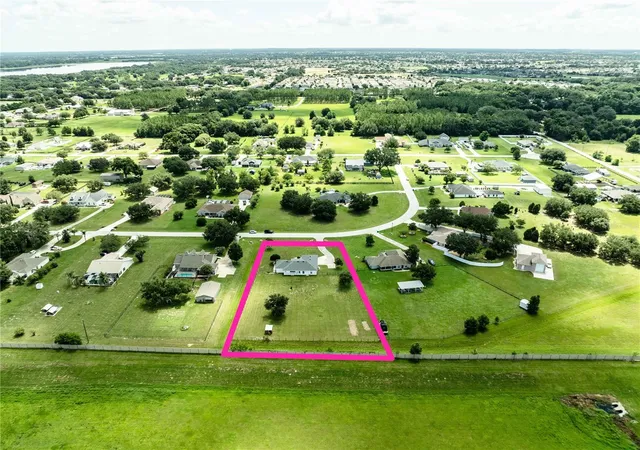
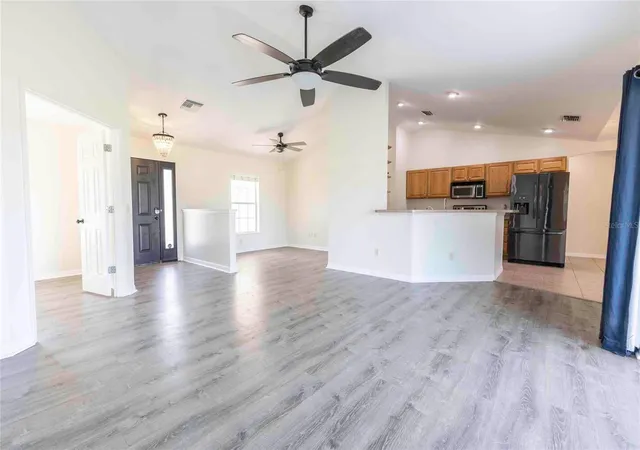
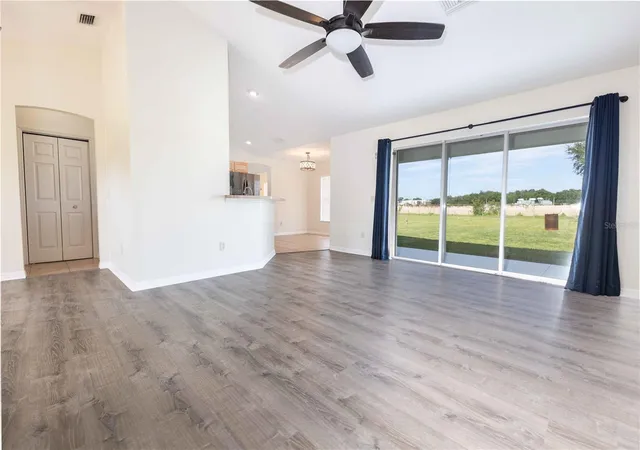
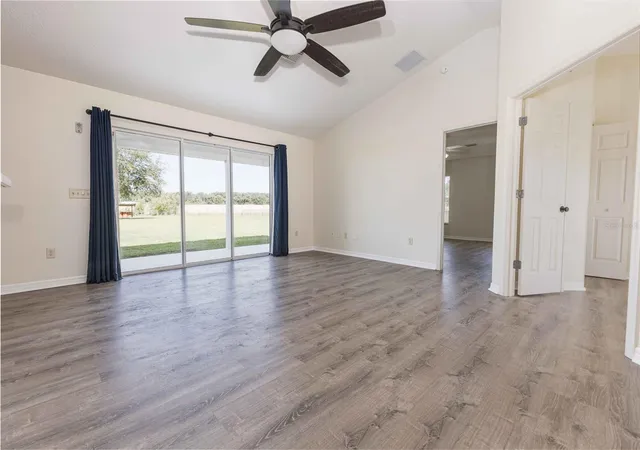
Under contract-accepting backup offers. Welcome to Fox Hollow—where privacy, space, and convenience come together! This exceptional opportunity to own a beautifully maintained home in the desirable Fox Hollow community of Wildwood offers the perfect blend of peaceful acreage living and modern convenience. Situated on a beautiful 1.2-acre lot with a low HOA, this property provides the privacy and space you desire while remaining just minutes from The Villages, shopping, dining, entertainment, medical facilities, and major roadways.This thoughtfully designed home features 3 bedrooms, 2 bathrooms, plus a versatile office/flex room with a closet, offering endless possibilities as a home office, guest space, hobby room, or potential fourth bedroom. The desirable split floor plan adds privacy, positioning the spacious primary suite away from the additional bedrooms. As you enter, you’ll appreciate the bright and inviting open-concept design featuring new luxury vinyl plank flooring throughout the main living areas and two of the three bedrooms. The interior and exterior have been freshly painted with premium Sherwin-Williams paint, creating a fresh, modern feel throughout the home. The spacious kitchen seamlessly connects to the living and dining areas, making it the perfect space for both everyday living and entertaining. An impressive extended triple-panel sliding glass door opens to beautiful backyard views while allowing an abundance of natural light to fill the living space.The private primary suite features two closets and a convenient exterior door leading directly to the covered patio, creating the perfect retreat for enjoying your morning coffee or relaxing at the end of the day. The primary bathroom offers dual sinks, generous cabinetry, and ample storage. The two additional bedrooms are located on the opposite side of the home, providing privacy for family members or guests. The guest bathroom also includes a private exterior door leading to the backyard, offering added convenience for entertaining and future outdoor enjoyment.Enjoy peace of mind with several recent updates, including a new roof (2023), new HVAC system (2026), and a water heater replaced within the last two years.The outdoor space is truly one of the highlights of this property. The fully fenced 1.2-acre lot features an oversized gated entrance and provides endless possibilities for RV or boat storage, recreational equipment, gardening, pets, and outdoor activities. With plenty of room to create your own private backyard oasis—including the potential addition of a pool—this property offers the flexibility and lifestyle acreage buyers seek. Additional features include a 2-car garage, RV hookup, and a home electric vehicle EV charging station, making this home ideal for RV owners, outdoor enthusiasts, and those looking for modern conveniences with plenty of room to spread out.If you’ve been searching for a move-in-ready home offering acreage, privacy, modern updates, and an unbeatable location near everything The Villages has to offer, this is the opportunity you’ve been waiting for. Schedule your private showing today—this exceptional property is sure to impress!
- Houzeo last checked: 4 minutes ago
- Listing updated: October 14, 2026 at 8:52 pm
- Listing Provided by: Robbie Shoemaker (352) 661-5733 , Leesa Wales | FLAMINGO REAL ESTATE & MNGMT (352) 689-1000
- Source: Stellar MLS-FL as distributed by MLS GRID | MLS#: G5115383

Property Details
Status
Active Under Contract
Type
Single Family Residence
No. of Stories
-
County
City
Neighborhood
--
Year Built
2005
HOA Fees
$4.17/mo
Finished Area
1,654 sqft
Lot Size
1.19 acres lot
Basement Area
- sqft
MLS Name
Stellar MLS
MLS Number
G5115383
MLS Status
Pending
Days on Market
109
Cumulative Days on Market
16

Continue Your Journey in App
Find your dream home, receive real-time updates, and many more!
Continue Your Journey in App
Find your dream home, receive real-time updates, and many more!
Location
HOA Management
Fox Hollow
HOA Fees
$50/ Annually
Disclaimer: Amenities are based on third-party information and may vary; buyers must independently verify all amenities, as information is deemed reliable but not guaranteed.
Facts & Features
Rooms
Bedrooms & bathrooms
Bedrooms: 3
Bathrooms: 2
Dining Room
Level: First
Area: 64.00 Square Feet
Dimensions: 8x8
Living Room
Level: First
Area: 330.00 Square Feet
Dimensions: 15x22
Kitchen
Level: First
Area: 228.00 Square Feet
Dimensions: 12x19
Primary Bedroom
Level: First
Area: 180.00 Square Feet
Dimensions: 15x12
Primary Bathroom
Level: First
Area: 42.00 Square Feet
Dimensions: 6x7
Bathroom 2
Level: First
Area: 56.00 Square Feet
Dimensions: 4x14
Bedroom 2
Level: First
Area: 99.00 Square Feet
Dimensions: 11x9
Bedroom 3
Level: First
Area: 126.00 Square Feet
Dimensions: 9x14
Office
Level: First
Area: 81.00 Square Feet
Dimensions: 9x9
Interior
Flooring
Carpet, Luxury Vinyl, Tile
Sewer
Septic Tank
Cooling
Central Air
Appliances
Dishwasher, Dryer, Range, Refrigerator, Washer
Heating
Central
Exterior Features
None
Interior Features
Ceiling Fans(s)
Construction
Year Built
Year Built: 2005
Home type
Single Family Residence
Construction Materials
Stucco
Foundation Details
Block
Roof
Shingle
Utilities & Energy
Water Source
Well
Utilities
Electricity Connected
Laundry Features
Laundry Room
Other Features
Subdivision Name
Fox Hollow Ph 02
Patio And Porch Features
Patio
Price History
| Date | Event | Price |
|---|---|---|
10/14/2026 Source: | Contingent (Active Under Contract) | $385,000 $233/sqft |
10/12/2026 Source: | Listed for Sale | $385,000 +41.03% $233/sqft |
05/22/2020 Source: | Price Increased | $273,000 +1.15% $165/sqft |
03/23/2020 Source: | Sold | $269,900 -0.04% $163/sqft |
12/02/2019 Source: | Listing Removed | $270,000 +12.50% $163/sqft |

Show more
Nearby Homes
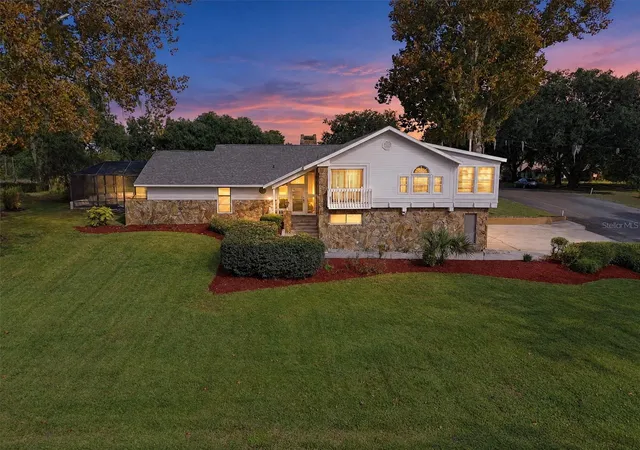
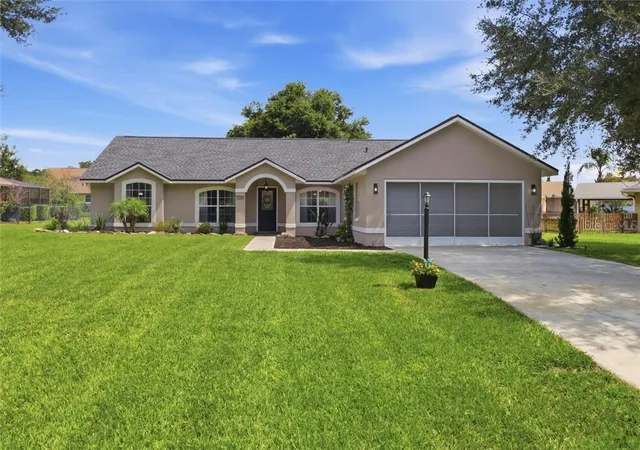
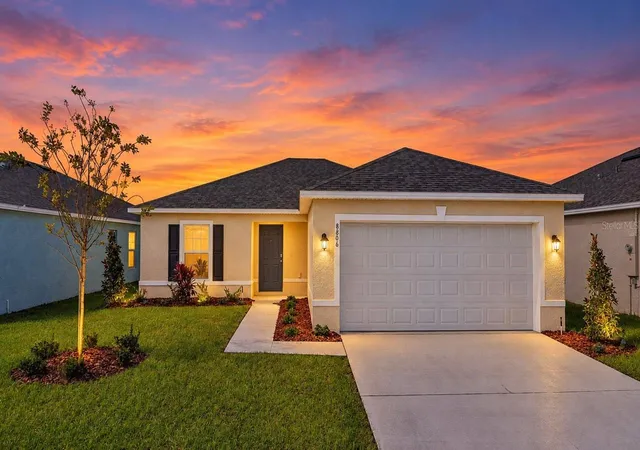
Find Homes by Property Features in Wildwood, FL
Nearby New Homes For Sale

Based on information from Stellar MLS® through Nov 13, 2026, 11:00PM as submitted to and distributed by MLS GRID. All data is obtained from various sources and may not have been verified by the broker or MLS GRID. Supplied Open House Information is subject to change without notice. All information should be independently reviewed and verified for accuracy. Properties may or may not be listed by the office/agent presenting the information. IDX information is provided exclusively for consumers’ personal non-commercial use. It may not be used for any purpose other than to identify prospective properties consumers may be interested in purchasing. The data is deemed reliable but is not guaranteed by MLS GRID. The use of the MLS GRID Data may be subject to an end-user license agreement prescribed by the Member Participant’s applicable MLS, if any, and as amended from time to time. © 2026 Stellar MLS. All Rights Reserved.
 Advertising Broker: Fred McGill | Simple Showing, Inc
