- Overview
- Description
- Property Details
- Location
- Facts & Features
- Getting Around
- Nearby Homes



$325,000
Monthly Est:$1,618
 4 Beds
 2 Baths
2 full baths
 --sqft
919 Berkeley Dr, Clemson, SC 29631
$325,000
$1,618/moEst:
Get Pre-Approved
Single Family Residence
Built in 1979
$-- HOA
0.4 acre lot
--/sqft
Description
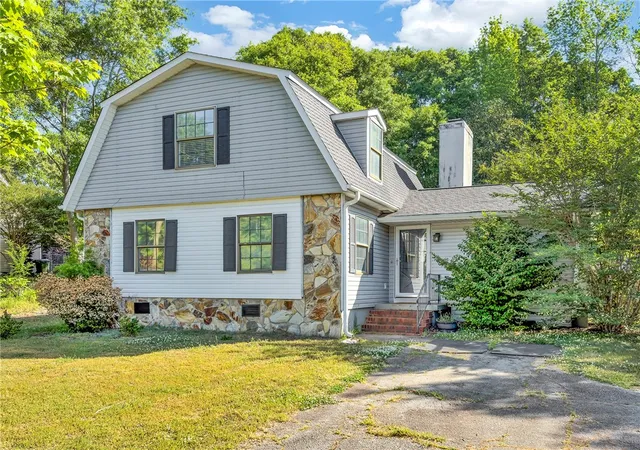
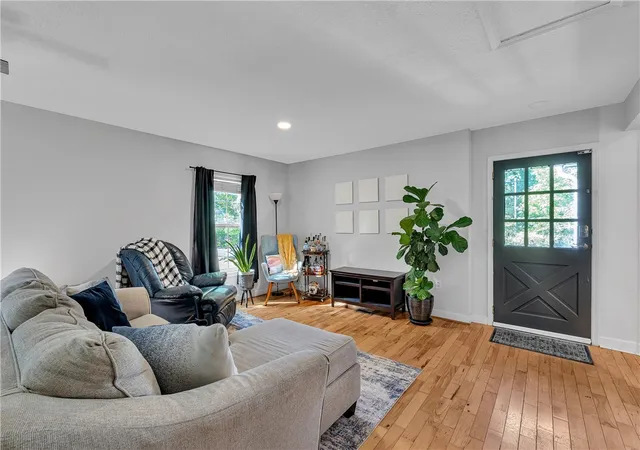
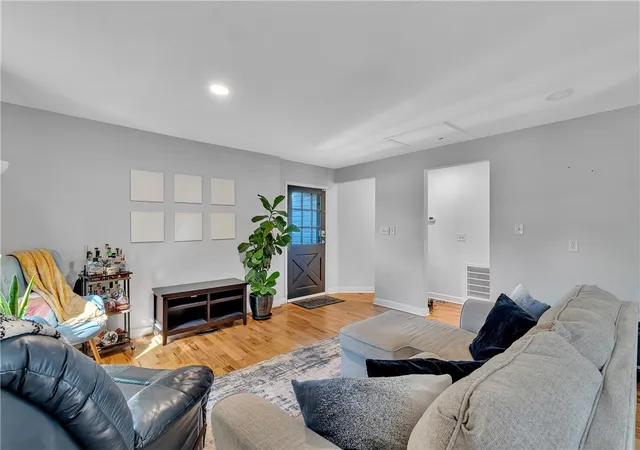
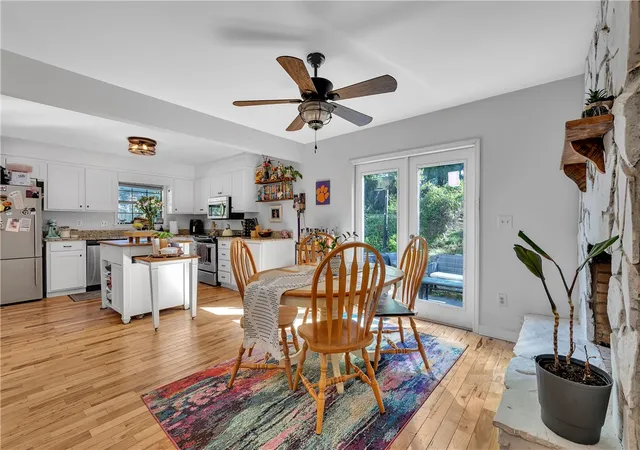
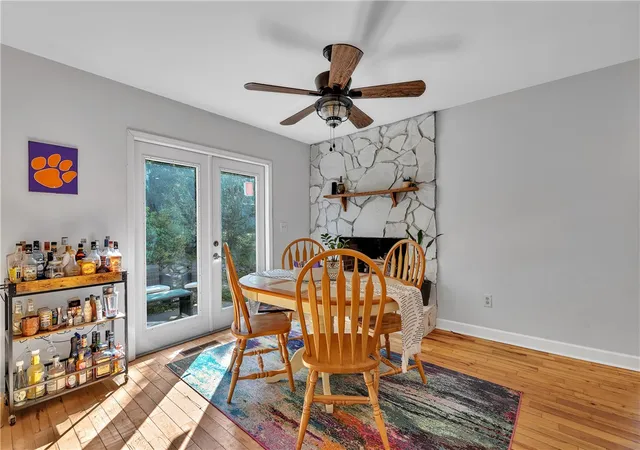
Welcome to 919 Berkeley Drive! This 4-bedroom, 2-bath home is ideally located just minutes from downtown Clemson, Pendleton, Anderson, and Greenville. Step inside to a bright, open living area featuring hardwood floors, abundant natural light, and a stunning floor-to-ceiling stone fireplace with a wood-burning insert. The spacious kitchen and dining area offer granite countertops, stainless steel appliances, and a custom laundry closet with built-in shelving for added storage and organization. Two generously sized bedrooms with hardwood flooring are conveniently located on the main level. Upstairs, you’ll find two additional bedrooms with luxury vinyl plank flooring and an updated full bath featuring a tiled walk-in shower. Outside, enjoy a large, fenced backyard with a concrete patio—perfect for grilling, entertaining, or relaxing. Conveniently located within walking distance to Clemson Elementary School and Ashley Dearing Community Park, this home offers the perfect blend of comfort, style, and location.
- Houzeo last checked: 44 minutes ago
- Listing updated: June 30, 2026 at 3:13 pm
- Listing Provided by: Hilary Hurst (864) 313-6077 DRE #74744, Braxton Ricker (864) 247-3244 DRE #142214 | Coldwell Banker Caine/Williams (864) 250-2850
- Source: Western Upstate MLS-SC | MLS#: 20303328

Property Details
Status
Active
Type
Single Family Residence
No. of Stories
2
County
City
Neighborhood
--
Year Built
1979
HOA Fees
-
Finished Area
- sqft
Lot Size
0.4 acre lot
Basement Area
- sqft
MLS Name
Western Upstate MLS
MLS Number
20303328
MLS Status
Active
Days on Market
120
Cumulative Days on Market
1

Continue Your Journey in App
Find your dream home, receive real-time updates, and many more!
Continue Your Journey in App
Find your dream home, receive real-time updates, and many more!
Location
Facts & Features
Rooms
Bedrooms & bathrooms
Bedrooms: 4
Bathrooms: 2
LivingRoom
Level: Main
Area: 300.00 Square Feet
Dimensions: 15x20
Kitchen
Level: Main
Area: 132.00 Square Feet
Dimensions: 11x12
DiningRoom
Level: Main
Area: 165.00 Square Feet
Dimensions: 15x11
Laundry
Level: Main
Area: 21.00 Square Feet
Dimensions: 7x3
Bedroom4
Level: Main
Area: 110.00 Square Feet
Dimensions: 10x11
Bedroom3
Level: Main
Area: 154.00 Square Feet
Dimensions: 11x14
Bedroom2
Level: Upper
Area: 132.00 Square Feet
Dimensions: 12x11
PrimaryBedroom
Level: Upper
Area: 220.00 Square Feet
Dimensions: 20x11
Interior
Cooling
Central Air, Electric
Heating
Heat Pump
Flooring
Ceramic Tile, Vinyl, Wood
Sewer
Public Sewer
Interior Features
Upper Level Primary, Walk In Closets
Construction
Year Built
Year Built: 1979
Home type
Single Family Residence
Construction Materials
Stone, Vinyl Siding
Architectural Style
Other, See Remarks
Foundation Details
Crawlspace
Utilities & Energy
Parking Features
None
Water Source
Public
Basement
None, Crawl Space
Utilities
Cable Available, Electricity Available, Sewer Available, Water Available
Other Features
Lot Features
Level, Not In Subdivision, Outside City Limits
Subdivision Name
Berkley Forest
Price History
| Date | Event | Price |
|---|---|---|
06/30/2026 Source: | Listed for Sale | $325,000 +12.07% $0/sqft |
03/31/2023 Source: | Price Decreased | $290,000 -3.30% $0/sqft |
02/17/2023 Source: | Sold | $299,900 $0/sqft |

Nearby Homes




Find Homes by Property Features in Clemson, SC
Nearby New Homes For Sale

Based on information from the Western Upstate MLS through Oct 28, 2026, 02:15PM. This information is deemed reliable, but not guaranteed. Neither the Western Upstate Association of REALTORS® Inc. or the Western Upstate MLS of South Carolina Inc., nor the listing broker, nor their agents are responsible for the accuracy of the information. The buyer is responsible for verifying all information. This information is provided by the Western Upstate Association of REALTORS® Inc. and the Western Upstate MLS of South Carolina Inc. for use by its members and is not intended for the use for any other purpose. The data relating to real estate for sale on this website comes in part from the Broker Reciprocity Program of the Western Upstate Association of REALTORS® Inc. and the Western Upstate MLS of South Carolina Inc. © 2026 Western Upstate MLS of South Carolina Inc. All Rights Reserved.
 Advertising Broker: Nicholas Huscroft | Chosen Realty
