- Overview
- Description
- Property Details
- Location
- Facts & Features
- Getting Around
- Nearby Homes




Street View
$795,000
Monthly Est:$3,957
 3 Beds
 1 Bath
1 full bath
 1,106sqft
919 John Burch Road, Dunlap, TN 37327
$795,000
$3,957/moEst:
Get Pre-Approved
Single Family Residence
Built in 1970
$-- HOA
18 acres lot
$719/sq.ft
Description
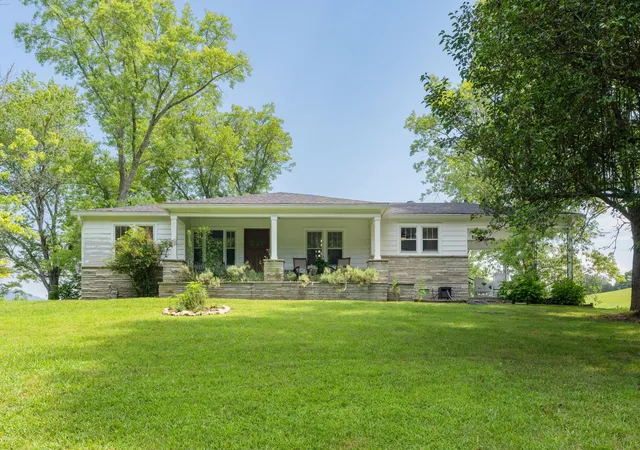
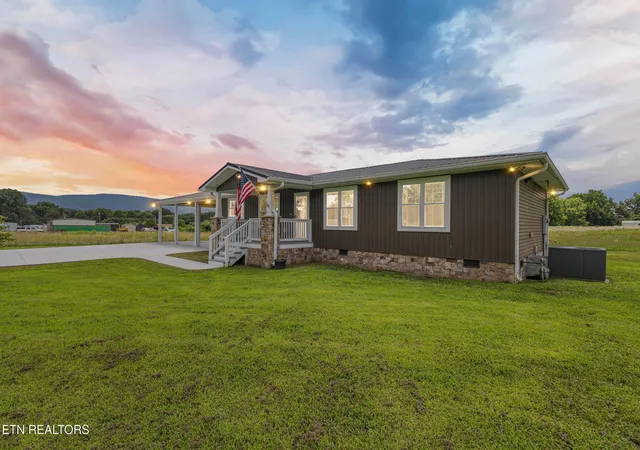
Welcome to 919 John Burch Road
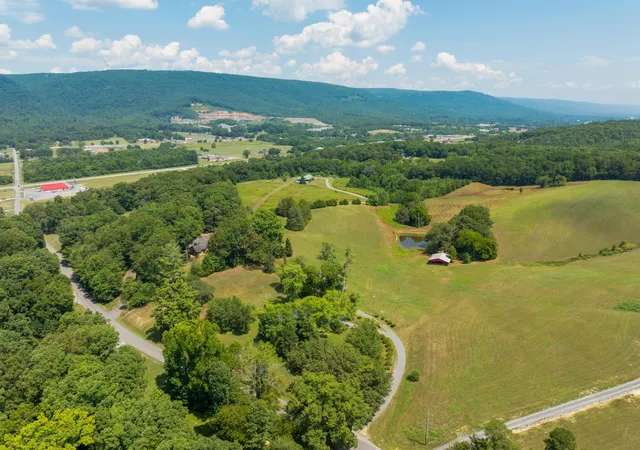
18 Acres • Mountain Views • Year-Round Pond • Historic Barn • City Limits of Dunlap
Rarely does a property offer this much usable land, privacy, history, and convenience in one remarkable package. Situated on approximately 18 acres within the city limits of Dunlap, this beautifully updated Craftsman home features breathtaking mountain views, a year-round pond, a classic red barn, and fertile land ideal for a variety of uses.
Originally built in 1956 by John Burch as the family home for Burch Farms, this well-crafted residence has been owned by only two families and reflects the quality, durability, and character of a bygone era. Large original oak-framed windows fill the home with natural light, while solid red oak flooring and custom original millwork showcase timeless craftsmanship throughout.
The thoughtfully renovated kitchen was completely rebuilt in 2019 and features custom shaker cabinetry, granite countertops, a farmhouse sink, GE Café smart appliances, custom wood accents, and updated plumbing and electrical systems. The bathroom was fully remodeled in 2023 with custom tile, a deep soaking tub, premium fixtures, and custom finishes.
Recent improvements and highlights include:
- Approximately 18 acres of usable, fertile land
- Year-round pond (approximately ½ acre)
- Stunning mountain views
- Historic 40' x 40' red barn (1,600 sq. ft.)
- Covered slate porches with electricity
- Solid red oak flooring throughout
- Custom original millwork and wood detailing
- Fully renovated kitchen and bathroom
- GE Café smart appliances
- Three-zone HVAC system with smart technology (2024)
- Whole-house attic fan
- Natural gas hot water system and supplemental heating
- Solid board and plywood sheathing construction, reflecting exceptional durability and craftsmanship
- New exterior and interior doors, including a solid mahogany front door
- Circular driveway with recent grading and gravel improvements
- Survey completed i
- Houzeo last checked: 12 hours ago
- Listing updated: September 11, 2026 at 11:53 am
- Listing Provided by: Jay Robinson (423) 903-6404 DRE #255994, Krystye Dalton DRE #281598 | Greater Downtown Realty dba Keller Williams Realty (423) 664-1900
- Source: Nashville (RealTracs Mid) MLS-TN | MLS#: 2705185

Property Details
Status
Active
Type
Single Family Residence
No. of Stories
1
County
City
Neighborhood
--
Year Built
1970
HOA Fees
-
Finished Area
1,106 sqft
Lot Size
18 acres lot
Basement Area
- sqft
MLS Name
Nashville (RealTracs Mid) MLS
MLS Number
2705185
MLS Status
Active
Days on Market
751

Continue Your Journey in App
Find your dream home, receive real-time updates, and many more!
Download App
Continue Your Journey in App
Find your dream home, receive real-time updates, and many more!
Location
Facts & Features
Rooms
Bedrooms & bathrooms
Bedrooms: 3
Bathroom: 1
Interior
Heating
Electric
Flooring
Wood, Other
Cooling
Electric
Appliances
Washer, Refrigerator, Electric Range, Dryer, Double Oven, Dishwasher, Oven
Sewer
Septic Tank
Construction
Year Built
Year Built: 1970
Home type
Single Family Residence
Foundation Details
Block
Roof
Asphalt
Construction Materials
Stone, Other, Brick
Utilities & Energy
Utilities
Electricity Available, Water Available
Security Features
Smoke Detector(s)
Water Source
Public
Parking Features
Detached, Attached, Driveway
Laundry Features
Electric Dryer Hookup, Washer Hookup
Other Features
Lot Features
Level, Sloped, Private, Other
Subdivision Name
None
Patio And Porch Features
Patio, Covered
Price History
| Date | Event | Price |
|---|---|---|
06/09/2026 Source: | Price Decreased | $795,000 -0.61% $719/sqft |
10/09/2025 Source: | Price Decreased | $799,900 -5.34% $723/sqft |
07/19/2025 Source: | Price Increased | $845,000 +6.29% $764/sqft |
09/18/2024 Source: | Listed for Sale | $795,000 -9.14% $719/sqft |
09/18/2024 Source: | Price Increased | $875,000 +251.41% $791/sqft |

Show more
Nearby Homes





Find Homes by Property Features in Dunlap, TN
Nearby New Homes For Sale

Based on information from Realtracs® through Oct 09, 2026, 02:31PM. Data courtesy of Realtracs® MLS as distributed by MLS GRID. Some IDX listings have been excluded from this website. All data is obtained from various sources and may not have been verified by the broker or MLS GRID. Supplied Open House Information is subject to change without notice. All information should be independently reviewed and verified for accuracy. Properties may or may not be listed by the office/agent presenting the information. IDX information is provided exclusively for consumers’ personal, noncommercial use. It may not be used for any purpose other than to identify prospective properties consumers may be interested in purchasing. The data is deemed reliable but is not guaranteed by MLS GRID. The use of the MLS GRID Data may be subject to an end-user license agreement prescribed by Realtracs® MLS. © 2026 RealTracs Solutions. All Rights Reserved. Angela Fowler Real Estate, LLC | 423.320.4620 | afowler@catt.com Mailing Address: 452 Kailors Cove Cir, Ringgold, GA 30736
 Advertising Broker: Angela Fowler | Angela Fowler Real Estate, LLC.