- Overview
- Description
- Property Details
- Location
- Facts & Features
- Getting Around
- Nearby Homes


$945,000
Monthly Est:$4,704
 3 Beds
 3 Baths
3 full baths
 2,568sqft
919 Latimer St, Philadelphia, PA 19107
$945,000
$4,704/moEst:
Get Pre-Approved
Townhouse
Built in 1979
$-- HOA
901 sqft lot
$368/sq.ft
Description
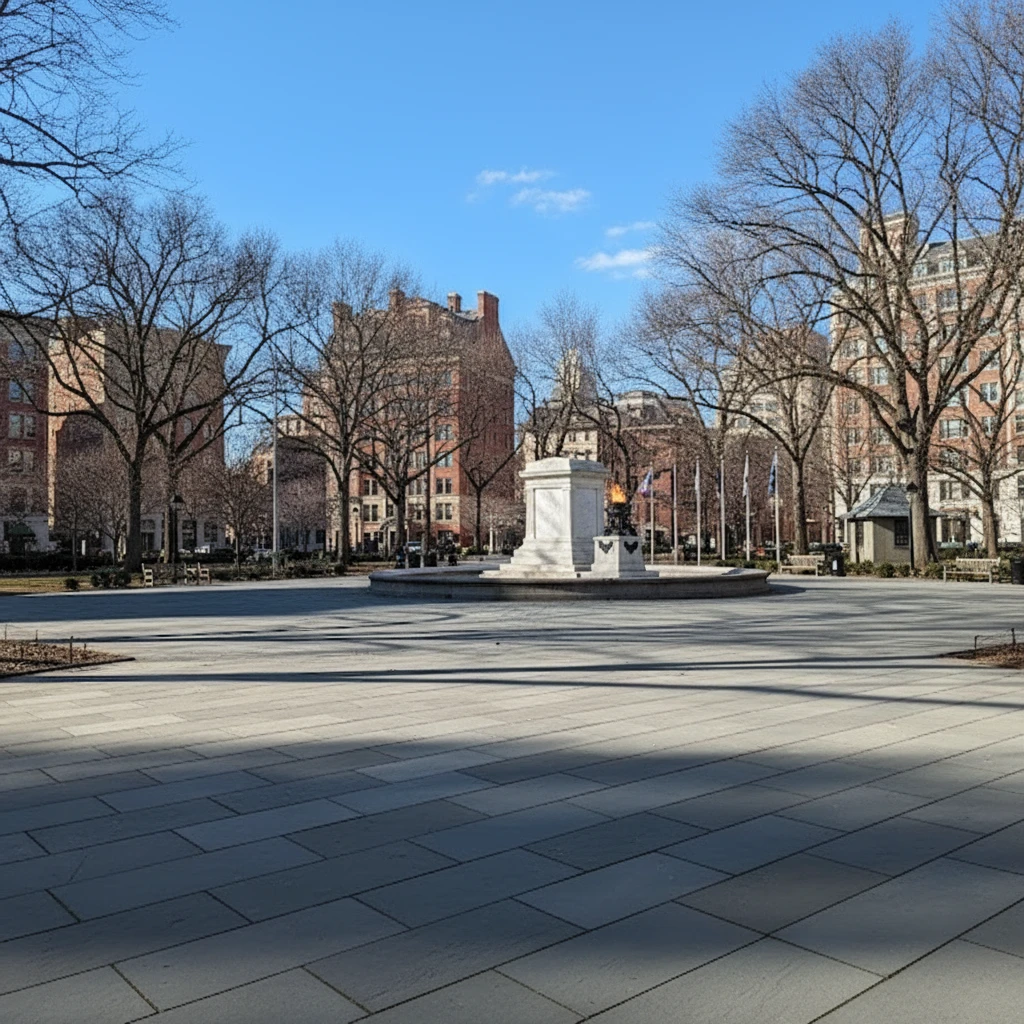
Tucked away along a charming cobblestone walkway, this thoughtfully renovated and well- maintained townhome offers 3 bedrooms plus den, 3 full bathrooms (approx. 2568 sq. feet) and convenient one-car deeded parking space in the gated parking lot at Locust and Hutchinson Streets. The residence is located in an intimate enclave with friendly neighbors who take great pride in the neighborhood. Part of the sought-after Paradigm Court community, the home blends contemporary design with architectural interest and a highly livable floor plan tailored for today’s urban lifestyle. Centrally located in Washington Square West, the home is nestled on a leafy green and picturesque block that provides both charm and serenity—just steps from the best of Center City, yet away from the hustle and bustle. A striking custom brick and glass façade, floating staircase, and sleek glass enclosures flood the home with great natural light, creating a bright and airy atmosphere throughout. Inside, the entry foyer leads to a spacious, sunlit open living and dining room setting the atmosphere for the perfect urban retreat. Beyond the open living room is an eat-in kitchen with a cozy fireplace. The kitchen features stylish cabinetry, generous counter space, and stainless-steel appliances, while the dining area overlooks a beautiful private patio perfect for gatherings or quiet moments. The straight stairs flow` into the second level which features a versatile den/home office. The primary ensuite is complete with an oversized bedroom, three large closets, a brand new and luxurious ensuite bath, and access to a private deck overlooking the patio below. On the top floor, you’ll find two generously sized bedrooms, a full hall bathroom, and thoughtful details such as a built-in daybed and attic access for additional storage. The spacious lower level offers a multi-flex space that could be used as a living room, family room, gym, or guest suite, with its own full bathroom, laundry room, and walk in closet with great storage. Additional highlights include countless closets and storage nooks throughout, a Walk Score of 99, and a Transit Score of 100—truly a walker’s, biker’s, and commuter’s paradise. Located in the coveted McCall School catchment and steps from Washington Square Park, historic Old City, Jefferson and Pennsylvania Hospitals, premier restaurants, and cultural destinations, this home has been lovingly cared for by its current owner and is ready for its next steward. A rare opportunity in the heart of Washington Square West—this one is not to be missed
- Houzeo last checked: 13 minutes ago
- Listing updated: December 31, 2025 at 11:32 pm
- Listing Provided by: Travis D Rodgers (215) 901-2154 | BHHS Fox & Roach The Harper at Rittenhouse Square (215) 546-0550
- Source: Bright MLS-NJ | MLS#: PAPH2562002

Property Details
Status
Active
Type
Townhouse
No. of Stories
-
County
City
Neighborhood
Year Built
1979
HOA Fees
-
Finished Area
2,568 sqft
Lot Size
901 sqft lot
Basement Area
- sqft
MLS Name
Bright MLS
MLS Number
PAPH2562002
MLS Status
ACTIVE-BRIGHT
Days on Market
21

Continue Your Journey in App
Find your dream home, receive real-time updates, and many more!
Continue Your Journey in App
Find your dream home, receive real-time updates, and many more!
Location
Facts & Features
Rooms
Bedrooms & bathrooms
Bedrooms: 3
Bathrooms: 3
Interior
Flooring
Hardwood
Interior Features
Built Ins, Ceiling Fan(s), Dining Area, Floor Plan Traditional, Kitchen Eat In, Recessed Lighting, Walk In Closet(s), Wood Floors
Exterior Features
Exterior Lighting, Sidewalks, Street Lights
Cooling
Central A/c
Heating
Forced Air
Appliances
Built In Microwave, Built In Range, Dishwasher, Disposal, Dryer Electric, Dryer Gas, Refrigerator, Oven/range Gas
Sewer
Public Sewer
Construction
Year Built
Year Built: 1979
Home type
Townhouse
Property Condition
Excellent
Architectural Style
Contemporary
Foundation Details
Block
Construction Materials
Masonry
Utilities & Energy
Electric
100 Amp Service
Basement
Fully Finished
Fireplace Features
Wood
Water Source
Public
Parking Features
Asphalt Driveway, Parking Space Conveys
Other Features
Subdivision Name
Washington Sq West
Price History
| Date | Event | Price |
|---|---|---|
12/24/2025 Source: | Listed for Sale | $945,000 $0/sqft |
12/16/2025 Source: | Contingent (Active Under Contract) | $945,000 +64.35% $0/sqft |
04/22/2010 Source: | Price Increased | $575,000 +120.73% $0/sqft |
10/29/1999 Source: | Sold | $260,500 $0/sqft |

Washington Square West Ranks #33 in Philadelphia, PA

Homes

Rental Prices

Median Home Price
Nearby Homes


Find Homes by Property Features in Philadelphia, PA


Based on information from Bright MLS through Nov 04, 2026, 06:00AM. Listing information is from various brokers who participate in the Bright MLS IDX program and not all listings may be visible on the site. The property information being provided on or through the website is for the personal, non-commercial use of consumers and such information may not be used for any purpose other than to identify prospective properties consumers may be interested in purchasing. Some properties which appear for sale on the website may no longer be available because they are for instance, under contract, sold or are no longer being offered for sale. Property information displayed is deemed reliable but is not guaranteed. IDX information is provided exclusively for personal, non-commercial use, and may not be used for any purpose other than to identify prospective properties consumers may be interested in purchasing. Information is deemed reliable but not guaranteed. © 2026 Bright MLS, Inc. All Rights Reserved. Click here for more information
 Advertising Broker: Joe Hawkins | Hawkins Real Estate Services
