Andover RE
Powered by 
- 17
- Overview
- Description
- Property Details
- Location
- Facts & Features
- Getting Around
- Nearby Homes




$550,000
Monthly Est:$2,738
 3 Beds
 2 Baths
2 full baths
 2,000sqft
9190 Cedar Run Rd, Traverse City, MI 49684
$550,000
$2,738/moEst:
Get Pre-Approved
Single Family Residence
Built in 2007
$-- HOA
10 acres lot
$275/sq.ft
Description
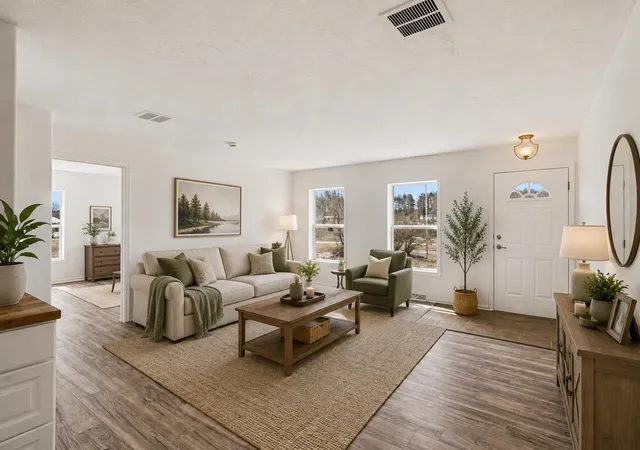
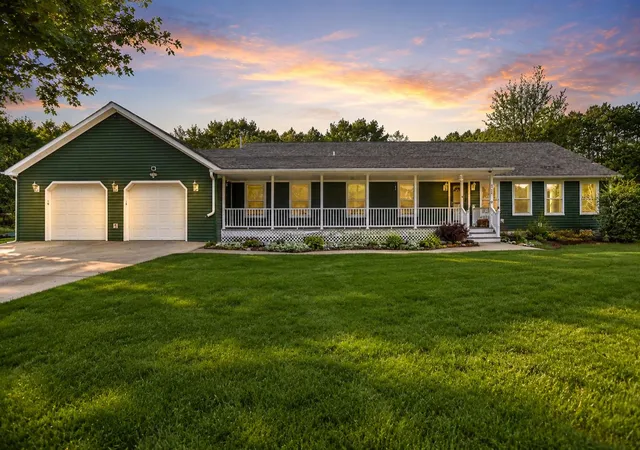
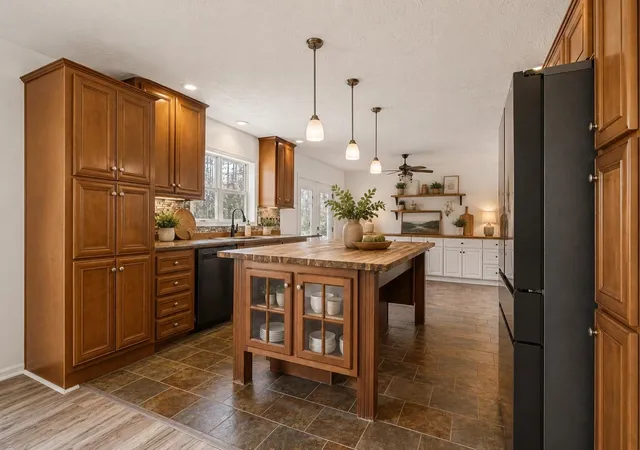
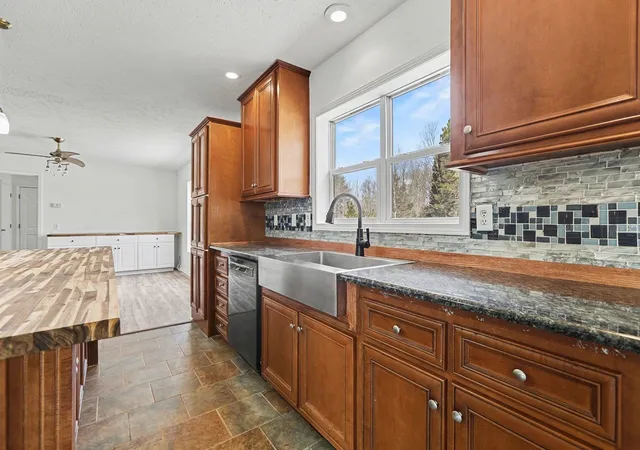
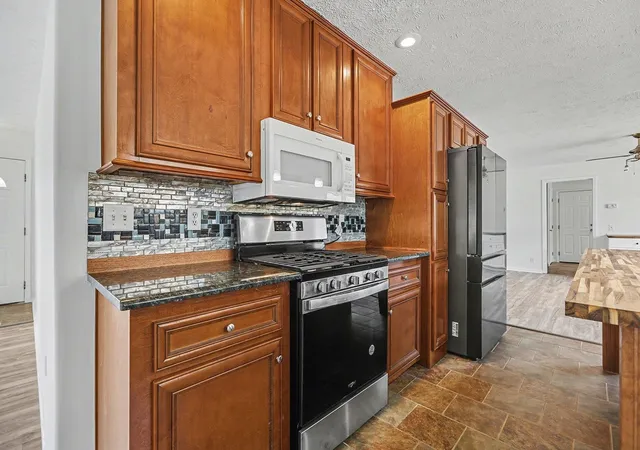
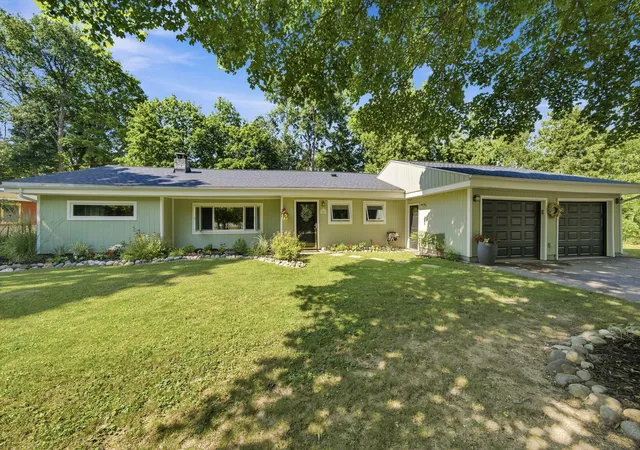
Nearly 10 acres. Just minutes from downtown Traverse City. Imagine what you could do here. Opportunities like this are hard to duplicate-a comfortable 3-bedroom, 2-bath ranch set on 9.94 private acres, yet only about five minutes from downtown Traverse City, Munson Medical Center, Grand Traverse Bay, shopping, dining and recreation. Here, you can enjoy the privacy and breathing room of Northern Michigan without giving up the convenience of town. The approximately 2,000-square-foot home offers an easy one-level layout with spacious living areas, fresh interior paint and updated flooring. The kitchen features granite countertops, a butcher-block island, pantry and breakfast nook, with a separate dining area and comfortable family room. The primary suite includes a walk-in closet and an enclosed jetted shower system. And then there's the 30' ƒ- 30' heated garage-an especially valuable feature for Northern Michigan living, whether you need room for vehicles, outdoor equipment, hobbies, a workshop or simply extra storage. Outside, nearly 10 acres give you room to spread out, explore the woods, enjoy the open areas, create gardens, let the dogs roam in the fenced pet area or simply sit back and enjoy the quiet. The covered porch and deck provide additional outdoor living space, while the private setting and dark skies add to the Up North feel. This property isn't about having the newest finishes-it's about having something you can't easily create: nearly 10 acres of privacy in a location this close to Traverse City. Come walk the property, see the setting and imagine what it could become for you.
- Houzeo last checked: 4 minutes ago
- Listing updated: October 23, 2026 at 12:33 pm
- Listing Provided by: Michele Sharp , Martin Gamble | Berkshire Hathaway Homeservices - TC (231) 947-7777
- Source: Realcomp MLS-MI | MLS#: 78080066719

- Originating MLS: Aspire North REALTORS
Property Details
Status
Active
Type
Single Family Residence
No. of Stories
-
County
City
Neighborhood
--
Year Built
2007
HOA Fees
-
Finished Area
2,000 sqft
Lot Size
10 acres lot
Basement Area
- sqft
MLS Name
Realcomp MLS
MLS Number
78080066719
MLS Status
Active
Days on Market
212
Cumulative Days on Market
197
Open House

Continue Your Journey in App
Find your dream home, receive real-time updates, and many more!
Continue Your Journey in App
Find your dream home, receive real-time updates, and many more!
Location
Facts & Features
Rooms
Bedrooms & bathrooms
Bedrooms: 3
Bathrooms: 2
Interior
Exterior Features
Kennel
Sewer
Septic Tank
Appliances
Dishwasher, Dryer, Microwave, Oven, Refrigerator, Range, Washer, Water Softener Owned
Interior Features
Jetted Tub, Pantry, Walk In Closets
Cooling
Ceiling Fans, Central Air, Exhaust Fan
Heating
Forced Air, Humidity Control, Propane
Construction
Year Built
Year Built: 2007
Home type
Single Family Residence
Architectural Style
Contemporary, Ranch
Construction Materials
Vinyl Siding
Foundation Details
Block, Crawl Space
Utilities & Energy
Parking Features
Two Car Garage, Attached, Garage, Heated Garage, Garage Door Opener
Basement
Block, Interior Entry
Water Source
Well
Pool Features
Above Ground
Other Features
Subdivision Name
Meets & Bounds
Disclosures
Taxes Homestead Exempt
Lot Features
Cleared, Split Possible, Sprinklers, Wooded
Patio And Porch Features
Deck, Porch
Price History
| Date | Event | Price |
|---|---|---|
10/20/2026 Source: | Price Decreased | $550,000 -4.35% $275/sqft |
06/25/2026 Source: | Price Decreased | $575,000 -4.17% $288/sqft |
04/09/2026 Source: | Listed for Sale | $600,000 -4.00% $300/sqft |
02/02/2026 Source: | Listing Removed | $625,000 $312/sqft |
08/11/2025 Source: | Off Market | $625,000 $312/sqft |


Show more
Nearby Homes
Find Homes by Property Features in Traverse City, MI
Nearby New Homes For Sale


Based on information from the Board/Association of REALTORS® (alternatively, from the Realcomp II Ltd. MLS) through Nov 08, 2026, 08:00AM. All information provided is deemed reliable, but is not guaranteed to be accurate and should be independently verified. IDX provided courtesy of Realcomp II Ltd. via Andover Real Estate & Houzeo, Copyright 2026 Realcomp II Ltd. Shareholders Any use of search facilities of data on the site, other than by a consumer looking to purchase real estate, is prohibited. IDX information is provided exclusively for consumers' personal, noncommercial use and may not be used for any purpose other than to identify prospective properties consumers may be interested in purchasing. The accuracy of all information, regardless of source, is not guaranteed or warranted. All information should be independently verified. Listing Information presented by local MLS brokerage: Andover Real Estate, local REALTOR®- Scott Rubin - (248)206-3666 . Any use of search facilities of data on the site, other than by a consumer looking to purchase real estate, is prohibited. © 2024 Realcomp II Ltd. MLS. All Rights Reserved.
 Advertising Broker: Andover Real Estate | Andover Real Estate
