- Overview
- Description
- Property Details
- Location
- Facts & Features
- Getting Around
- Nearby Homes



$399,000
Monthly Est:$1,986
 3 Beds
 2 Baths
2 full baths
 1,850sqft
9199 SE 171st Cooper Loop, The Villages, FL 32162
$399,000
$1,986/moEst:
Get Pre-Approved
Single Family Residence
Built in 2002
$-- HOA
7,405 sqft lot
$216/sq.ft
Description
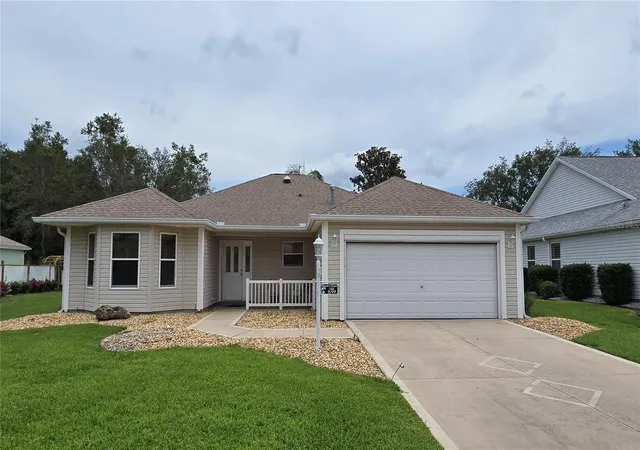
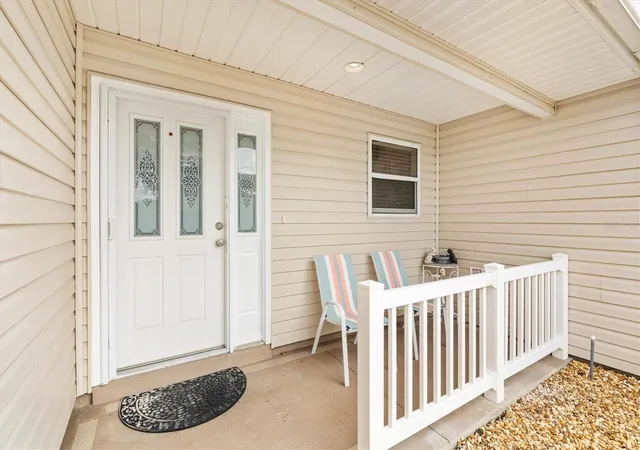
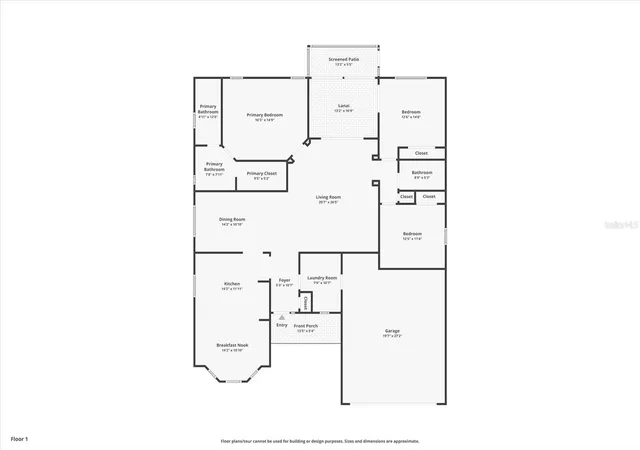
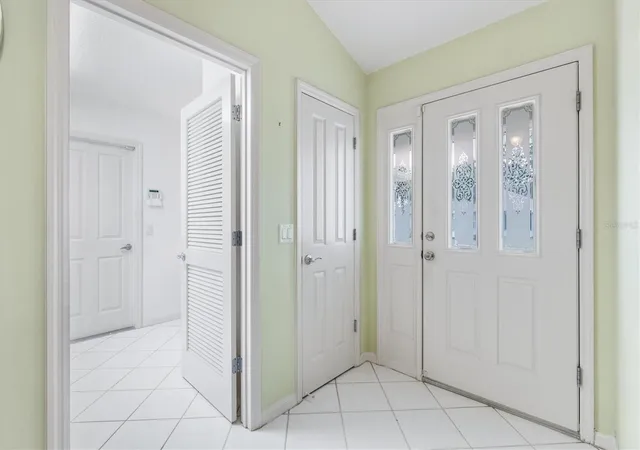
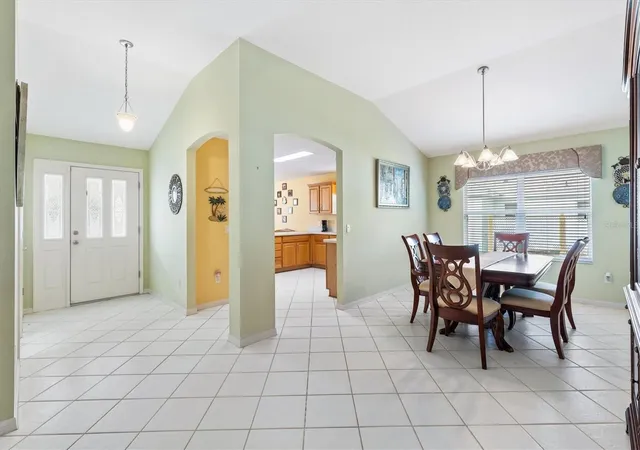
TURNKEY! LOW BOND! Lovely 3/2 Cypress Designer home in the Village of Woodbury. Roof 2020, HVAC 2021. Just a short golf cart ride to Spanish Springs and Lake Sumter Landing Town squares. This charming split plan residence features a covered front porch that invites you inside to discover ceramic tile flooring throughout. The eat-in kitchen boasts a breakfast bar, closet pantry, and convenient pull-out cabinet shelves. Enjoy casual dining while looking out the bay windows in kitchen or formal dining in the dining room. The spacious living room seamlessly connects to an enclosed lanai, which also provides access to the third bedroom. Sliding Doors in the Lanai lead to the back birdcage expanding your outdoor entertaining space. The master bedroom offers a large walk-in closet and an ensuite bath with dual split vanities, a built-in makeup table, and a shower with a built-in bench. The two guest bedrooms share a bath with a shower-tub combo, making this home ideal for family and guests. The third bedroom is currently set up as an office. Additional features that make this one special are: whole house alarm system, phantom screen door, interior laundry, coat closet, electric roll down garage screen, ceiling fans, solar tube in living room and guest bath, and cornices on all the windows adding to the home's charm and functionality. Just ½ mile to the Springdale Recreation Center and Pool. Mulberry Regional Rec Center and Mulberry Grove Plaza Shopping Center for activities, dining, and shopping are just minutes away. Call today to schedule your private showing and start living The Villages dream.
- Houzeo last checked: 0 minutes ago
- Listing updated: September 25, 2026 at 5:06 pm
- Listing Provided by: Karen Kamperman (352) 390-4800 | KELLER WILLIAMS CORNERSTONE RE (352) 233-2200
- Source: Stellar MLS-FL as distributed by MLS GRID | MLS#: G5090513

Property Details
Status
Active
Type
Single Family Residence
No. of Stories
1
County
City
Neighborhood
--
Year Built
2002
HOA Fees
-
Finished Area
1,850 sqft
Lot Size
7,405 sqft lot
Basement Area
- sqft
MLS Name
Stellar MLS
MLS Number
G5090513
MLS Status
Active
Days on Market
684
Cumulative Days on Market
629

Continue Your Journey in App
Find your dream home, receive real-time updates, and many more!
Continue Your Journey in App
Find your dream home, receive real-time updates, and many more!
Location
Facts & Features
Rooms
Bedrooms & bathrooms
Bedrooms: 3
Bathrooms: 2
Living Room
Level: First
Dining Room
Level: First
Kitchen
Level: First
Area: 154.10 Square Feet
Dimensions: 13.4x11.5
Dinette
Level: First
Area: 109.88 Square Feet
Dimensions: 13.4x8.2
Primary Bedroom
Level: First
Area: 232.00 Square Feet
Dimensions: 16x14.5
Bedroom 2
Level: First
Area: 144.00 Square Feet
Dimensions: 12x12
Bedroom 3
Level: First
Area: 132.00 Square Feet
Dimensions: 12x11
Balcony/Porch/Lanai
Level: First
Area: 139.36 Square Feet
Dimensions: 13.4x10.4
Interior
Interior Features
Ceiling Fans(s), Eat In Kitchen, High Ceilings, Solid Surface Counters, Split Bedroom, Walk In Closet(s), Window Treatments
Exterior Features
Rain Gutters
Sewer
Public Sewer
Flooring
Ceramic Tile
Heating
Central
Cooling
Central Air
Window Features
Blinds
Appliances
Dishwasher, Disposal, Dryer, Gas Water Heater, Microwave, Range, Refrigerator, Washer
Construction
Year Built
Year Built: 2002
Home type
Single Family Residence
Foundation Details
Slab
Roof
Shingle
Construction Materials
Vinyl Siding, Frame
Architectural Style
Contemporary
Utilities & Energy
Laundry Features
Inside, Laundry Room
Association Amenities
Fitness Center, Gated, Golf Course, Pickleball Court(s), Pool, Racquetball, Recreation Facilities, Shuffleboard Court, Tennis Court(s)
Water Source
Public
Utilities
Cable Available, Electricity Available, Electricity Connected, Natural Gas Available, Natural Gas Connected, Phone Available, Sewer Connected, Water Connected
Parking Features
Driveway, Garage Door Opener, Golf Cart Parking
Other Features
Community Features
Deed Restrictions, Fitness Center, Golf Carts Ok, Golf, Park, Pool, Racquetball, Sidewalks
Subdivision Name
The Villages
Price History
| Date | Event | Price |
|---|---|---|
08/14/2026 Source: | Listed for Sale | $399,000 -0.25% $216/sqft |
08/01/2026 Source: | Listing Removed | $400,000 $216/sqft |
01/22/2026 Source: | Price Decreased | $400,000 -4.76% $216/sqft |
11/11/2025 Source: | Listing Removed | $420,000 $227/sqft |
11/11/2025 Source: | Listed for Sale | $420,000 $227/sqft |

Show more
Nearby Homes










Find Homes by Property Features in The Villages, FL

Based on information from Stellar MLS® through Nov 05, 2026, 08:30AM as submitted to and distributed by MLS GRID. All data is obtained from various sources and may not have been verified by the broker or MLS GRID. Supplied Open House Information is subject to change without notice. All information should be independently reviewed and verified for accuracy. Properties may or may not be listed by the office/agent presenting the information. IDX information is provided exclusively for consumers’ personal non-commercial use. It may not be used for any purpose other than to identify prospective properties consumers may be interested in purchasing. The data is deemed reliable but is not guaranteed by MLS GRID. The use of the MLS GRID Data may be subject to an end-user license agreement prescribed by the Member Participant’s applicable MLS, if any, and as amended from time to time. © 2026 Stellar MLS. All Rights Reserved.
 Advertising Broker: Fred McGill | Simple Showing, Inc
