- Overview
- Description
- Property Details
- Location
- Facts & Features
- Getting Around
- Nearby Homes

Street View
Listed by: Heather Peterson | Four Seasons Sotheby's International Realty (603) 924-3321
$4,750,000
Monthly Est:$23,642
 11 Beds
 7 Baths
6 full baths + 1 half bath
 7,439sqft
92,94,96,98,100 Pierce Hill Rd, Bennington, NH 03442
$4,750,000
$23,642/moEst:
Get Pre-Approved
Single Family Residence
Built in 1909
$-- HOA
306 acres lot
$639/sq.ft
Description
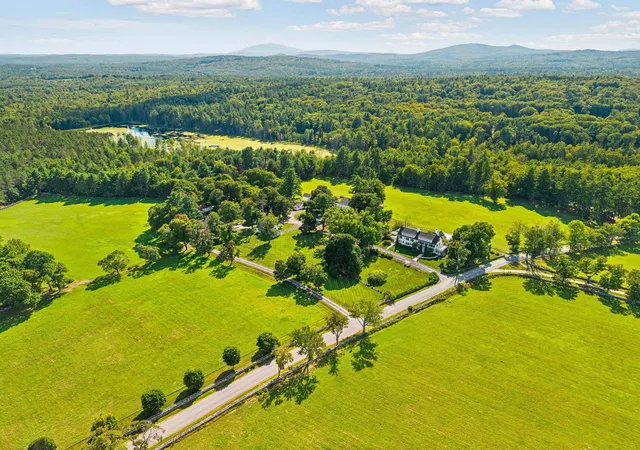
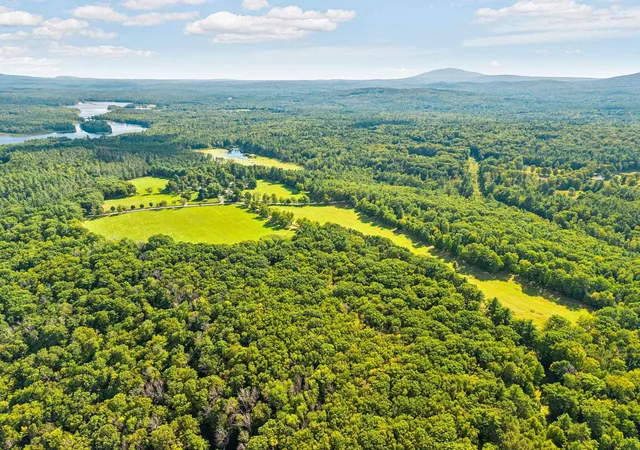
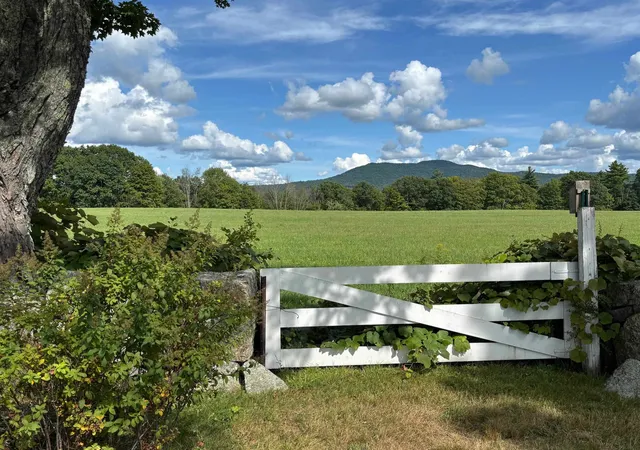
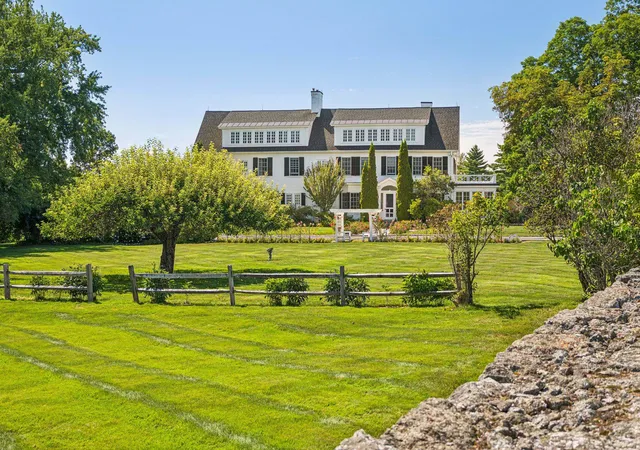
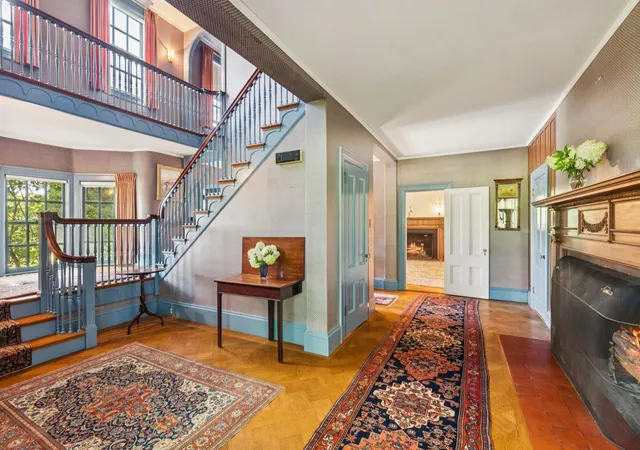
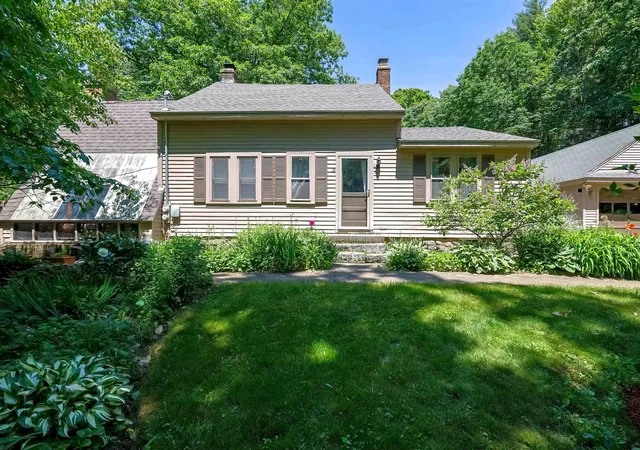
Located in the heart of the Monadnock Region, reknown for its cultural offerings, close knit communities, protected landscapes and recreational amenities including Crotched Mountain Ski area in town and nearby Crotched Mountain Golf Club. An impressive farm since the early 1800's, Pierce Hill Farm was transformed to a gentleman's estate in 1909. . Its over 306 acres feature extensive hayfields managed by a local farmer, cut stone walls built by Irish masons, gravel carriage roads, walking paths, a private pond, and mountain views. The three story main house has been conscientiously maintained and enjoys lovely grounds with gardens, broad lawn, in-ground pool with patio, tennis court and beautiful views. The first floor boasts large, gracious rooms for entertaining or family gathering. The second floor had a primary suite, two guest bedrooms and four small bedrooms in the kitchen wing. On the third floor are four large bedrooms and two more baths. Also dating from 1909 are the two bedroom, two bath guest house, the five bedroom, two bath farm manager's residence, and the former milk house, now a two bedroom one bath residence. An additional two bedroom 1 bath residence was built in 1961. All the houses enjoy a screened porch with a lovely, private outlook. Farm buildings incude the old dairy barn with slate roof, full hayloft, 2 bay vehicle storage, 4 animal pens and water hydrant. Its attached ell has a tractor bay, box stalls,hayloft, and more animal pens below. The horse barn was built as a showplace with a vaulted two story entry. Clerestory windows light the hayloft below the slate roof. The main aisle is floored with wood bricks and the stall walls have been removed, creating a light open space. The main floor also has a heated workshop, old plumbing, and storage rooms. A full, walkout lower level is used for storage. Additional outbuidings include a garden house, sap house, equipment barn, and old ice house now used for storage.
- Houzeo last checked: 2 hours ago
- Listing updated: September 3, 2026 at 6:26 pm
- Source: NEREN/Prime MLS-NH | MLS#: 5106118

Property Details
Status
Active
Type
Single Family Residence
No. of Stories
-
County
City
Neighborhood
--
Year Built
1909
HOA Fees
-
Finished Area
7,439 sqft
Lot Size
306 acres lot
Basement Area
- sqft
MLS Name
NEREN/Prime MLS
MLS Number
5106118
MLS Status
(10) Active - Active
Days on Market
53

Continue Your Journey in App
Find your dream home, receive real-time updates, and many more!
Download App
Continue Your Journey in App
Find your dream home, receive real-time updates, and many more!
Location
Facts & Features
Rooms
Bedrooms & bathrooms
Bedrooms: 11
Bathrooms: 7
Interior
Sewer
Septic Tank
Exterior Features
Barn, Guest House, Outbuilding, Patio, In Ground Pool, Enclosed Porch, Tennis Court(s)
Flooring
Tile, Wood
Appliances
Electric Cooktop, Dishwasher, Dryer, Range Hood, Microwave, Double Oven, Wall Oven, Gas Range, Refrigerator, Washer
Interior Features
3+ Fireplaces, Primary Br W/ Ba, Natural Woodwork, Walk In Pantry, 1st Floor Laundry
Heating
Oil, Steam
Cooling
Attic Fan, Mini Split
Construction
Year Built
Year Built: 1909
Home type
Single Family Residence
Architectural Style
Colonial
Roof
Asphalt Shingle
Property Condition
Existing
Construction Materials
Wood Frame
Foundation Details
Fieldstone
Utilities & Energy
Electric
200+ Amp Service, Circuit Breakers
Utilities
Underground Utilities
Parking Features
Auto Open, Heated Garage, Detached
Basement
Concrete Floor, Full, Interior Entry
Water Source
Drilled Well
Other Features
Lot Features
Agricultural, Country Setting, Farm, Horse/animal Farm, Pasture, Landscaped, Mountain View, Open Lot, Walking Trails, Wooded, Abuts Conservation
Price History
| Date | Event | Price |
|---|---|---|
09/03/2026 Source: | Listed for Sale | $4,750,000 $639/sqft |

Nearby Homes


Find Homes by Property Features in Bennington, NH


Based on information from PrimeMLS Inc. through Oct 14, 2026, 11:15AM. This display of listings may or may not be the entire Compilation from the PrimeMLS database, and PrimeMLS does not guarantee the accuracy of such information. The listing broker's offer of compensation is made only to other real estate licensees who are participant members of PrimeMLS. This information is deemed reliable, but not guaranteed. The data relating to real estate displayed on this display comes in part from the IDX Program of PrimeMLS. The information being provided is for consumers' personal, non- commercial use and may not be used for any purpose other than to identify prospective properties consumers may be interested in purchasing. Data last updated Oct 14, 2026, 11:15AM. © 2026 PrimeMLS, Inc. All Rights Reserved.
 Advertising Broker: Derek Greene | The Greene Realty Group
