- Overview
- Description
- Property Details
- Location
- Facts & Features
- Getting Around
- Nearby Homes



Listed by: Roberta Letourneau | North New England Real Estate Group (603) 567-7155
$739,900
Monthly Est:$3,683
 3 Beds
 3 Baths
2 full baths + 1 half bath
 2,158sqft
97 Onset Rd, Bennington, NH 03442
$739,900
$3,683/moEst:
Get Pre-Approved
Single Family Residence
Built in 2001
$-- HOA
4.41 acres lot
$343/sq.ft
Description
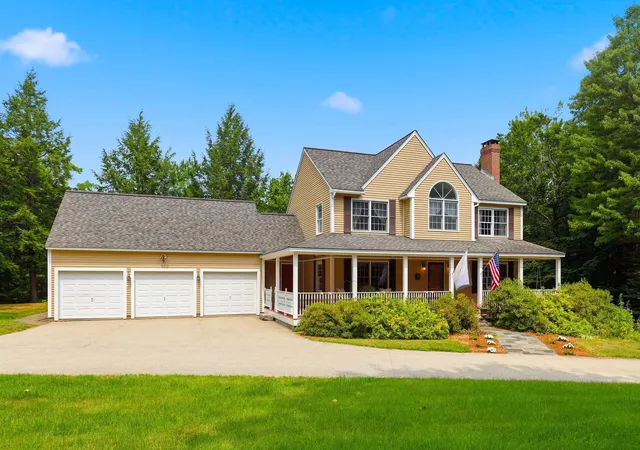
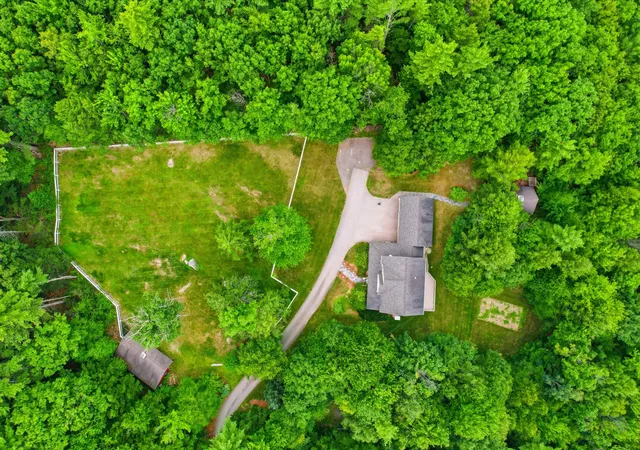
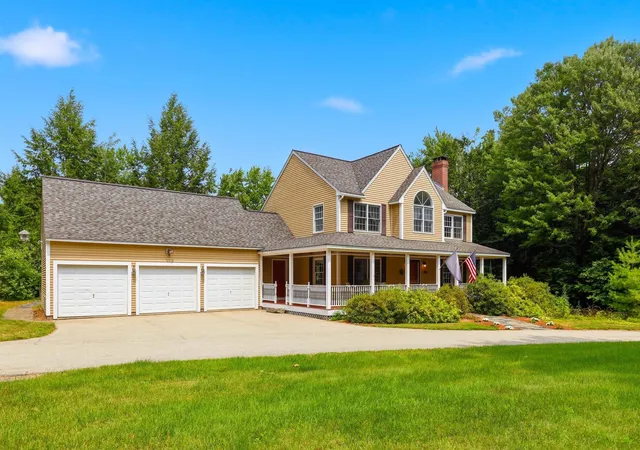
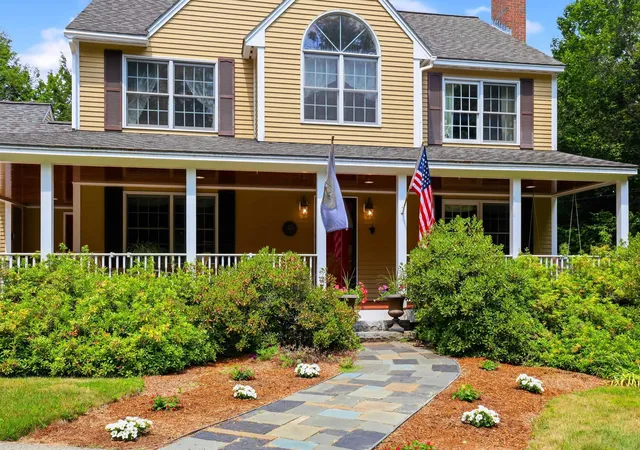
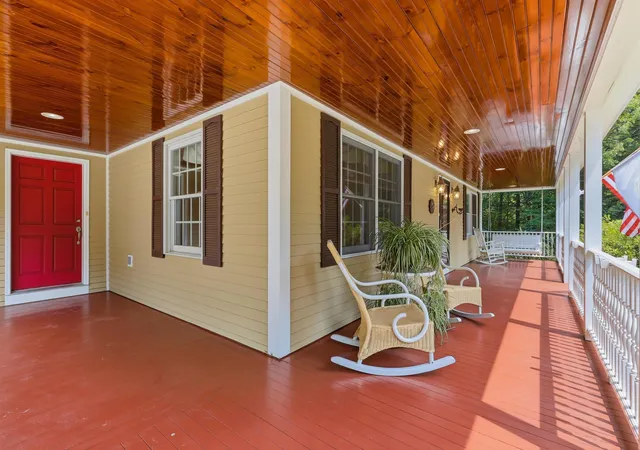
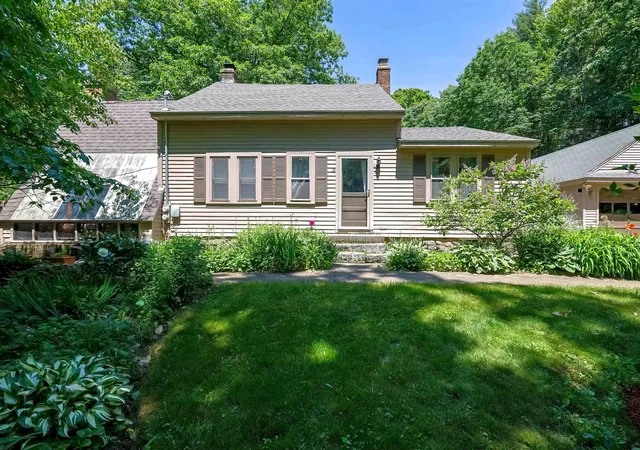
Owner-built and thoughtfully maintained, this spacious home offers room for everyone with three bedrooms, three bathrooms, a three-car direct-entry garage with a walk-up attic, and equestrian amenities including a three-stall stable, fenced pasture, and nearby area trails. Follow the slate walkway to the 16' x 25' storage barn, or enter from the covered porch and enjoy the quiet surroundings.
Inside, a bright and welcoming foyer opens to a staircase and balcony hall, a private living room with a rock-faced wood-burning fireplace, and a formal dining room with wainscoting. The kitchen features stainless steel appliances, granite countertops, a pantry closet, desk area, breakfast bar, and a sunny breakfast nook that flows into the family room and out to the 11' 15" x 31' 2" rear deck overlooking an owner’s garden area.
Hardwood and tile flooring run throughout the home, and all floors are heated with oil-fired radiant heat. The newly renovated primary bath includes a walk-in shower, double sinks, cabinetry with linen storage, tile flooring, and fresh paint throughout.
The basement-level recreation room features new flooring, a built-in entertainment center, and a newly constructed bar area with a sink. The walk-out basement also provides an ideal shop or workspace.
A place for everyone, this property is only moments from the center of Bennington, skiing at Crotched Mountain, Crotchet Mountain Golf Club and just 4 miles from NH Route 202.
- Houzeo last checked: 3 hours ago
- Listing updated: September 26, 2026 at 9:25 pm
- Source: NEREN/Prime MLS-NH | MLS#: 5102468

Property Details
Status
Active
Type
Single Family Residence
No. of Stories
-
County
City
Neighborhood
--
Year Built
2001
HOA Fees
-
Finished Area
2,158 sqft
Lot Size
4.41 acres lot
Basement Area
- sqft
MLS Name
NEREN/Prime MLS
MLS Number
5102468
MLS Status
(10) Active - Active
Days on Market
75

Continue Your Journey in App
Find your dream home, receive real-time updates, and many more!
Download App
Continue Your Journey in App
Find your dream home, receive real-time updates, and many more!
Location
Facts & Features
Rooms
Bedrooms & bathrooms
Bedrooms: 3
Bathrooms: 3
Interior
Sewer
Septic Tank
Exterior Features
Barn, Building, Deck, Full Fence, Natural Shade, Outbuilding, Covered Porch, Shed, Storage, Stable(s)
Flooring
Ceramic Tile, Hardwood
Appliances
Dishwasher, Microwave, Electric Range, Refrigerator, Exhaust Fan
Interior Features
Dining Area, Wood Fireplace, Kitchen/dining, Primary Br W/ Ba, Natural Light, Indoor Storage, 1st Floor Laundry
Heating
Hot Water, Radiant
Cooling
Other
Construction
Year Built
Year Built: 2001
Home type
Single Family Residence
Architectural Style
Colonial
Roof
Architectural Shingle
Property Condition
Existing
Construction Materials
Cedar, Clapboard
Foundation Details
Poured Concrete
Utilities & Energy
Electric
200+ Amp Service, Circuit Breakers, Other
Utilities
Cable Available, Phone Available
Parking Features
Direct Access, Storage Above, Driveway, Garage, Parking Spaces 1 10, Paved, Attached
Basement
Climate Controlled, Concrete Floor, Full, Partially Finished, Interior Stairs, Storage Space, Walk Out Access, Interior Entry, Exterior Entry, Basement Stairs
Water Source
Drilled Well, Private, Purifier/soft
Other Features
Lot Features
Horse/animal Farm, Pasture, Landscaped, Recreational, Ski Area, Sloped, Trail/near Trail, Walking Trails, Near Golf Course, Near Paths, Near Skiing, Near Snowmobile Trails, Near Hospital, Near School(s)
Price History
| Date | Event | Price |
|---|---|---|
09/26/2026 Source: | Listed for Sale | $739,900 $343/sqft |

Nearby Homes


Find Homes by Property Features in Bennington, NH


Based on information from PrimeMLS Inc. through Oct 14, 2026, 11:15AM. This display of listings may or may not be the entire Compilation from the PrimeMLS database, and PrimeMLS does not guarantee the accuracy of such information. The listing broker's offer of compensation is made only to other real estate licensees who are participant members of PrimeMLS. This information is deemed reliable, but not guaranteed. The data relating to real estate displayed on this display comes in part from the IDX Program of PrimeMLS. The information being provided is for consumers' personal, non- commercial use and may not be used for any purpose other than to identify prospective properties consumers may be interested in purchasing. Data last updated Oct 14, 2026, 11:15AM. © 2026 PrimeMLS, Inc. All Rights Reserved.
 Advertising Broker: Derek Greene | The Greene Realty Group
