- Overview
- Description
- Property Details
- Location
- Facts & Features
- Getting Around
- Nearby Homes

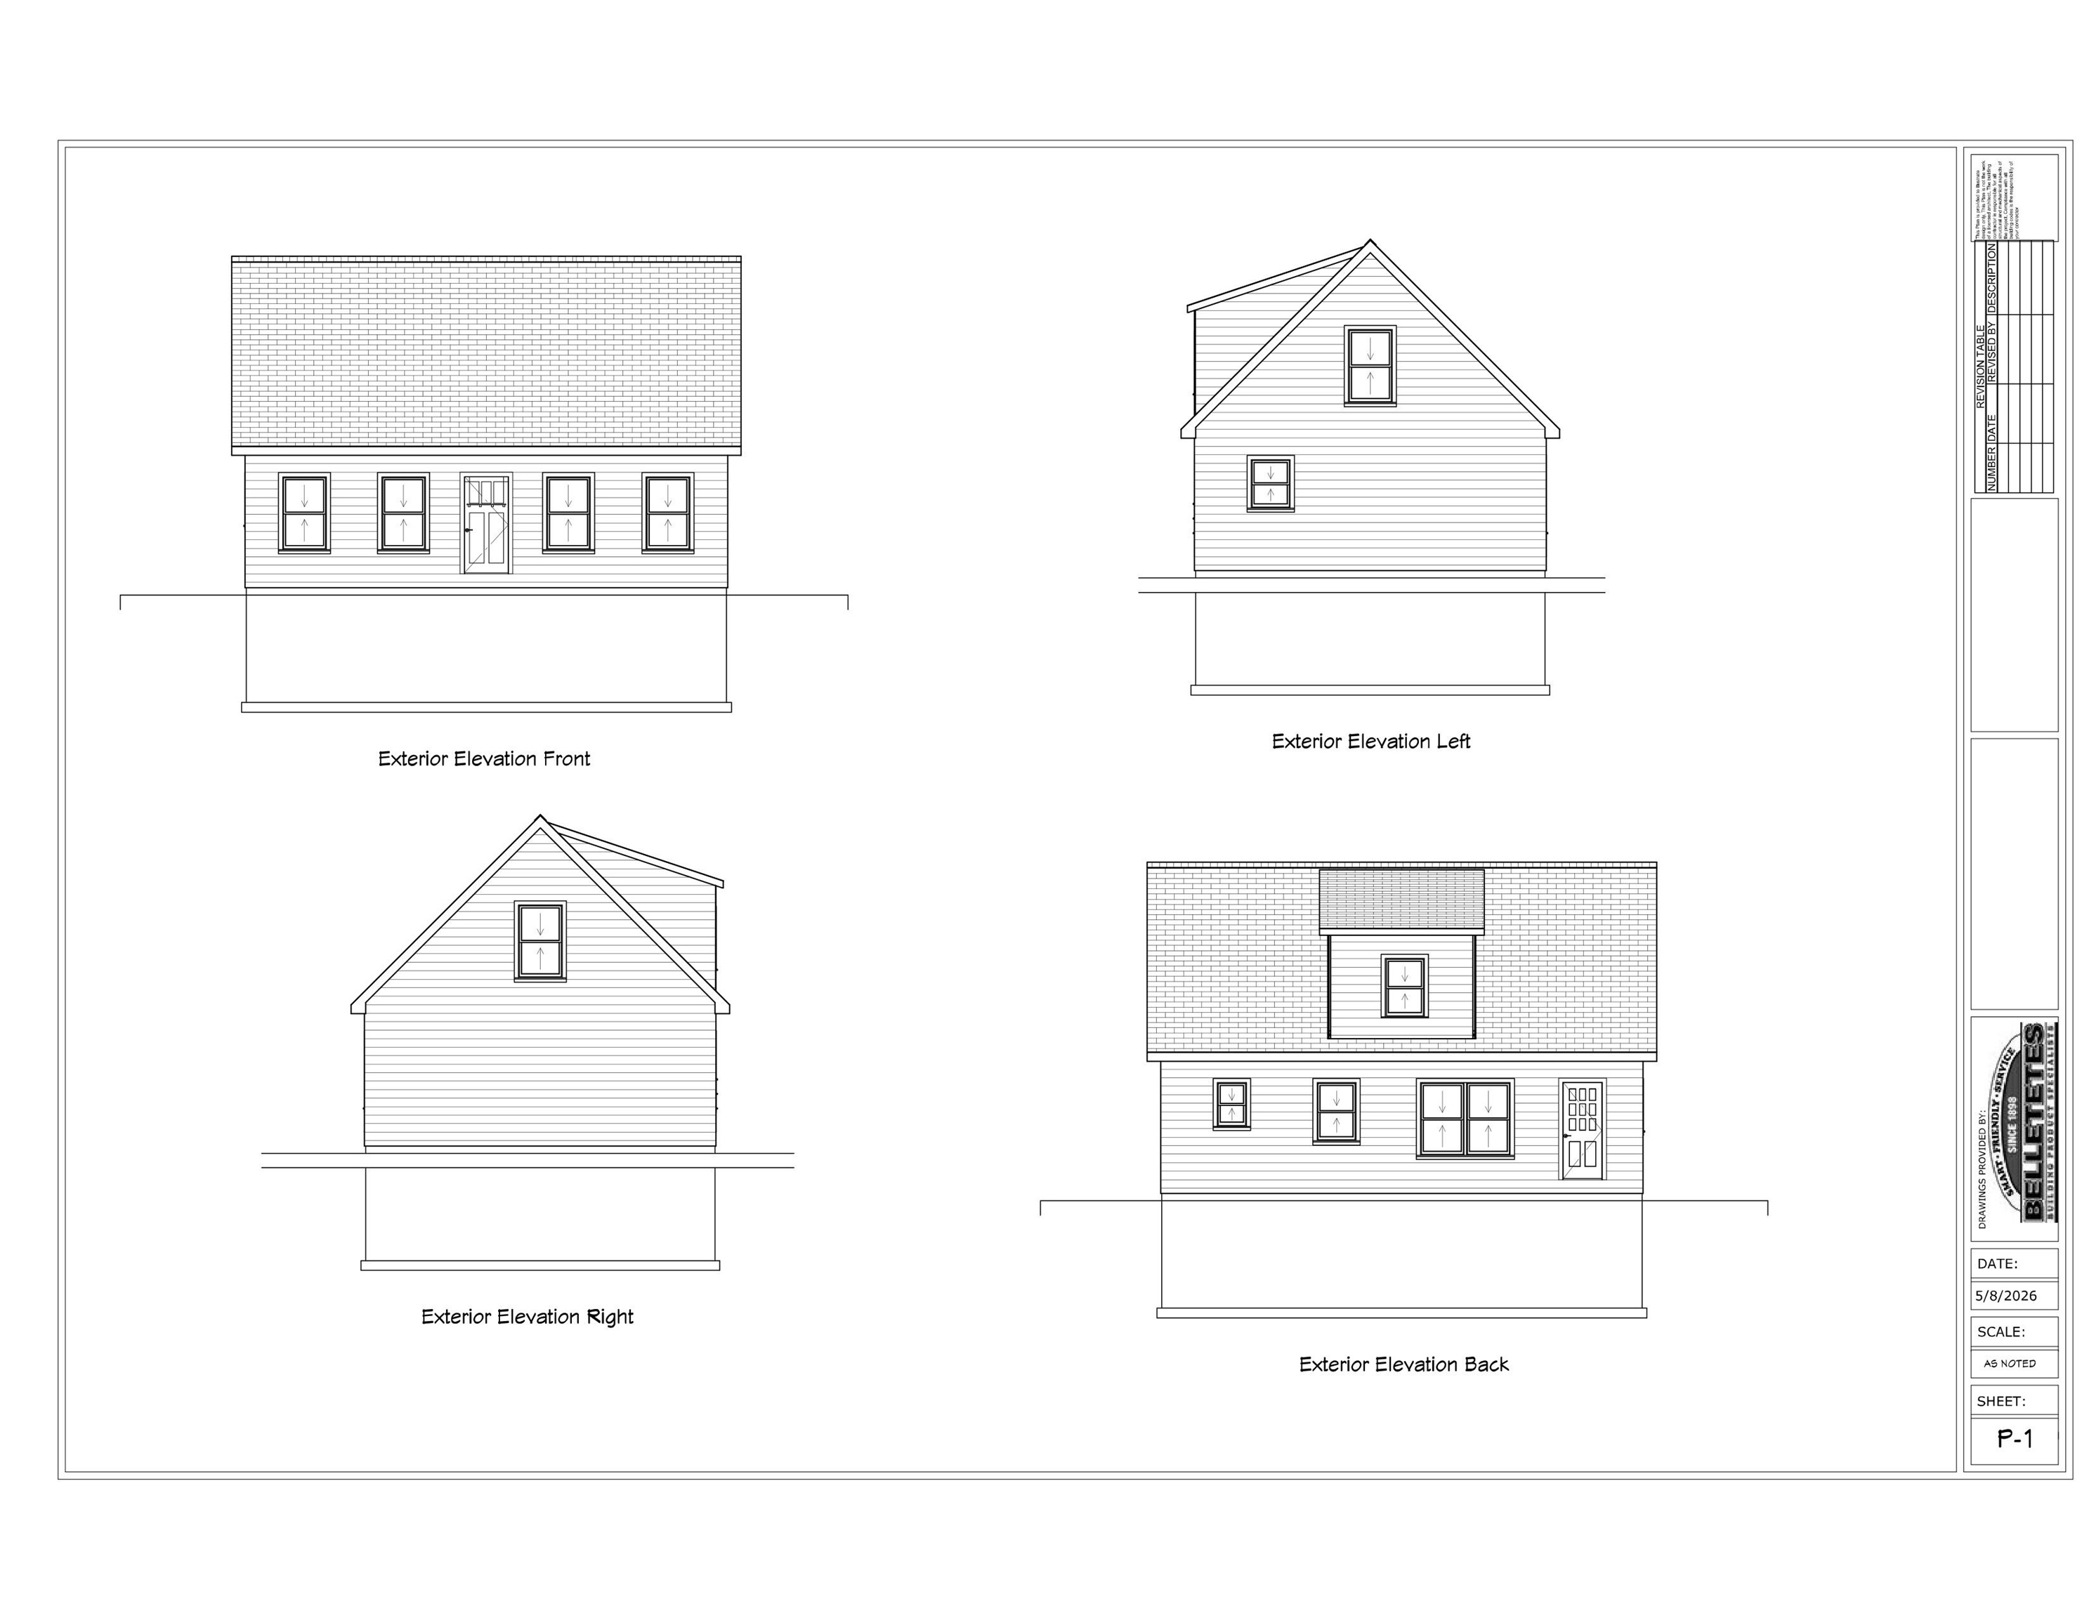
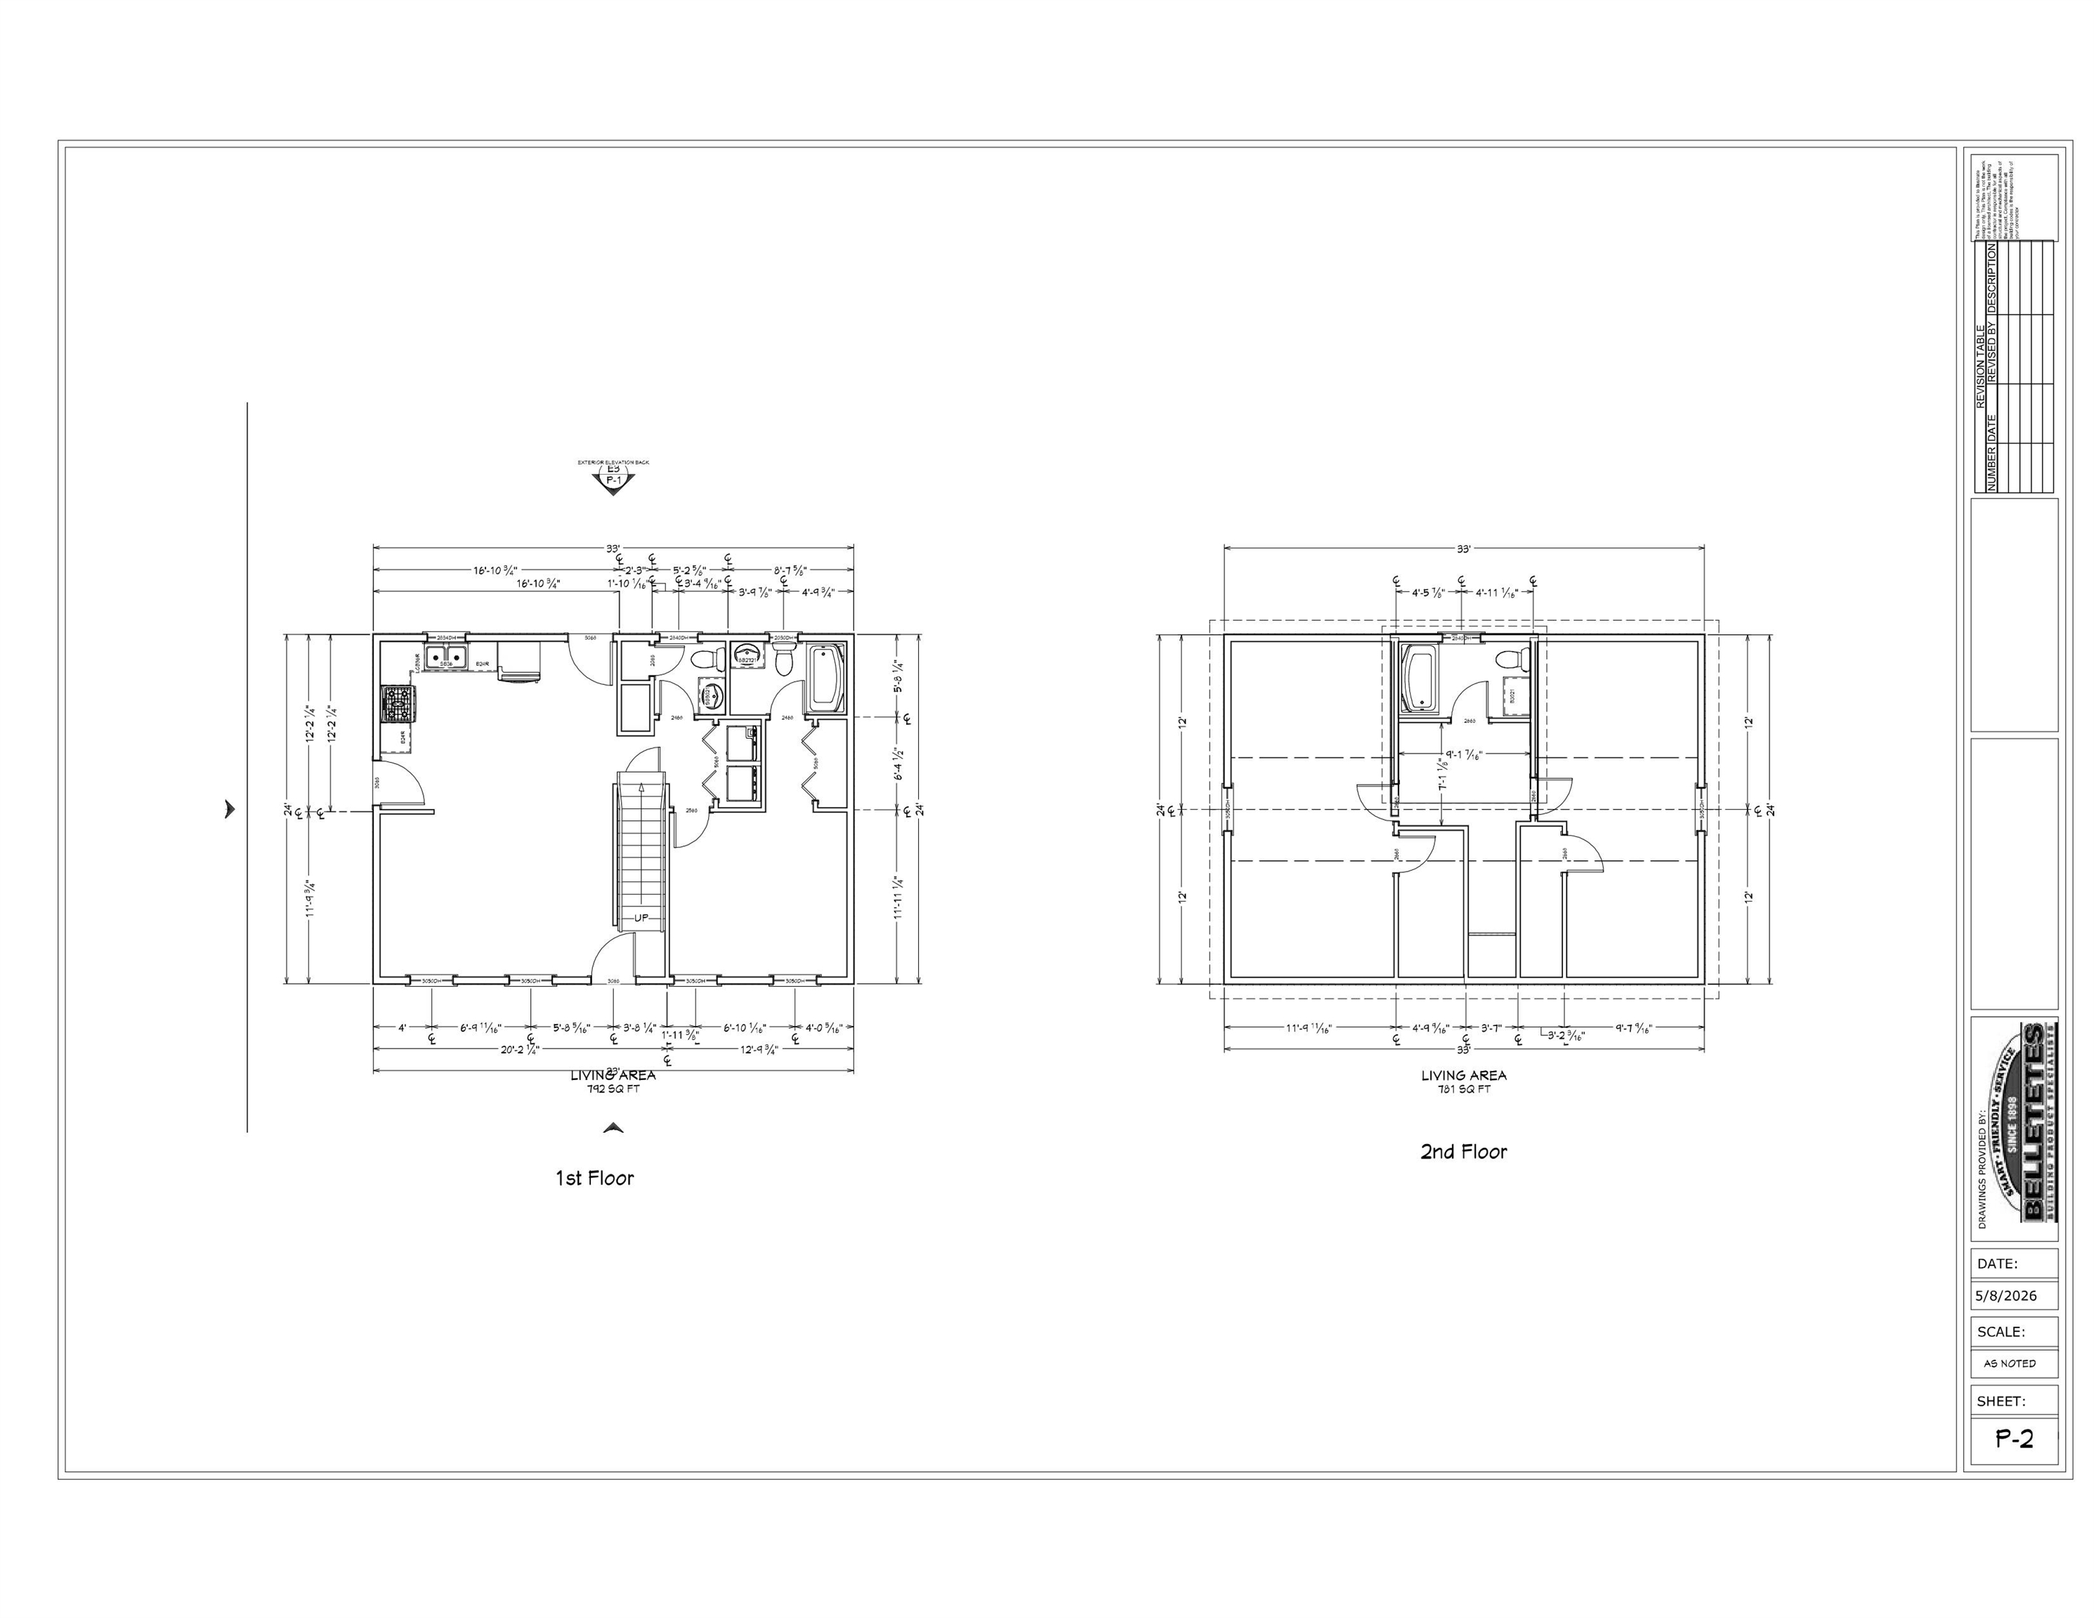


Street View
Listed by: Matthew Despres | Keller Williams Realty-Metropolitan (603) 232-8282
$449,000
Monthly Est:$2,235
 3 Beds
 3 Baths
2 full baths + 1 half bath
 1,300sqft
Lot 10-48-1 Old Stagecoach Rd, Bennington, NH 03442
$449,000
$2,235/moEst:
Get Pre-Approved
Single Family Residence
Built in 2026
$-- HOA
34,848 sqft lot
$345/sq.ft
Description
UNDER CONSTRUCTION ENERGY STAR HOME WITH UPDATED INSULATION REQUIRING NO FOSSIL FUELS: This charming 3-bedroom Cape offers a comfortable and functional layout with a desirable first-floor primary ensuite bedroom, convenient first-floor laundry, and two additional bedrooms on the second level. The home features stylish vinyl plank flooring and granite countertops, blending modern finishes with everyday practicality. Situated in a quiet residential neighborhood close to town, this property provides easy access to local amenities, golf course, and the popular Crotched Mountain ski area. Conveniently located less than 40 minutes from I-89, I-93, and Concord, this home offers both small-town charm and commuter accessibility.
- Houzeo last checked: 3 hours ago
- Listing updated: October 6, 2026 at 2:42 pm
- Source: NEREN/Prime MLS-NH | MLS#: 5106158

Property Details
Status
Active
Type
Single Family Residence
No. of Stories
-
County
City
Neighborhood
--
Year Built
2026
HOA Fees
-
Finished Area
1,300 sqft
Lot Size
34,848 sqft lot
Basement Area
- sqft
MLS Name
NEREN/Prime MLS
MLS Number
5106158
MLS Status
(10) Active - Active
Days on Market
53

Continue Your Journey in App
Find your dream home, receive real-time updates, and many more!
Download App
Continue Your Journey in App
Find your dream home, receive real-time updates, and many more!
Location
Facts & Features
Rooms
Bedrooms & bathrooms
Bedrooms: 3
Bathrooms: 3
Interior
Sewer
Leach Field, Private, Septic Tank
Exterior Features
Deck
Flooring
Vinyl Plank
Interior Features
Laundry Hook Ups, Primary Br W/ Ba, 1st Floor Laundry
Heating
Electric, Energy Star Qualified Equipment, Mini Split
Cooling
Central Air
Construction
Year Built
Year Built: 2026
Home type
Single Family Residence
Architectural Style
Cape
Roof
Architectural Shingle
Property Condition
Under Construction
Construction Materials
Wood Frame, Vinyl Siding
Foundation Details
Concrete
Utilities & Energy
Electric
200+ Amp Service, Circuit Breakers
Utilities
Cable Available, Phone Available
Basement
Concrete, Full, Interior Stairs, Unfinished
Water Source
Public
Other Features
Lot Features
Sloped
Price History
| Date | Event | Price |
|---|---|---|
08/26/2026 Source: | Listed for Sale | $449,000 +2.28% $345/sqft |
03/25/2026 Source: | Off Market | $439,000 $338/sqft |

Nearby Homes

Find Homes by Property Features in Bennington, NH


Based on information from PrimeMLS Inc. through Oct 14, 2026, 11:15AM. This display of listings may or may not be the entire Compilation from the PrimeMLS database, and PrimeMLS does not guarantee the accuracy of such information. The listing broker's offer of compensation is made only to other real estate licensees who are participant members of PrimeMLS. This information is deemed reliable, but not guaranteed. The data relating to real estate displayed on this display comes in part from the IDX Program of PrimeMLS. The information being provided is for consumers' personal, non- commercial use and may not be used for any purpose other than to identify prospective properties consumers may be interested in purchasing. Data last updated Oct 14, 2026, 11:15AM. © 2026 PrimeMLS, Inc. All Rights Reserved.
 Advertising Broker: Derek Greene | The Greene Realty Group
