- Overview
- Description
- Property Details
- Location
- HOA Management
- Facts & Features
- Getting Around
- Nearby Homes
 Price Drop: $14K (09/17)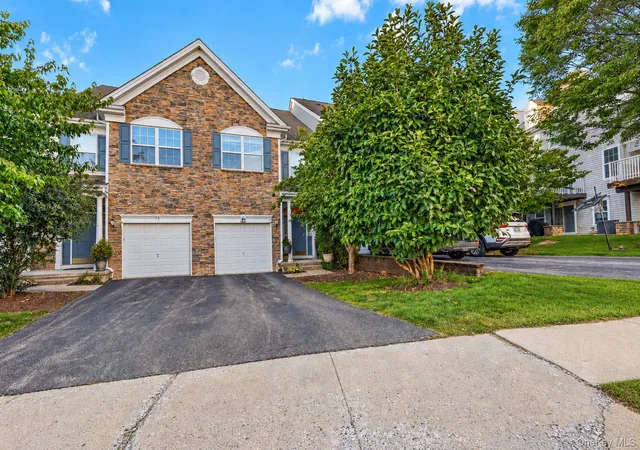



Street View
$565,000
Monthly Est:$2,812
 3 Beds
 3 Baths
2 full baths + 1 half bath
 2,600sqft
92 Barr Ln, Monroe, NY 10950
$565,000
$2,812/moEst:
Get Pre-Approved
Single Family Residence
Built in 2004
$573/mo HOA
436 sqft lot
$217/sq.ft
Description
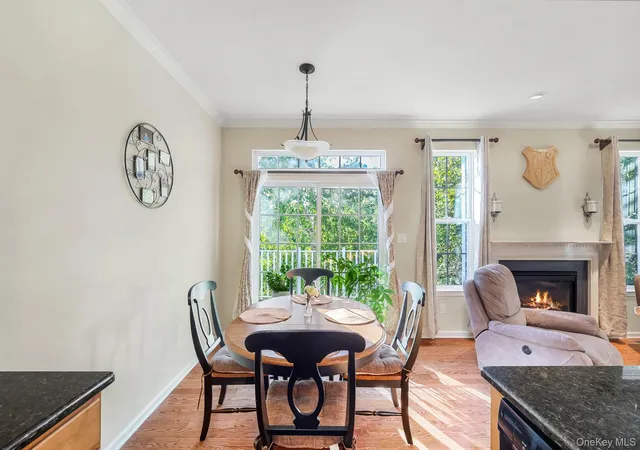
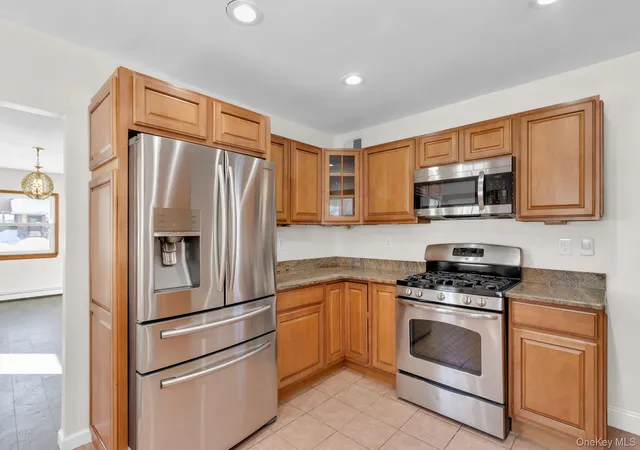
PRICE REDUCED! OWNER LOOKING FOR QUICK SALE! GATED COMMUNITY! STUNNING TOWNHOME IN A PREMIER PRIVATE SETTING!Dramatic in every way, this pristine 3 BR, 2.5 BA townhome offers designer touches, NEWER BOILER and HVAC SYSTEM and NEWER HARDWOOD FLOORS THROUGHOUT! Nestled in one of the community's most desirable locations, the home enjoys open space view and a tranquil circulating pond directly beyond the backyard, creating a peaceful sense of privacy rarely found in a townhome setting. The contemporary eat-in kitchen features GRANITE COUNTERTOPS, beautiful wood cabinetry, a custom-expanded CENTER ISLAND and newer appliances, with sliding glass doors providing DIRECT ACCESS TO OUTDOOR DECK overlooking the serene surroundings. Formal dining room and an open, airy living room with FIREPLACE, high ceilings, additional recessed lighting and hardwood floors throughout the first and second floors. Central A/C and convenient SECOND FLOOR LAUNDRY. The walk-out FINISHED LOWER LEVEL has been architecturally designed to maximize space with an ADDITIONAL 735 sq. ft.( included in the total sq. footage of the home ) for grand entertaining and endless possibilities , with wiring for surround sound, custom window seating with built-in storage and sliders leading to a private outdoor patio.
Enjoy the exceptional amenities of this gated community, including a gorgeous in-ground pool, clubhouse, playground and tennis courts. A truly special home offering privacy, beautiful views and an exceptional lifestyle. Convenient to shopping, Woodbury Commons, NYC transportation and award-winning Monroe-Woodbury schools.
- Houzeo last checked: 12 hours ago
- Listing updated: September 30, 2026 at 12:15 pm
- Listing Provided by: Mary Ann M Mitchell (845) 551-9140 | eXp Realty (888) 276-0630
- Source: OneKey MLS-NY | MLS#: 810002

Property Details
Status
Active
Type
Single Family Residence
No. of Stories
-
County
City
Neighborhood
--
Year Built
2004
HOA Fees
$573/mo
Finished Area
2,600 sqft
Lot Size
436 sqft lot
Basement Area
- sqft
MLS Name
OneKey MLS
MLS Number
810002
MLS Status
Active
Days on Market
14
Cumulative Days on Market
14

Continue Your Journey in App
Find your dream home, receive real-time updates, and many more!
Download App
Continue Your Journey in App
Find your dream home, receive real-time updates, and many more!
Location
HOA Management
First Service Residential
HOA Fees
$573/ Monthly
Amenities
 Amenities and services may be covered by one or multiple associations and service providers.
 Security Gate
 Club House
 Trash Pickup
 Tennis
 Pool
Pool
 Maintenance
 Parking
 Snow Removal
 Park Playground
 Gym
Gym
 Exterior Maintenance
Common Area Maintenance
Grounds Care
Pool Service
Disclaimer: Amenities are based on third-party information and may vary; buyers must independently verify all amenities, as information is deemed reliable but not guaranteed.
Facts & Features
Rooms
Bedrooms & bathrooms
Bedrooms: 3
Bathrooms: 3
Living Room
Level: First
Dining Room
Level: First
Kitchen
Level: First
Lavatory
Level: First
Primary Bedroom
Level: Second
Primary Bathroom
Level: Second
Bedroom 2
Level: Second
Bedroom 3
Level: Second
Bathroom 2
Level: Second
Laundry
Level: Second
Basement
Level: Lower
Family Room
Level: Basement
Interior
Heating
Forced Air, Natural Gas
Cooling
Central Air
Sewer
Public Sewer
Interior Features
Ceiling Fan(s), Crown Molding, Double Vanity, Eat In Kitchen, Entrance Foyer, Formal Dining, Granite Counters, High Ceilings, His And Hers Closets, Kitchen Island, Natural Woodwork, Open Kitchen, Pantry, Primary Bathroom, Recessed Lighting, Storage, Walk In Closet(s), Washer/dryer Hookup, Wired For Sound
Window Features
Double Pane Windows
Flooring
Carpet, Hardwood
Exterior Features
Mailbox, Playground, Rain Gutters, Tennis Court(s)
Appliances
Convection Oven, Cooktop, Dishwasher, Dryer, Exhaust Fan, Gas Cooktop, Gas Range, Microwave, Refrigerator, Washer, Gas Water Heater, Water Softener Owned
Construction
Year Built
Year Built: 2004
Home type
Single Family Residence
Architectural Style
Colonial, Contemporary
Property Condition
Actual
Construction Materials
Frame, Stone
Utilities & Energy
Pool Features
Community, In Ground, Outdoor Pool
Association Amenities
Clubhouse, Fitness Center, Gated, Maintenance Grounds, Parking, Playground, Pool, Snow Removal, Tennis Court(s)
Parking Features
Driveway, Garage, Garage Door Opener, Parking Lot
Utilities
Cable Connected, Electricity Connected, Natural Gas Connected, Phone Connected, Sewer Connected, Trash Collection Private, Underground Utilities, Water Connected
Water Source
Public
Laundry Features
Laundry Room
Basement
Finished, Full, Walk Out Access
Fireplace Features
Electric, Family Room
Other Features
Disclosures
Seller Property Disclosure
Subdivision Name
Meadow Glen
Patio And Porch Features
Deck, Patio
Community Features
Clubhouse, Fitness Center, Gated, Playground, Pool, Sidewalks, Tennis Court(s)
Price History
| Date | Event | Price |
|---|---|---|
09/17/2026 Source: | Listed for Sale | $579,000 +2.48% $223/sqft |
09/17/2026 Source: | Price Increased | $565,000 +66.18% $217/sqft |
11/14/2012 Source: | Sold | $340,000 $131/sqft |

Nearby Homes

Find Homes by Property Features in Monroe, NY


Based on information from OneKey MLS, through Oct 01, 2026, 02:47PM. IDX information is provided exclusively for personal, non-commercial use, and may not be used for any purpose other than to identify prospective properties consumers may be interested in purchasing. Information is deemed reliable but not guaranteed. © 2026 OneKey® MLS. All rights reserved.
 Advertising Broker: Derek Greene | The Greene Realty Group