- Overview
- Description
- Property Details
- Location
- Facts & Features
- Getting Around
- Nearby Homes


Listed by: Lynne Joyce | Tate & Foss Sotheby's International Rlty (603) 964-8028
$1,950,000
Monthly Est:$9,706
 3 Beds
 4 Baths
3 full baths + 1 half bath
 3,569sqft
92 Woodland Rd, North Hampton, NH 03862
$1,950,000
$9,706/moEst:
Get Pre-Approved
Single Family Residence
Built in 2012
$-- HOA
6.35 acres lot
$546/sq.ft
Description
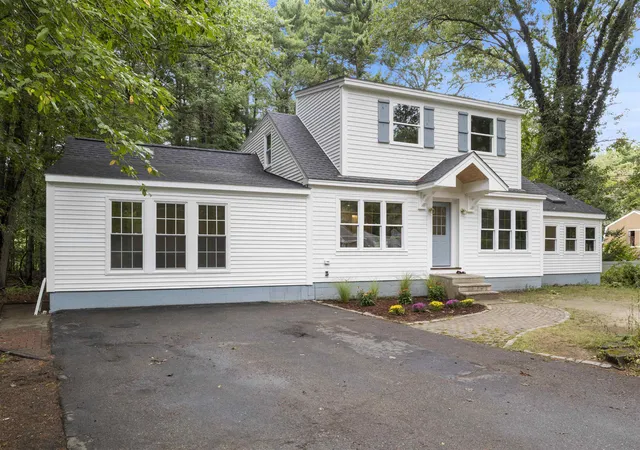
Designed to complement its natural surroundings, this distinctive Craftsman-style Cape offers an exceptional sense of warmth, quality, and privacy on 6.35 acres, just 1.7 miles from the ocean. Built in 2012 by a team of the Seacoast's finest craftspeople and meticulously maintained, it features high-end windows and doors, flared cedar shingles, and low-maintenance Azek trim. A welcoming front entry with stone accents and a solid mahogany door sets the tone for the craftsmanship within. Quartersawn white oak floors, 3-foot-wide doors, custom millwork, crown molding, and coffered and barrel-vaulted ceilings add character throughout. The open kitchen, dining, and living spaces flow naturally together, with a wood-burning fireplace creating an inviting focal point on cool autumn evenings. A granite island invites gathering, while a beverage bar and custom cabinetry with soft-close drawers make entertaining and cooking effortless. A 3-season porch with a wood-detailed ceiling and interchangeable screen and glass panels opens to the peaceful backyard and stone patio. Enjoy single-level living with a first-floor primary suite featuring a walk-in closet and full bath with tiled steam shower, air-jet tub, and heated floor. A second en-suite bedroom, study/office, and spacious laundry room complete the main level. Upstairs, a third bedroom with an adjacent full bath and a large family room offer additional space for family and guests. Viessmann hydro-air heat, radiant heat in all full baths and the laundry room, central AC, and an air exchanger enhance comfort and efficiency. An attached 2-car garage and full unfinished basement with high ceilings and overhead-door access to the backyard offer generous storage and versatility. With a serene, wooded backdrop, this special property feels wonderfully removed while close to the beaches of North Hampton and Rye, coastal recreation, and the best of the Seacoast lifestyle...all just one hour north of Boston.
- Houzeo last checked: 11 hours ago
- Listing updated: October 1, 2026 at 1:04 pm
- Source: NEREN/Prime MLS-NH | MLS#: 5111604

Property Details
Status
Pending
Type
Single Family Residence
No. of Stories
-
County
City
Neighborhood
--
Year Built
2012
HOA Fees
-
Finished Area
3,569 sqft
Lot Size
6.35 acres lot
Basement Area
- sqft
MLS Name
NEREN/Prime MLS
MLS Number
5111604
MLS Status
(30) Under Contract - Pending
Days on Market
14

Continue Your Journey in App
Find your dream home, receive real-time updates, and many more!
Download App
Continue Your Journey in App
Find your dream home, receive real-time updates, and many more!
Location
Facts & Features
Rooms
Bedrooms & bathrooms
Bedrooms: 3
Bathrooms: 4
Interior
Appliances
Dishwasher, Dryer, Range Hood, Microwave, Mini Fridge, Gas Range, Refrigerator, Washer, Wine Cooler
Exterior Features
Patio, Covered Porch, Screened Porch
Interior Features
Ceiling Fan(s), Dining Area, Wood Fireplace, 1 Fireplace, Kitchen Island, Kitchen/dining, Living/dining, Primary Br W/ Ba, Walk In Closet(s), Wet Bar, 1st Floor Laundry
Sewer
Private, Septic Tank
Cooling
Central Air
Flooring
Hardwood, Tile
Heating
Propane, Forced Air, Zoned, Radiant Floor, Boiler
Construction
Year Built
Year Built: 2012
Home type
Single Family Residence
Roof
Asphalt Shingle
Foundation Details
Concrete
Architectural Style
Cape, Craftsman
Construction Materials
Wood Frame, Shingle Siding
Property Condition
Existing
Utilities & Energy
Basement
Concrete, Full, Interior Stairs, Storage Space, Unfinished, Walk Out Access, Interior Entry, Exterior Entry
Electric
200+ Amp Service, Circuit Breakers, Generator Ready
Utilities
Cable
Parking Features
Auto Open, Direct Access, Driveway, Garage, Paved, Attached
Water Source
Drilled Well, Private
Other Features
Lot Features
Country Setting, Landscaped
Price History
| Date | Event | Price |
|---|---|---|
10/01/2026 Source: | Pending | $1,950,000 $546/sqft |

Getting Around 92 Woodland Rd
Bike Score®

Somewhat Bikeable
22/100
Walk Score®

Car-Dependent
0/100
Data provided by Redfin
Nearby Homes


Find Homes by Property Features in North Hampton, NH


Based on information from PrimeMLS Inc. through Oct 09, 2026, 02:32PM. This display of listings may or may not be the entire Compilation from the PrimeMLS database, and PrimeMLS does not guarantee the accuracy of such information. The listing broker's offer of compensation is made only to other real estate licensees who are participant members of PrimeMLS. This information is deemed reliable, but not guaranteed. The data relating to real estate displayed on this display comes in part from the IDX Program of PrimeMLS. The information being provided is for consumers' personal, non- commercial use and may not be used for any purpose other than to identify prospective properties consumers may be interested in purchasing. Data last updated Oct 09, 2026, 02:32PM. © 2026 PrimeMLS, Inc. All Rights Reserved.
 Advertising Broker: Derek Greene | The Greene Realty Group