- Overview
- Description
- Property Details
- Location
- Facts & Features
- Getting Around
- Nearby Homes




$749,900
Monthly Est:$3,733
 3 Beds
 3 Baths
3 full baths
 2,130sqft
920 Boardman St, Orlando, FL 32804
$749,900
$3,733/moEst:
Get Pre-Approved
Single Family Residence
Built in 1953
$-- HOA
10,491 sqft lot
$352/sq.ft
Description
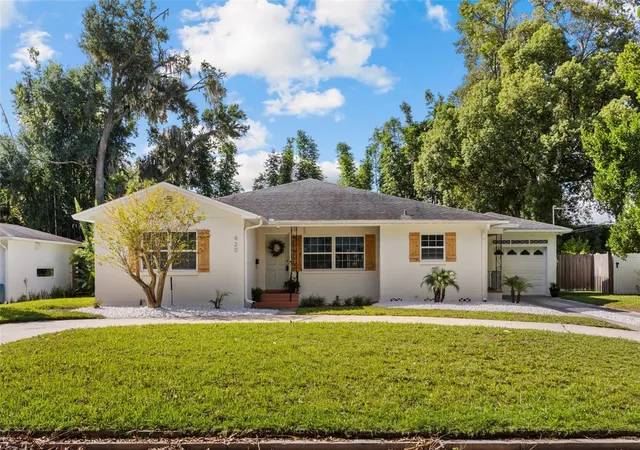
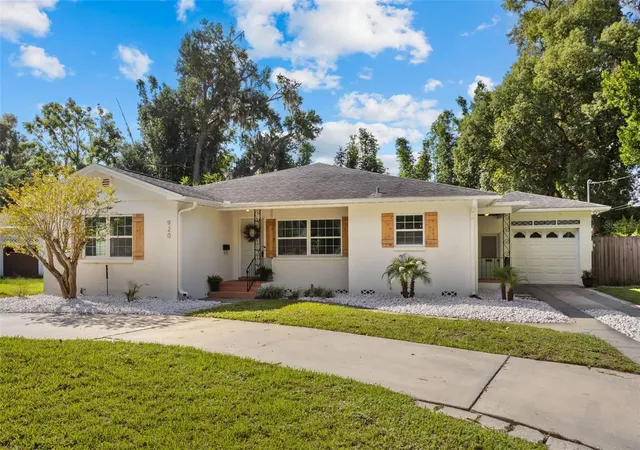
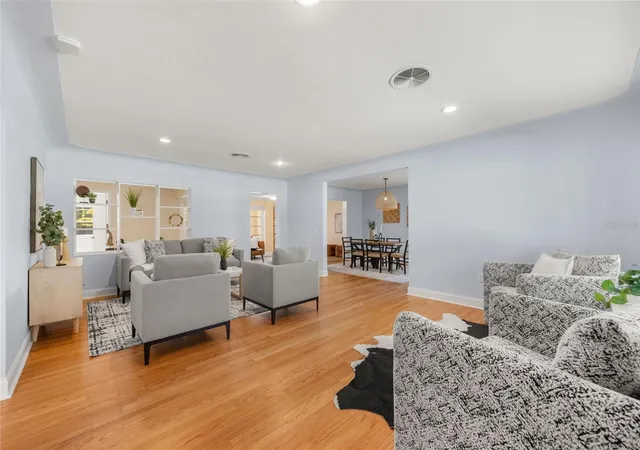
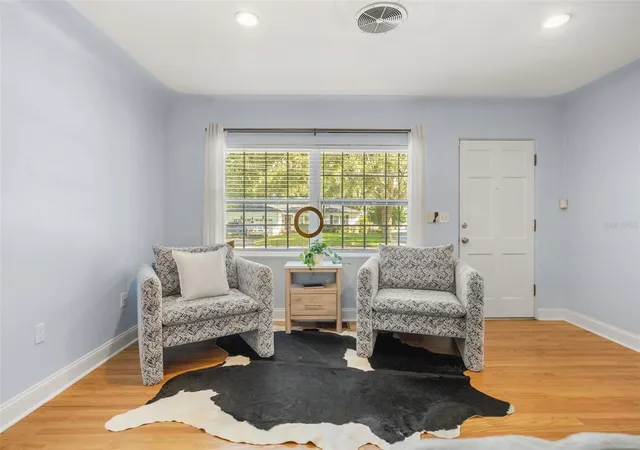
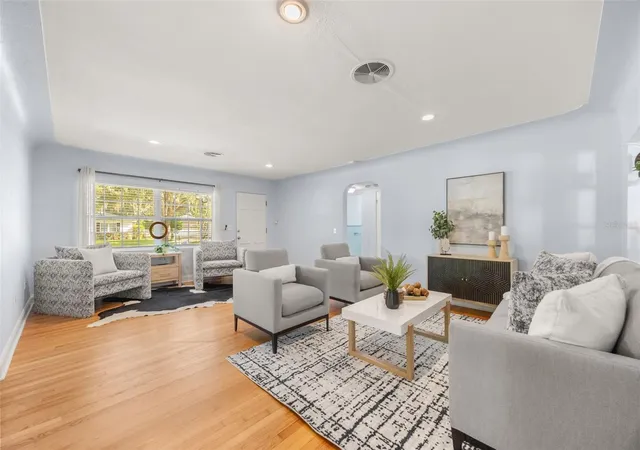
Welcome to this charming College Park bungalow offering 3 bedrooms, 3 full bathrooms, and 2,130 square feet with a spacious split-bedroom floor plan. Light and bright throughout, the home features beautiful continuous wood flooring through most of the living areas and generously sized bedrooms. The recently updated kitchen blends seamlessly with the surrounding living spaces, creating a comfortable floor plan that works equally well for everyday living and entertaining.
Step outside to enjoy the large swimming pool and expansive covered entertaining patio, creating a wonderful outdoor living space for weekend gatherings, pool days, and watching the big games this football season. The fenced backyard also features a detached storage shed (10X12)for added convenience. An attached one-car garage and circular driveway provide ample parking and storage.
Located in the heart of College Park, this home offers an ideal combination of neighborhood charm and city convenience. Enjoy leisurely walks around Lake Adair, explore the shops, restaurants, and bars along Edgewater Drive, and take advantage of the area's festivals and community events. Downtown Orlando, the Kia Center, Inter&Co Stadium, and many of Orlando's dining, entertainment, and cultural destinations are just minutes away.
A spacious floor plan, oversized bedrooms, updated kitchen, private pool, and highly desirable College Park location make this home a wonderful opportunity to enjoy the best of Orlando living.
Kitchen Updated 2023, HVAC 2020 + 2026, Ductwork 2022, Insulation 2022, Soffits Replaced 2019 + 2026, Water Heater 2019, Roof 2014, Repiped to PEX 2001
- Houzeo last checked: 11 minutes ago
- Listing updated: October 9, 2026 at 1:39 am
- Listing Provided by: Jennifer Owens (407) 963-3224 | KELLER WILLIAMS WINTER PARK (407) 545-6430
- Source: Stellar MLS-FL | MLS#: O6442788

Property Details
Status
Active
Type
Single Family Residence
No. of Stories
-
County
City
Neighborhood
--
Year Built
1953
HOA Fees
-
Finished Area
2,130 sqft
Lot Size
10,491 sqft lot
Basement Area
- sqft
MLS Name
Stellar MLS
MLS Number
O6442788
MLS Status
Active
Days on Market
14
Cumulative Days on Market
14
Open House

Continue Your Journey in App
Find your dream home, receive real-time updates, and many more!
Download App
Continue Your Journey in App
Find your dream home, receive real-time updates, and many more!
Location
Facts & Features
Rooms
Bedrooms & bathrooms
Bedrooms: 3
Bathrooms: 3
Bedroom 2
Level: First
Area: 168.00 Square Feet
Dimensions: 12x14
Bedroom 3
Level: First
Area: 196.00 Square Feet
Dimensions: 14x14
Dining Room
Level: First
Area: 144.00 Square Feet
Dimensions: 12x12
Florida Room
Level: First
Area: 240.00 Square Feet
Dimensions: 20x12
Kitchen
Level: First
Area: 100.00 Square Feet
Dimensions: 10x10
Living Room
Level: First
Area: 400.00 Square Feet
Dimensions: 20x20
Primary Bathroom
Level: First
Primary Bedroom
Level: First
Area: 240.00 Square Feet
Dimensions: 20x12
Interior
Sewer
Public Sewer
Exterior Features
Private Mailbox, Sidewalk
Interior Features
Ceiling Fans(s), Open Floorplan, Primary Bedroom Main Floor, Solid Surface Counters, Split Bedroom, Walk In Closet(s)
Flooring
Tile, Wood
Cooling
Central Air
Heating
Central, Ductless
Appliances
Dishwasher, Disposal, Electric Water Heater, Microwave, Range, Refrigerator
Construction
Year Built
Year Built: 1953
Home type
Single Family Residence
Foundation Details
Crawlspace
Architectural Style
Bungalow, Ranch
Roof
Shingle
Property Condition
Completed
Construction Materials
Block
Utilities & Energy
Security Features
Security System Owned
Pool Features
Gunite, In Ground, Screen Enclosure
Parking Features
Circular Driveway, Driveway, Garage Door Opener, Ground Level, On Street, Parking Pad
Water Source
Public
Utilities
Cable Connected, Electricity Connected, Public, Sewer Connected, Water Connected
Laundry Features
Electric Dryer Hookup, In Garage, Washer Hookup
Other Features
Lot Features
City Limits, Landscaped, Level, Sidewalk, Paved
Subdivision Name
Edgewater Groves
Patio And Porch Features
Covered, Enclosed, Screened
Price History
| Date | Event | Price |
|---|---|---|
09/24/2026 Source: | Listed for Sale | $749,900 +164.51% $352/sqft |
07/20/2015 Source: | Price Decreased | $283,500 -5.47% $133/sqft |
04/30/2015 Source: | Sold | $299,900 $141/sqft |

Nearby Homes
Find Homes by Property Features in Orlando, FL
Nearby New Homes For Sale

Based on information from Stellar MLS® through Oct 09, 2026, 04:00AM as submitted to and distributed by MLS GRID. All data is obtained from various sources and may not have been verified by the broker or MLS GRID. Supplied Open House Information is subject to change without notice. All information should be independently reviewed and verified for accuracy. Properties may or may not be listed by the office/agent presenting the information. IDX information is provided exclusively for consumers’ personal non-commercial use. It may not be used for any purpose other than to identify prospective properties consumers may be interested in purchasing. The data is deemed reliable but is not guaranteed by MLS GRID. The use of the MLS GRID Data may be subject to an end-user license agreement prescribed by the Member Participant’s applicable MLS, if any, and as amended from time to time. © 2026 Stellar MLS. All Rights Reserved.
 Advertising Broker: Fred McGill | Simple Showing, Inc