- Overview
- Description
- Property Details
- Location
- HOA Management
- Facts & Features
- Getting Around
- Nearby Homes

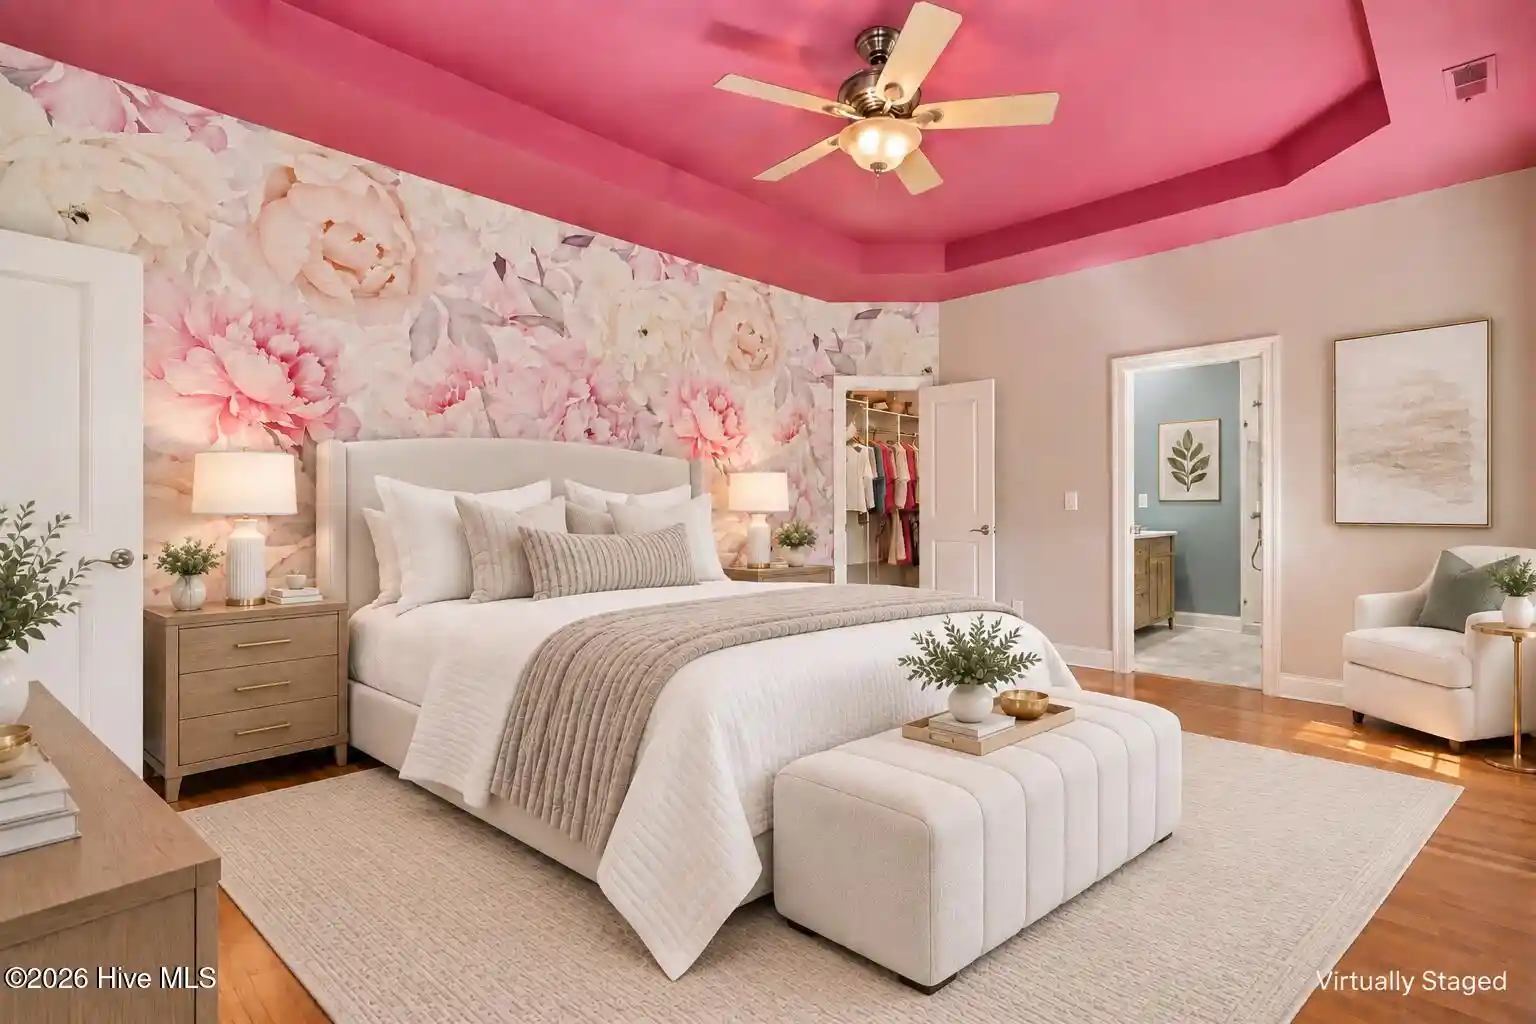


$485,000
Monthly Est:$2,414
 4 Beds
 3 Baths
3 full baths
 2,660sqft
920 Crooked Crk Dr, New Bern, NC 28560
$485,000
$2,414/moEst:
Get Pre-Approved
Single Family Residence
Built in 2007
$124/mo HOA
0.39 acre lot
$182/sq.ft
Description
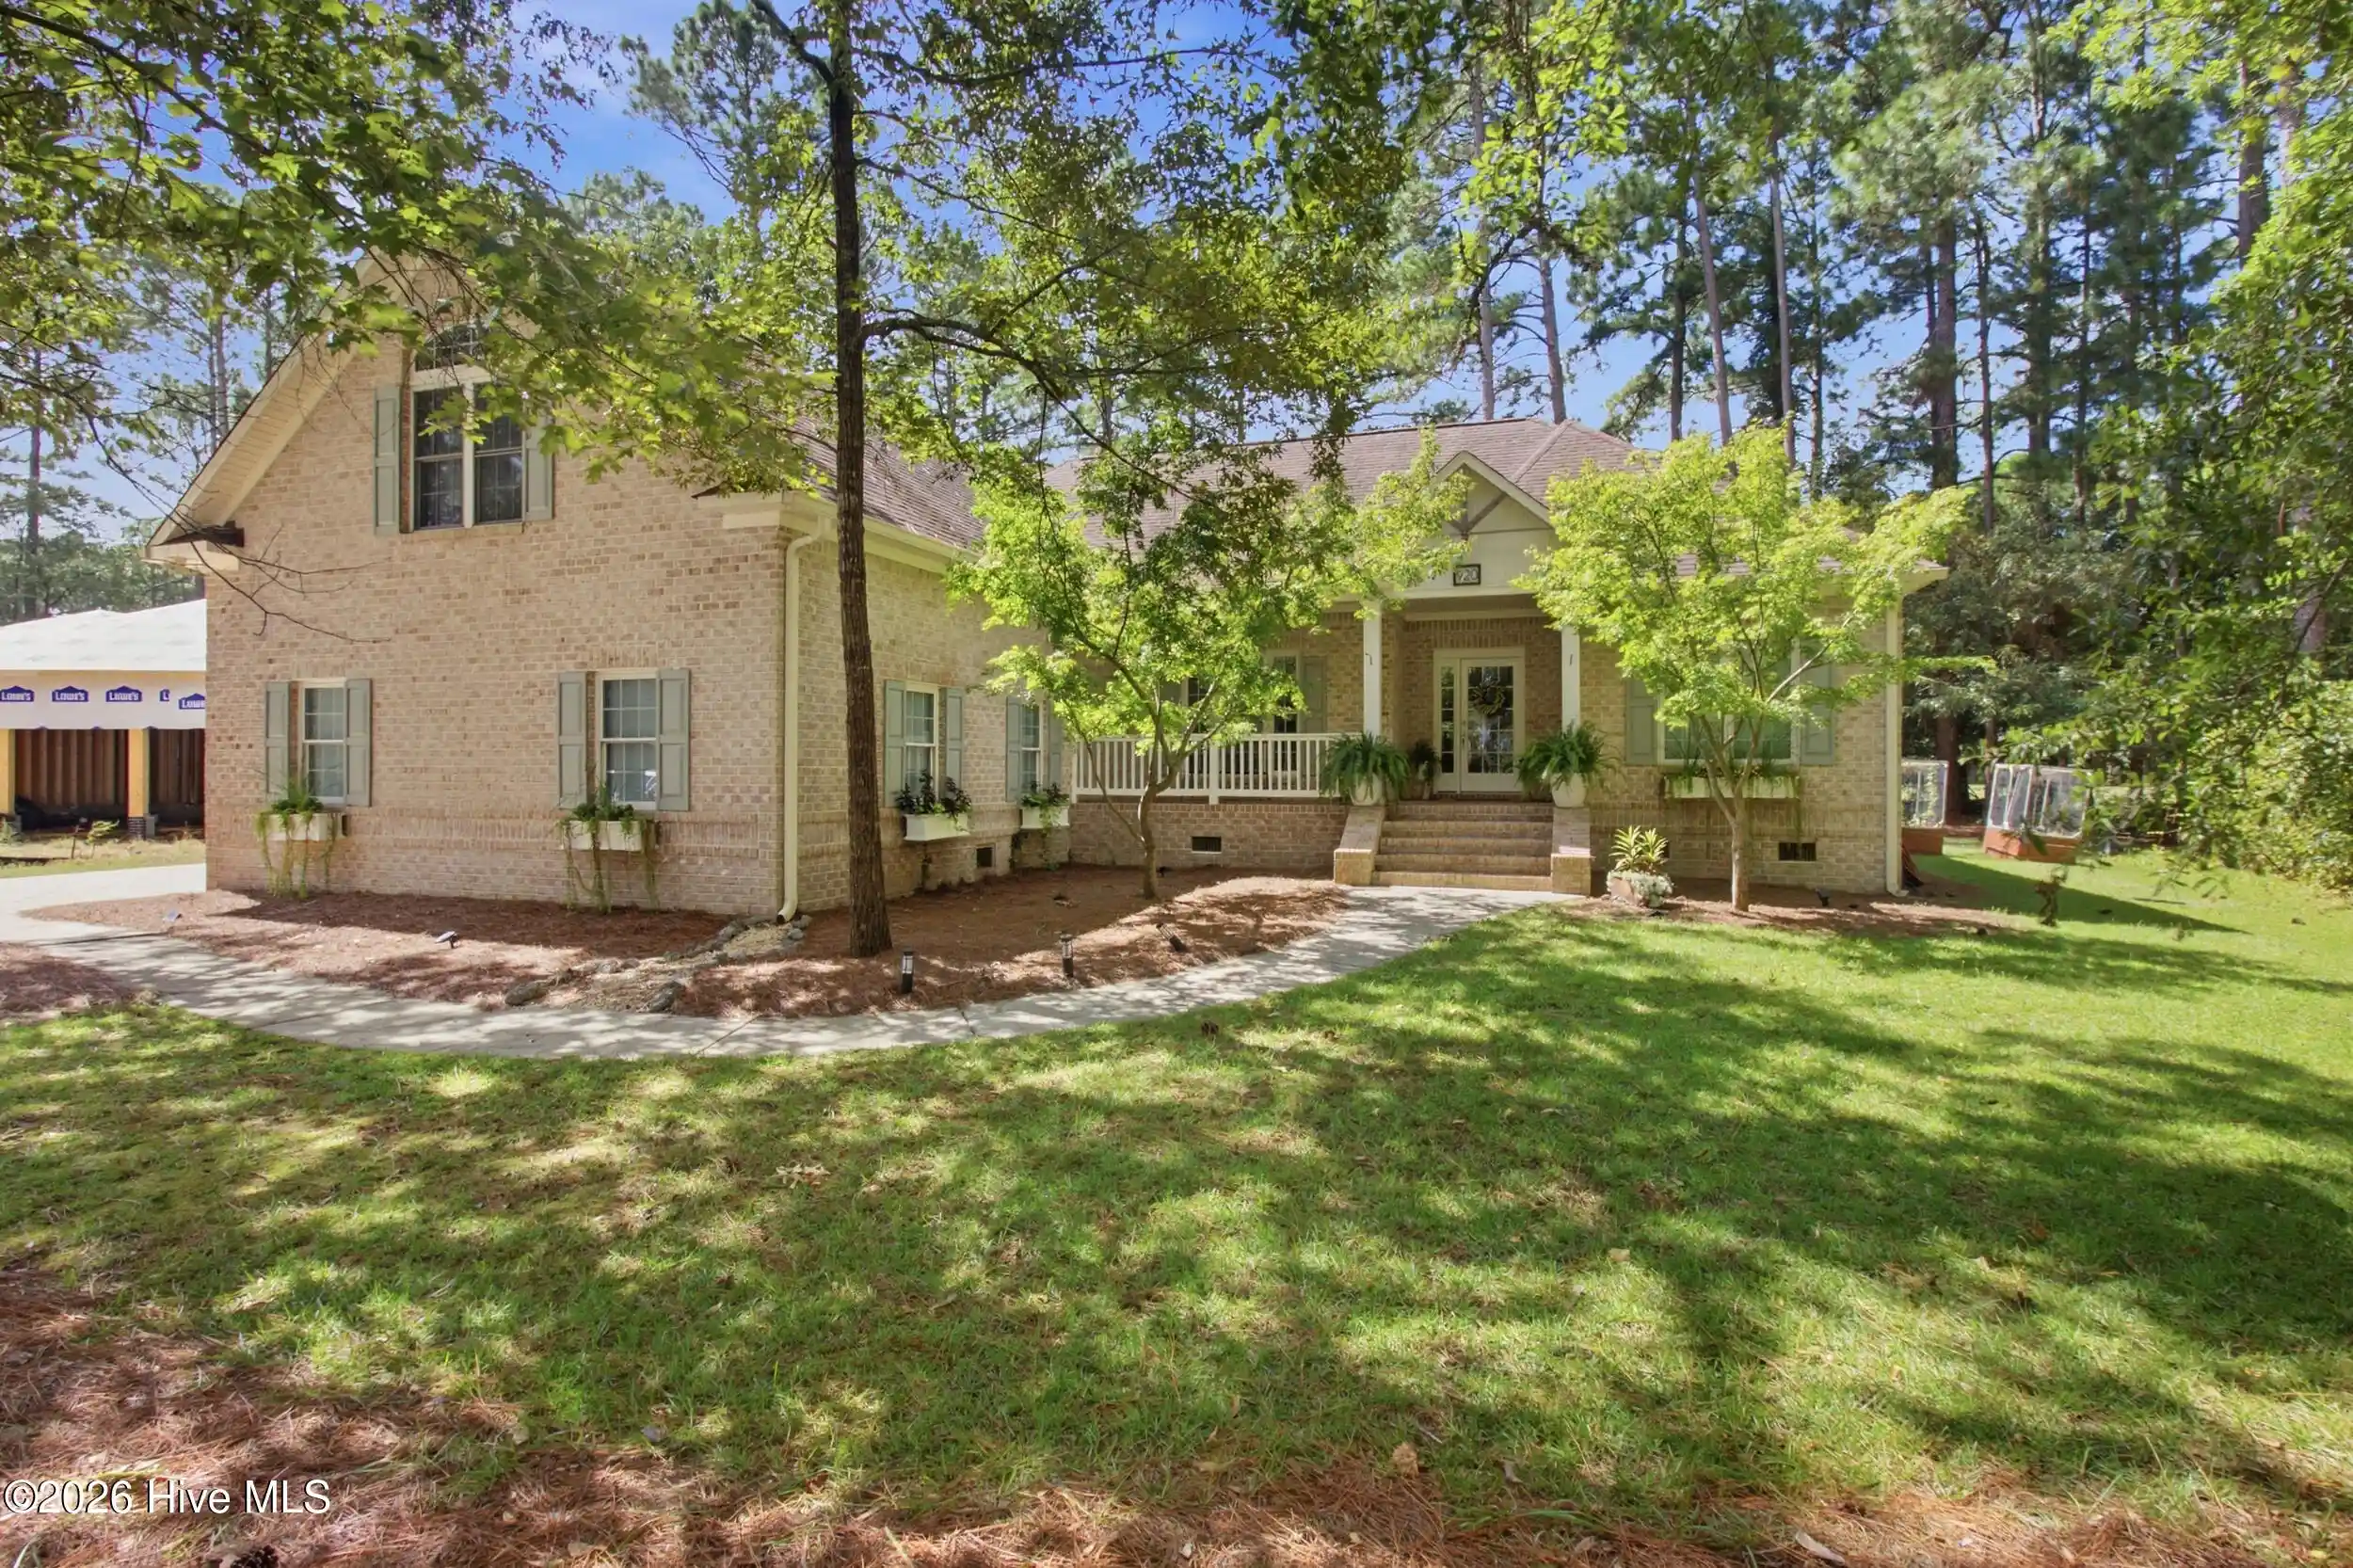
Tucked away near the end of a cul-de-sac in Fairfield Harbour, framed by picturesque views of the 16th hole, this beautifully appointed 4-bedroom home with a dedicated main-floor office offers an exceptional blend of style, comfort, and effortless entertaining, all surrounded by lush, mature landscaping.
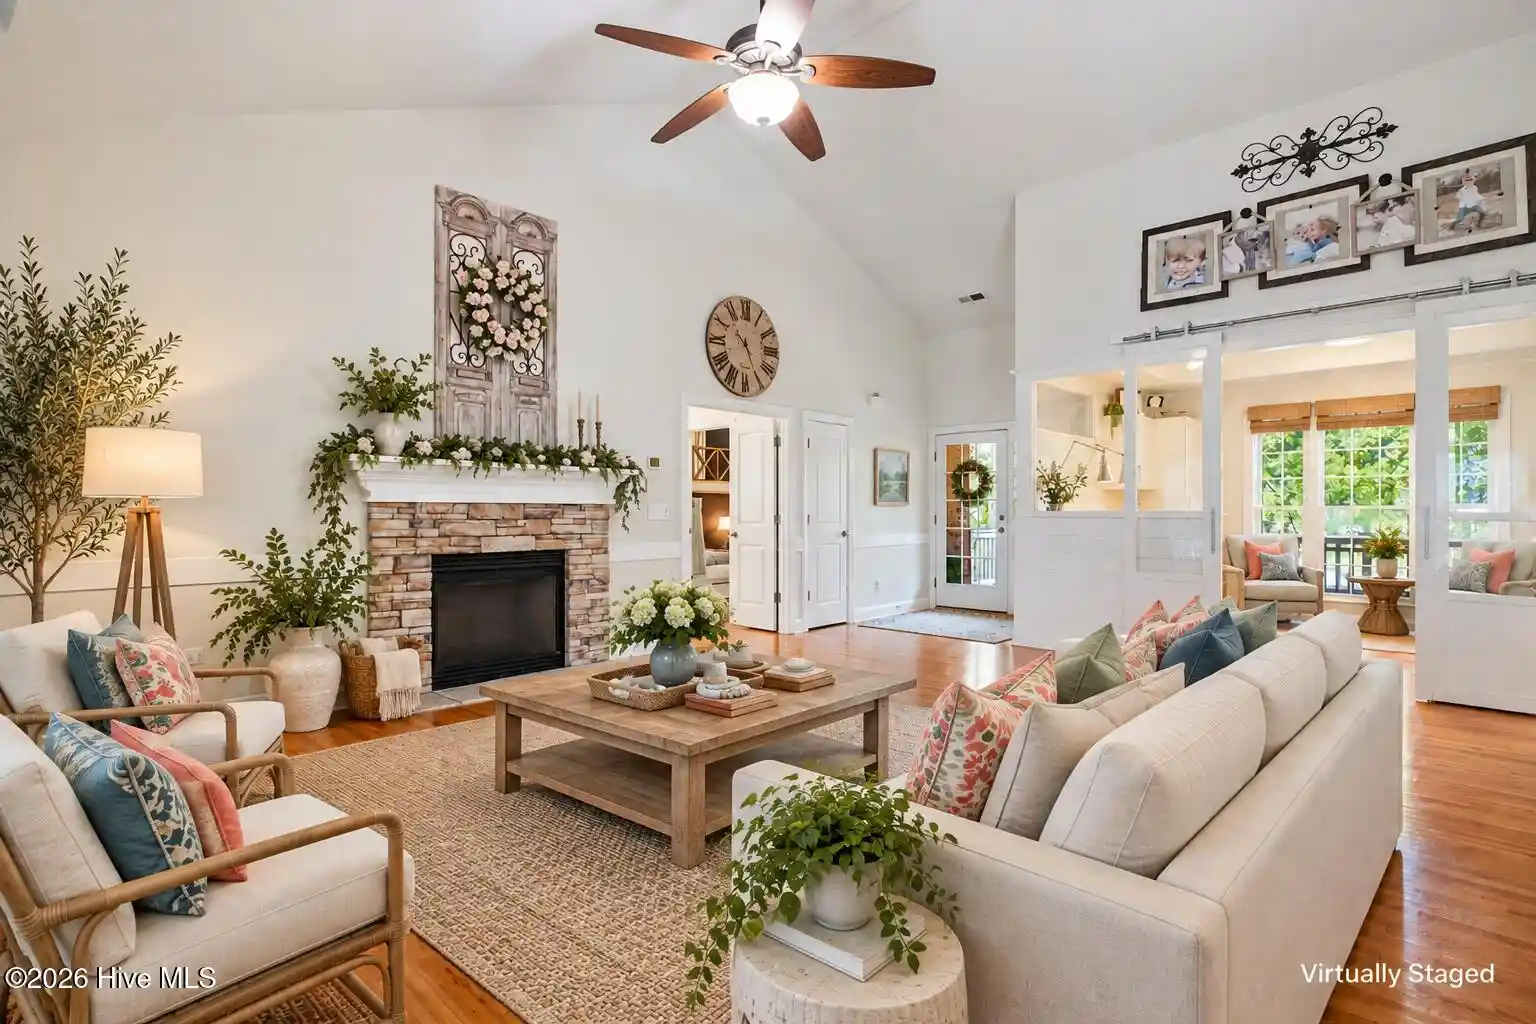
From the moment you enter, the light-filled open floor plan makes a striking impression. The living room showcases rich wood flooring, a soaring vaulted ceiling, and a beautiful stone fireplace that anchors the space with warmth and character, then flows seamlessly into the formal dining area with its own vaulted ceiling, which is perfect for intimate dinners or larger gatherings.
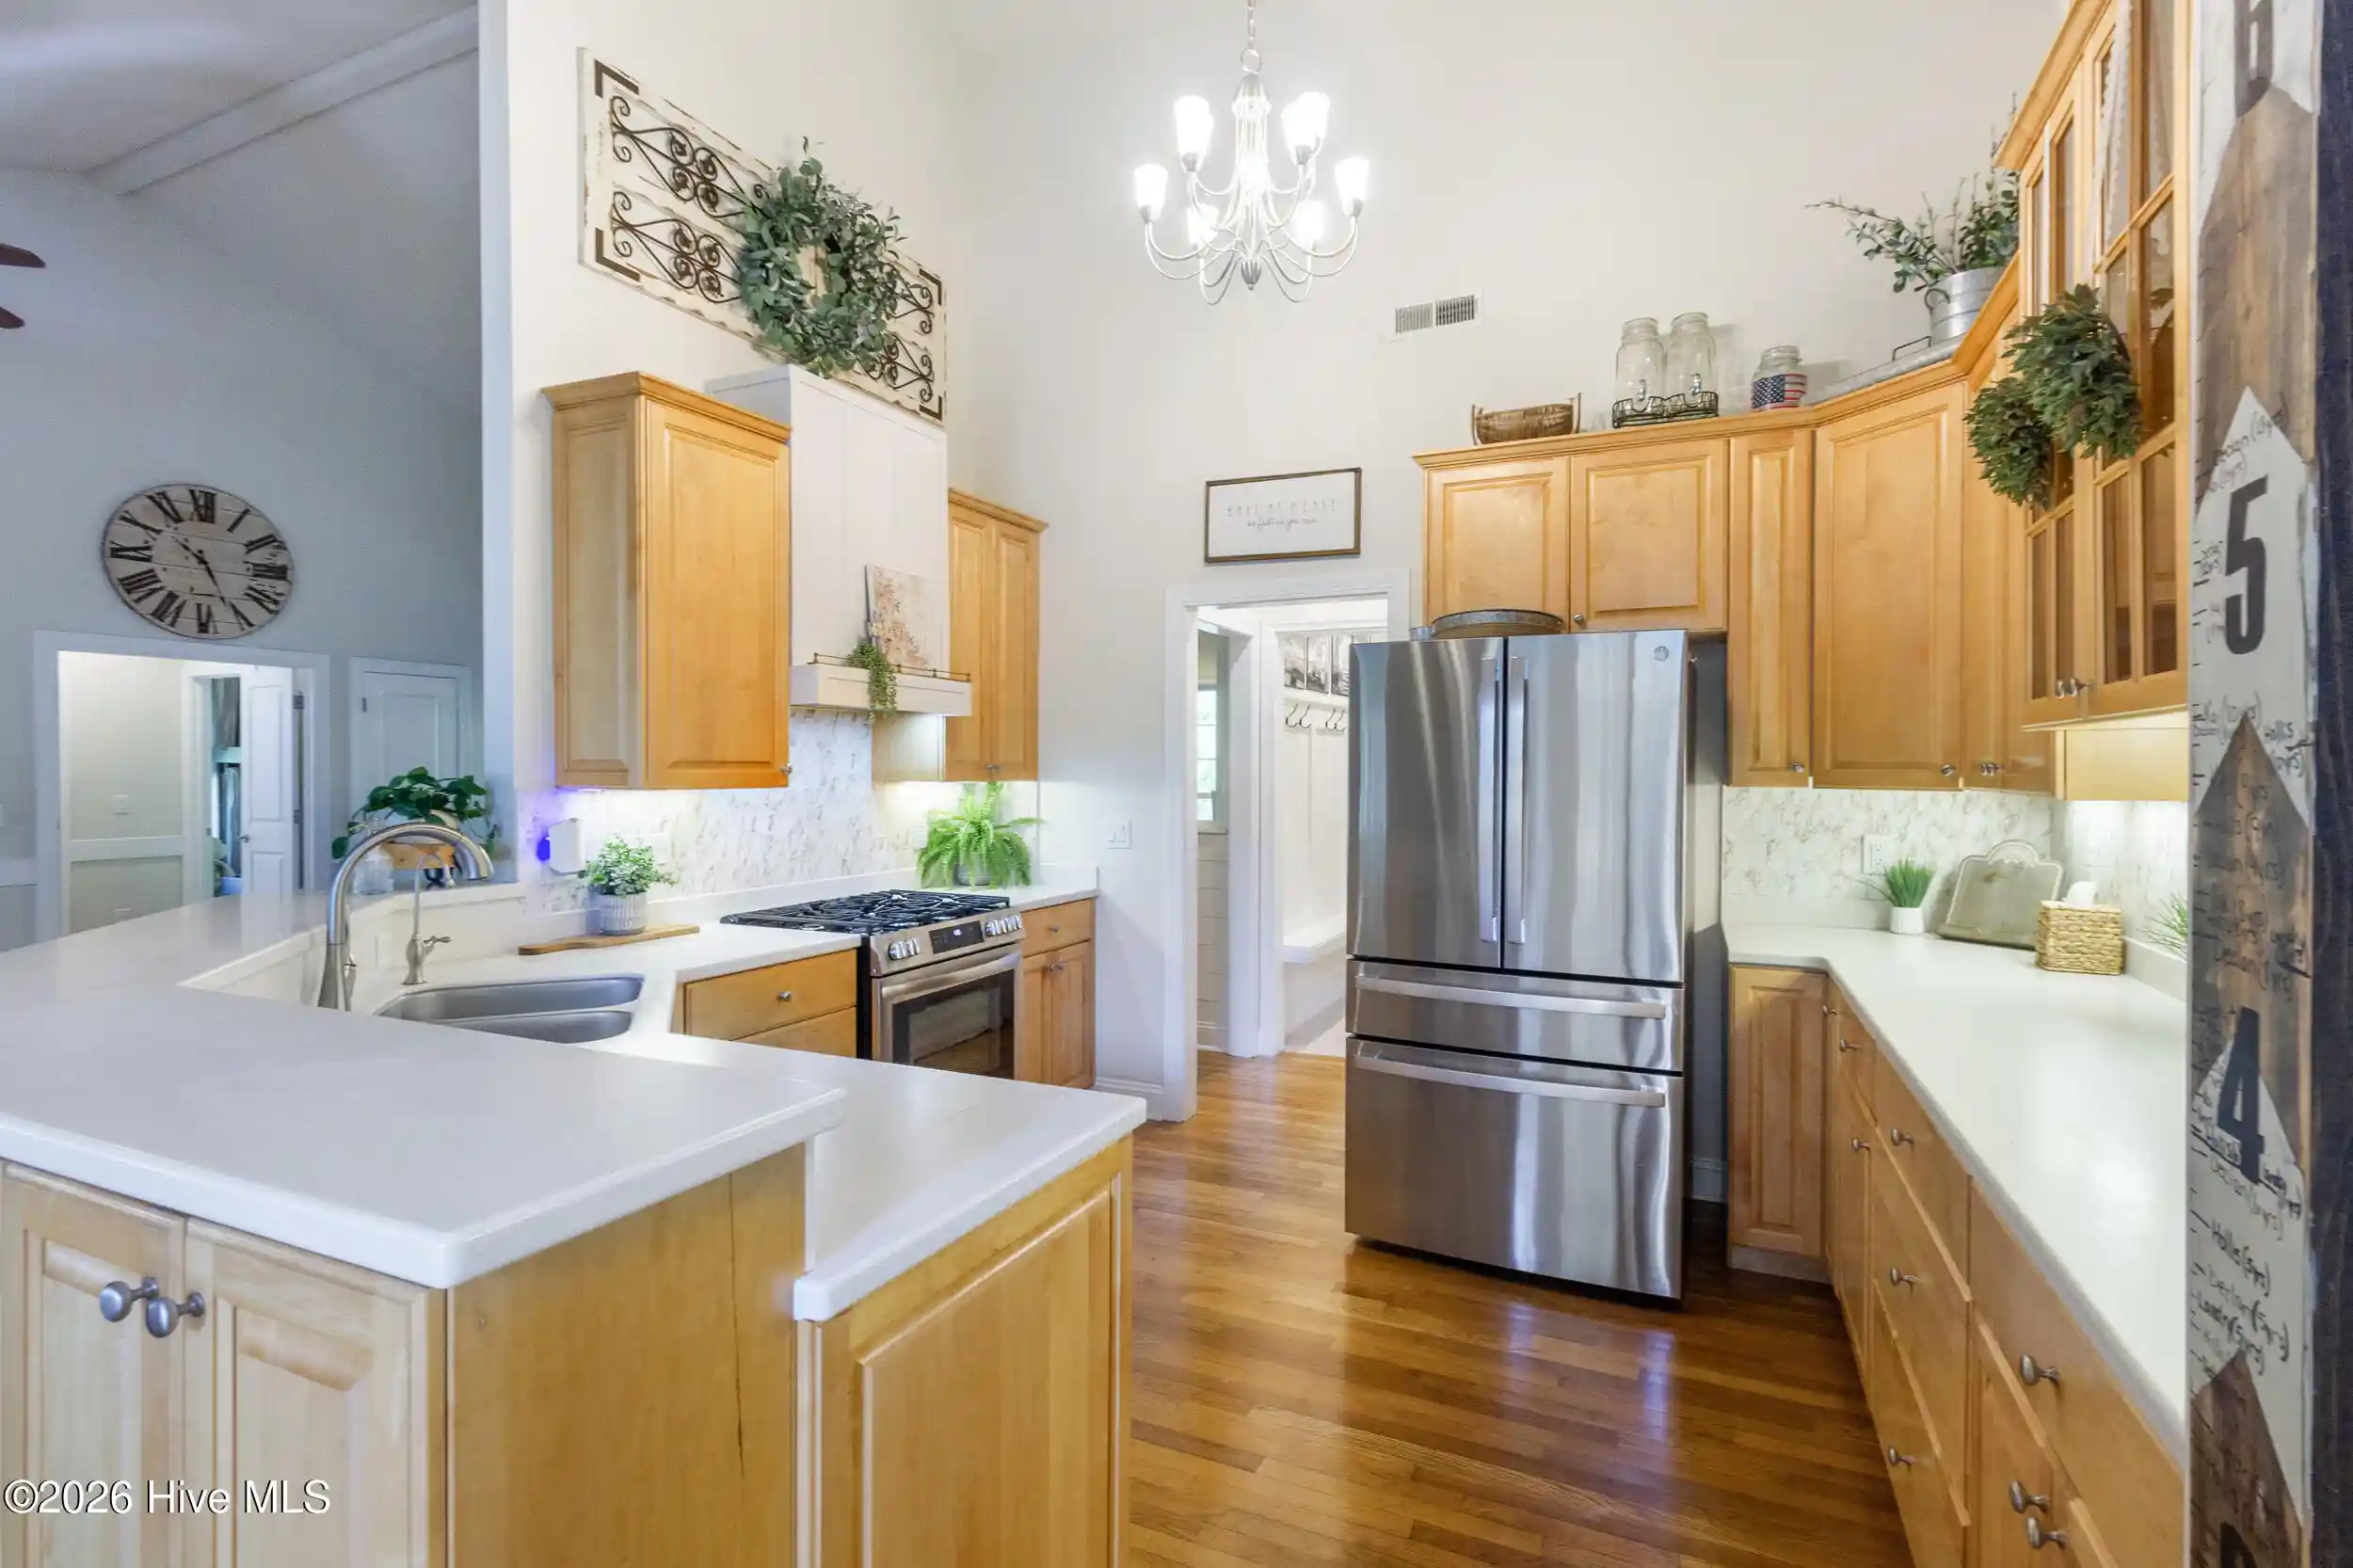
The kitchen impresses with stainless steel appliances updated in 2024/2025, a gas stove, breakfast bar, two pantries, generous cabinetry, and easy flow into the main living spaces. The first-floor owner's retreat offers a private sanctuary with a tray ceiling, spacious walk-in closet, and ensuite bath featuring double sinks and a walk-in shower. Two additional bedrooms are also on the main level, each with built-in bunk beds, rock-wall accents, and monkey bars that add a fun, distinctive touch.
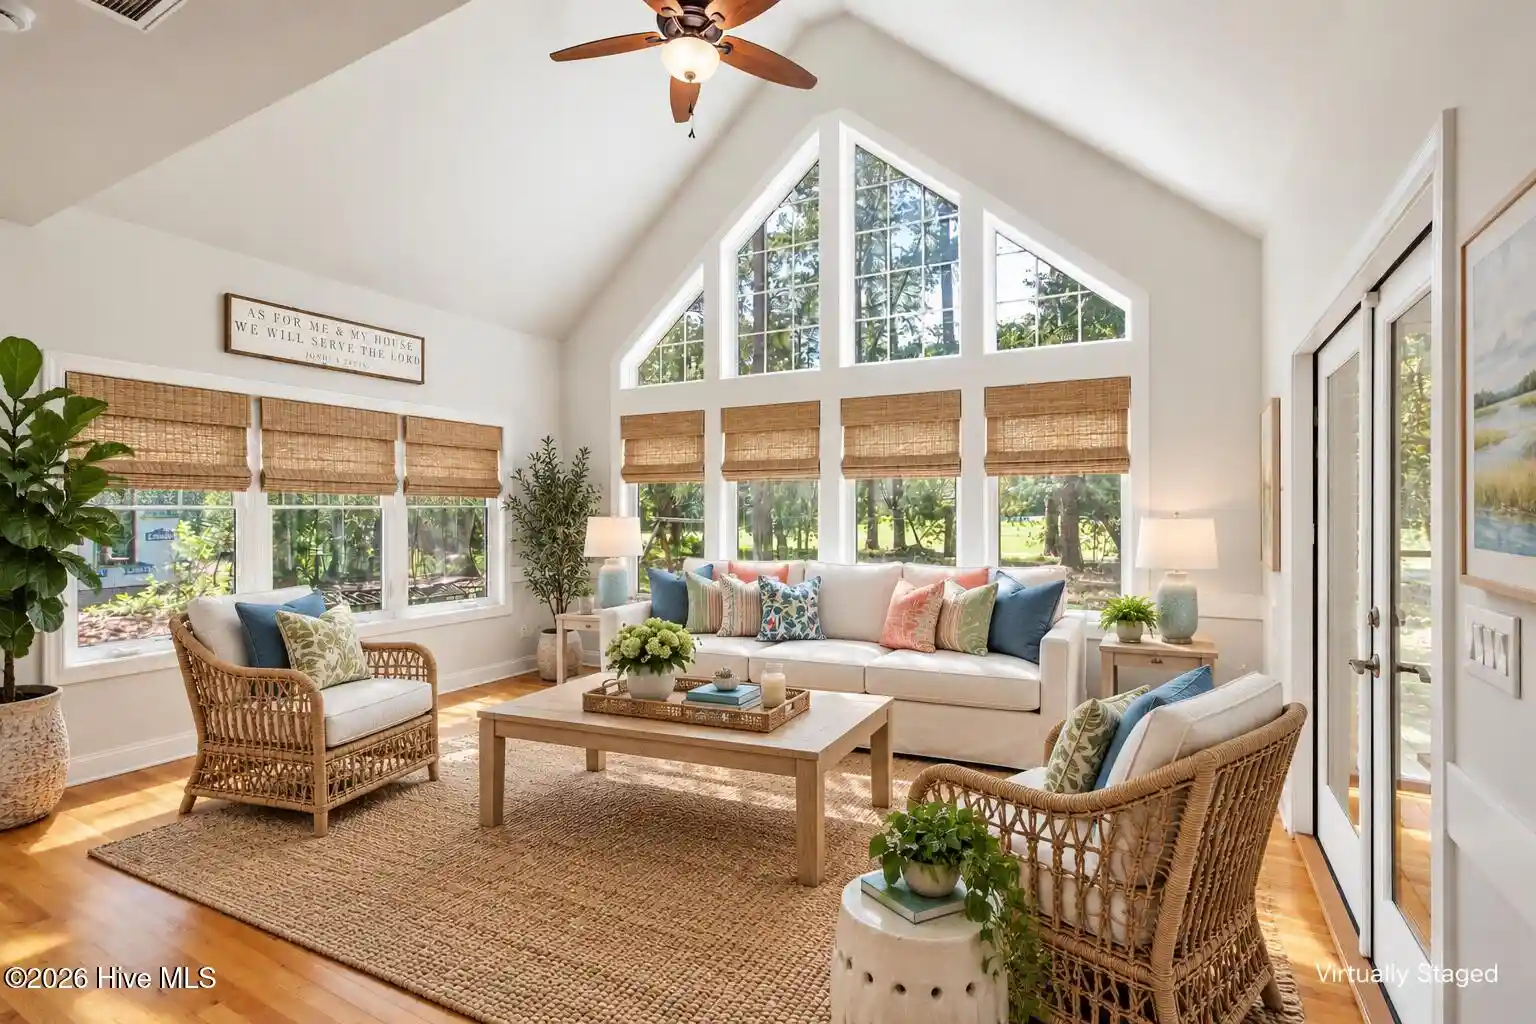
Upstairs, the FROG offers wonderful versatility with a full bath and closet. Outdoors, relax on the screened patio with ceiling fan or unwind on the Trex deck with gas grill hookup while taking in the golf course view.
Additional highlights include brick siding, 2025 HVAC, Rinnai gas tankless water heater, water softener and filtration system, laundry closet, tile and carpet flooring, and a garage with epoxy floors, utility sink, and built-in shelving.
Embrace the relaxed, resort-inspired Fairfield Harbour lifestyle, where golf course scenery and a peaceful setting are part of everyday living. Just a short drive away, Downtown New Bern offers charming shops, local restaurants, historic streets, and a beautiful waterfront, with shopping, everyday conveniences, and medical facilities close at hand.
- Houzeo last checked: 2 minutes ago
- Listing updated: November 2, 2026 at 3:37 pm
- Listing Provided by: The Donna and Team New Bern (252) 636-6595 , Jaime Minges (252) 671-5064 DRE #331105 | Keller Williams Realty (252) 637-2010
- Source: Hive MLS-NC | MLS#: 100603504

Property Details
Status
Active
Type
Single Family Residence
No. of Stories
2
County
City
Neighborhood
--
Year Built
2007
HOA Fees
$124/mo
Finished Area
2,660 sqft
Lot Size
0.39 acre lot
Basement Area
- sqft
MLS Name
Hive MLS
MLS Number
100603504
MLS Status
Active
Days on Market
51

Continue Your Journey in App
Find your dream home, receive real-time updates, and many more!
Continue Your Journey in App
Find your dream home, receive real-time updates, and many more!
Location
HOA Management
FFH POA
HOA Fees
$1,488/ Annually
Amenities
 Amenities and services may be covered by one or multiple associations and service providers.
 Security Guard
 Common Area
 Security Gate
Disclaimer: Amenities are based on third-party information and may vary; buyers must independently verify all amenities, as information is deemed reliable but not guaranteed.
Facts & Features
Rooms
Bedrooms & bathrooms
Bedrooms: 4
Bathrooms: 3
Other
Level: First
Area: Square Feet
Dimensions: 126.00
Bedroom 3
Level: First
Area: Square Feet
Dimensions: 132.00
Bedroom 2
Level: First
Area: Square Feet
Dimensions: 168.00
Bedroom 4
Level: Second
Area: Square Feet
Dimensions: 255.00
Living Room
Level: First
Area: Square Feet
Dimensions: 374.00
Kitchen
Level: First
Area: Square Feet
Dimensions: 144.00
Dining Room
Level: First
Area: Square Feet
Dimensions: 216.00
Master Bedroom
Level: First
Area: Square Feet
Dimensions: 234.00
Interior
Flooring
Carpet, Tile, Wood
Interior Features
Master Downstairs, Walk In Closet(s), Vaulted Ceiling(s), Tray Ceiling(s), High Ceilings, Ceiling Fan(s), Pantry, Walk In Shower, Gas Log, Walk In Closet(s)
Appliances
Gas Oven, Refrigerator, Dishwasher
Cooling
Central Air, Zoned
Heating
Electric, Heat Pump
Construction
Year Built
Year Built: 2007
Home type
Single Family Residence
Construction Materials
Brick Veneer, Wood Frame
Foundation Details
Crawl Space
Roof
Architectural Shingle
Utilities & Energy
Utilities
Other
Fireplace Features
Gas Log
Water Source
Community Water
Association Amenities
Gated, Maintenance Common Areas, Security
Laundry Features
Laundry Closet
Parking Features
Garage
Pool Features
None
Other Features
Subdivision Name
Fairfield Harbour
Patio And Porch Features
Covered, Deck, Enclosed, Porch
Price History
| Date | Event | Price |
|---|---|---|
10/13/2026 Source: | Listed for Sale | $485,000 $182/sqft |
09/29/2026 Source: | Contingent (Active Under Contract) | $485,000 $182/sqft |
09/14/2026 Source: | Coming Soon | $485,000 +71.38% $182/sqft |
04/17/2018 Source: #100092318 | Price Decreased | $283,000 -4.07% $106/sqft |
01/17/2018 Source: #100092318 | Sold | $295,000 -1.67% $111/sqft |

Show more
Nearby Homes
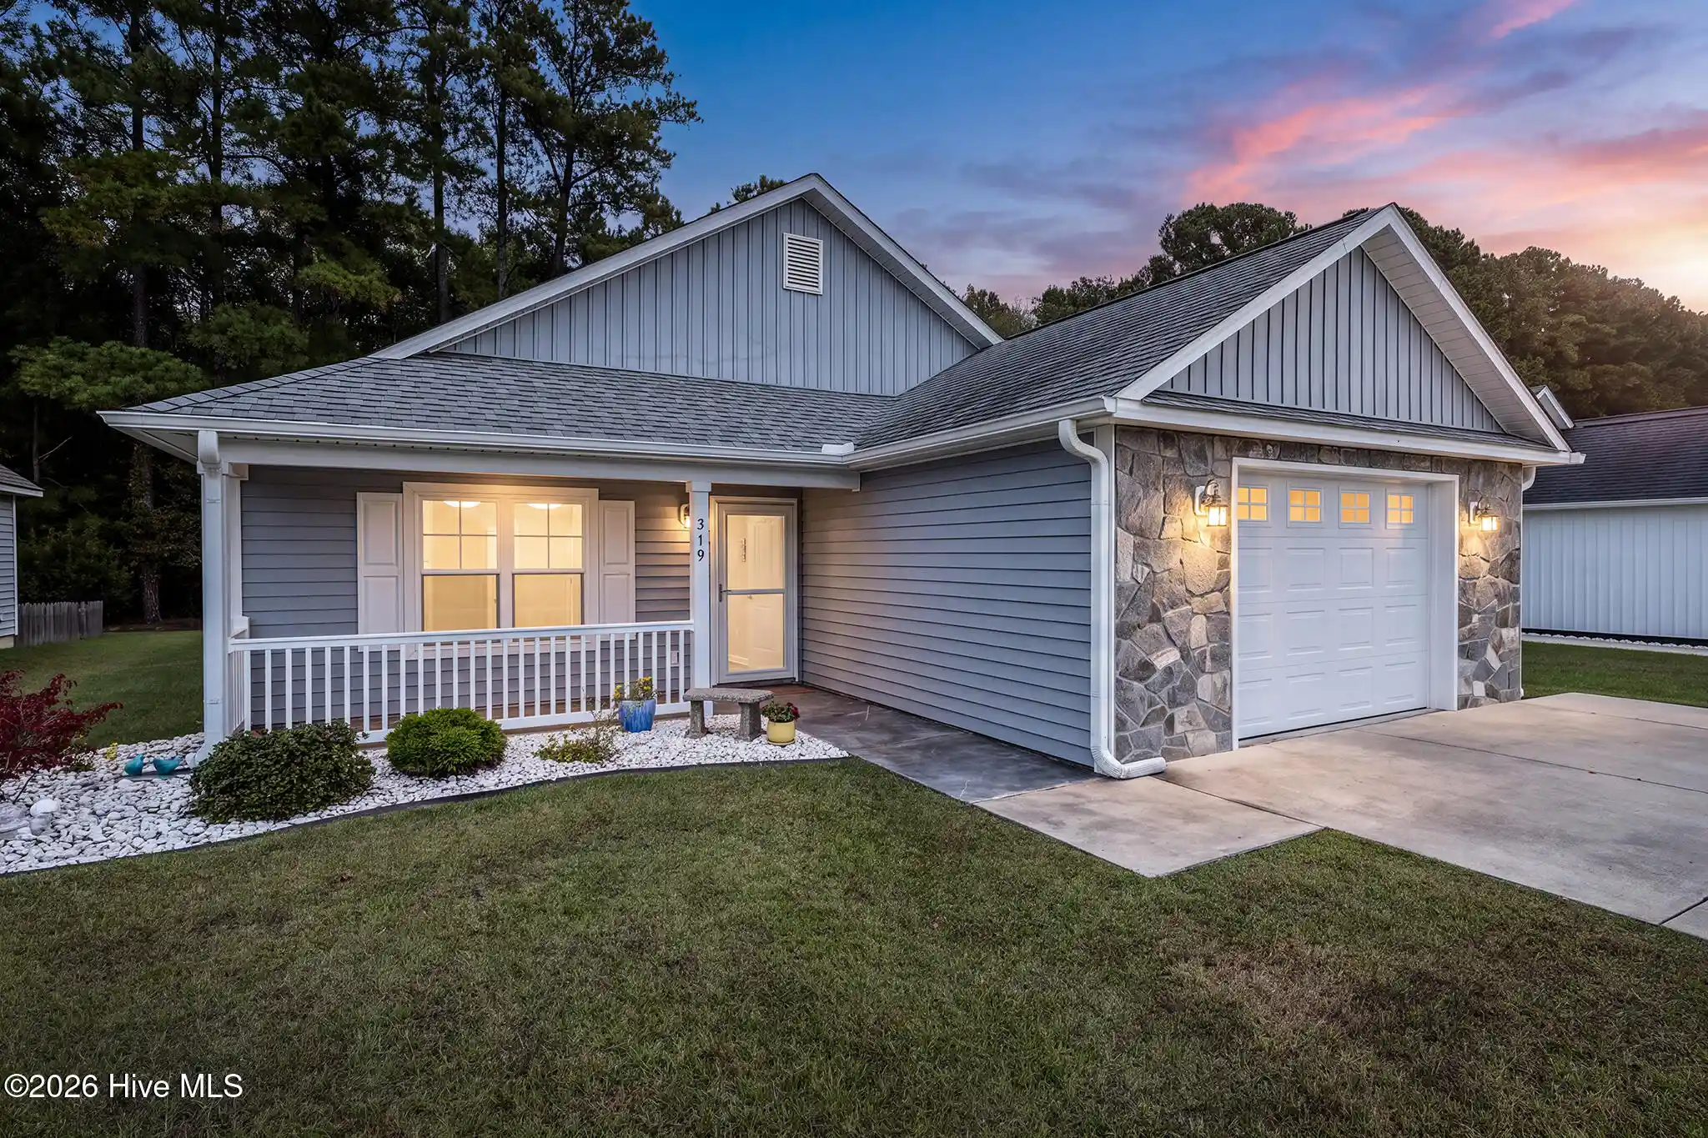
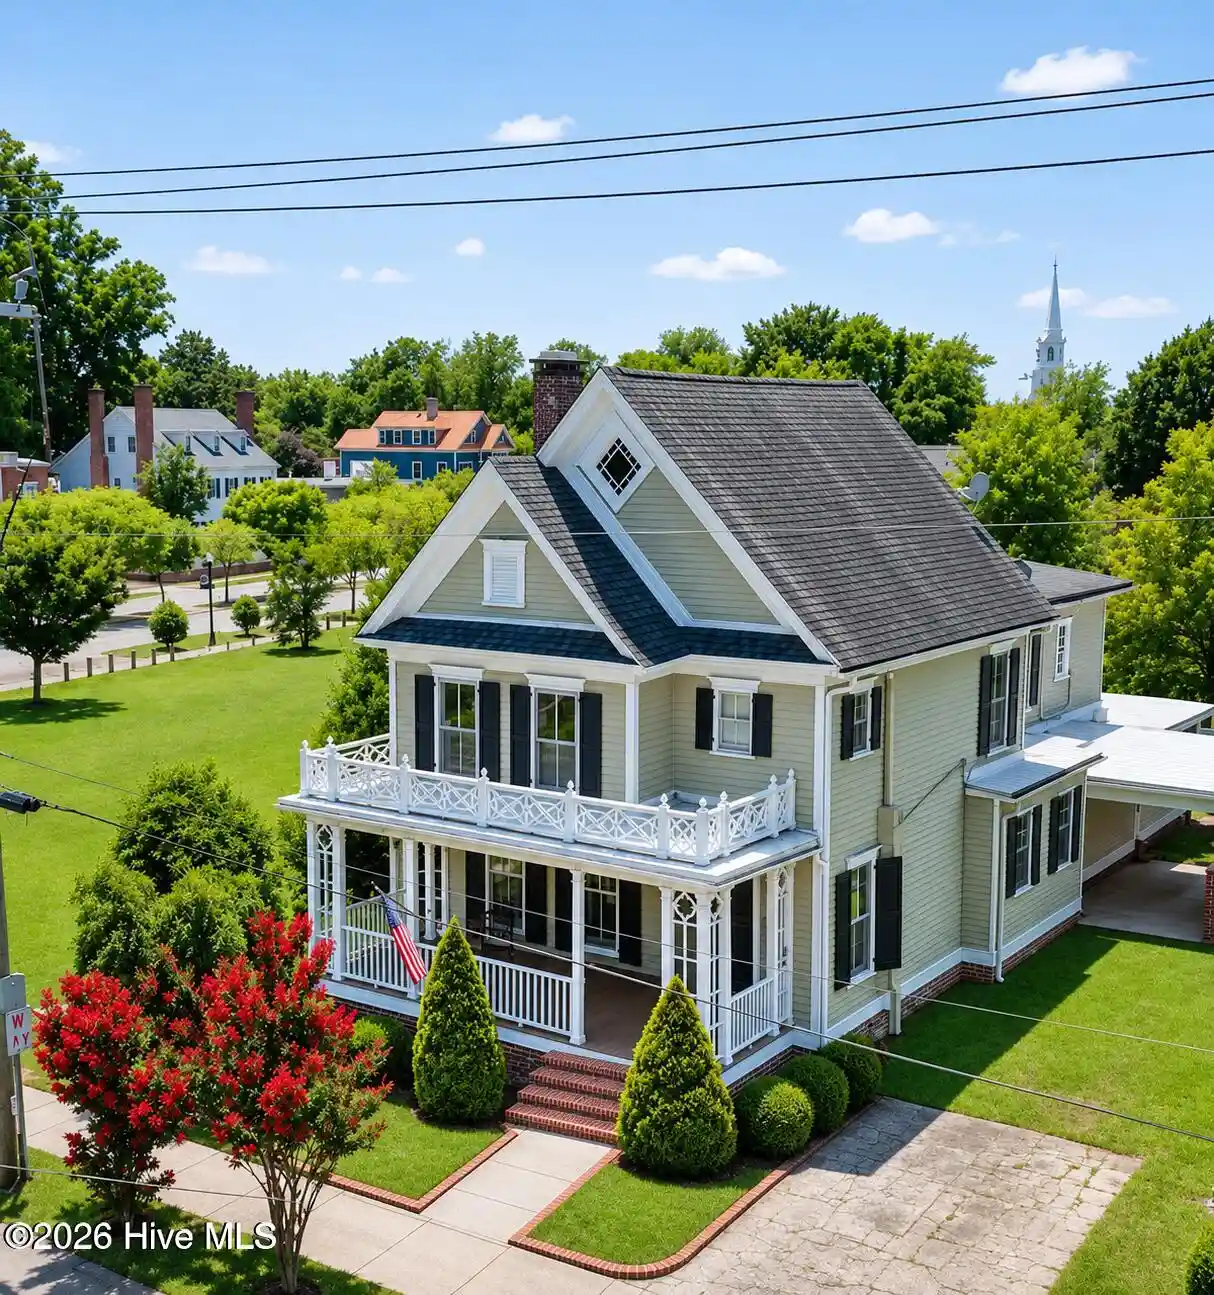
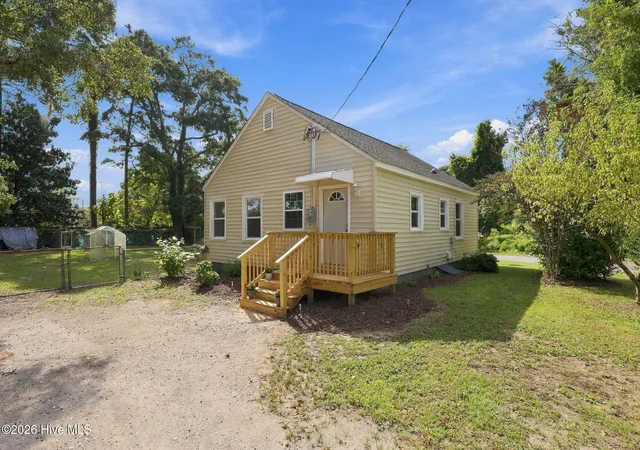


Find Homes by Property Features in New Bern, NC
Nearby New Homes For Sale

Based on information from the Hive MLS, through Nov 05, 2026, 05:00AM. This website may not include listings or property addresses of sellers who have directed their listing brokers to withhold their listing or their property address from display on the Internet. The data relating to real estate on this web site comes in part from the Internet Data Exchange program of Hive MLS, and is updated as of Nov 05, 2026, 05:00AM. All information is deemed reliable but not guaranteed and should be independently verified. All properties are subject to prior sale, change, or withdrawal. Neither listing broker(s) nor Chosen Realty LLC nor Houzeo shall be responsible for any typographical errors, misinformation, or misprints, and shall be held totally harmless from any damages arising from reliance upon these data. IDX information is provided exclusively for personal, non-commercial use, and may not be used for any purpose other than to identify prospective properties consumers may be interested in purchasing. © 2026 Hive MLS. All Rights Reserved.
 Advertising Broker: Nicholas Huscroft | Chosen Realty
