- Overview
- Description
- Property Details
- Location
- Facts & Features
- Getting Around
- Nearby Homes



$399,777
Monthly Est:$1,990
 4 Beds
 3 Baths
3 full baths
 3,641sqft
920 Harrison Ave, Canon City, CO 81212
$399,777
$1,990/moEst:
Get Pre-Approved
Single Family Residence
Built in 1928
$-- HOA
0.43 acre lot
$110/sq.ft
Description
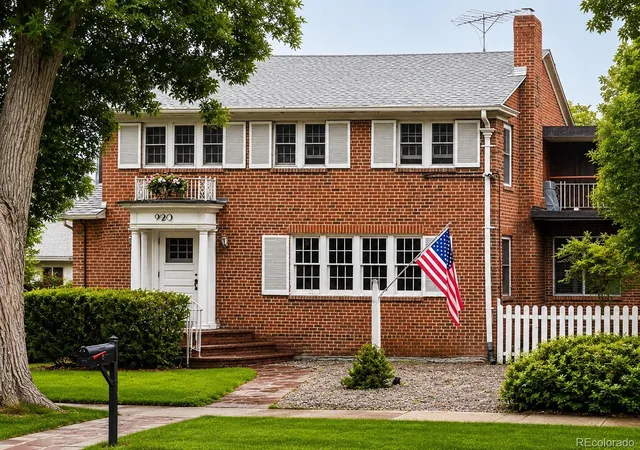
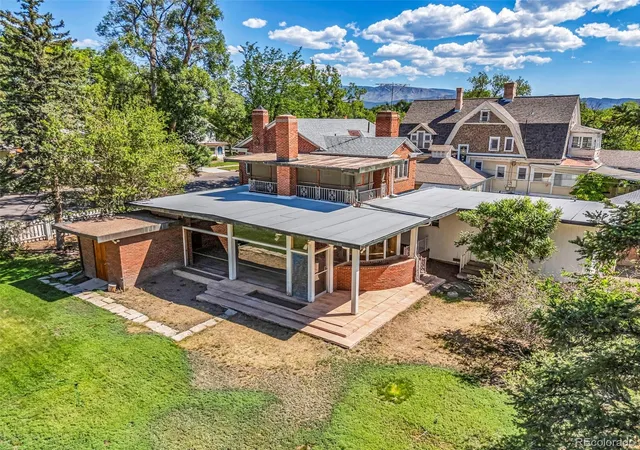
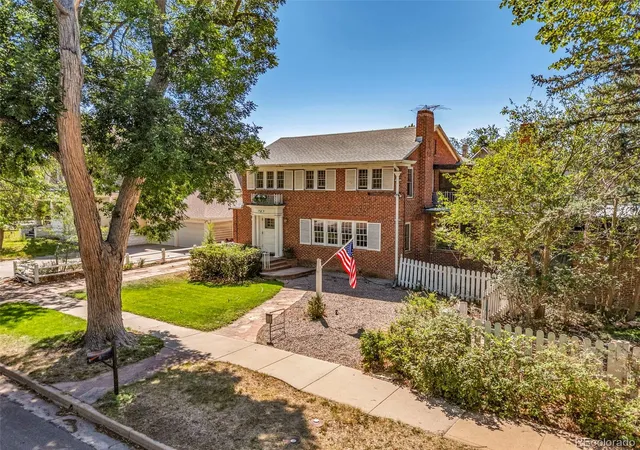
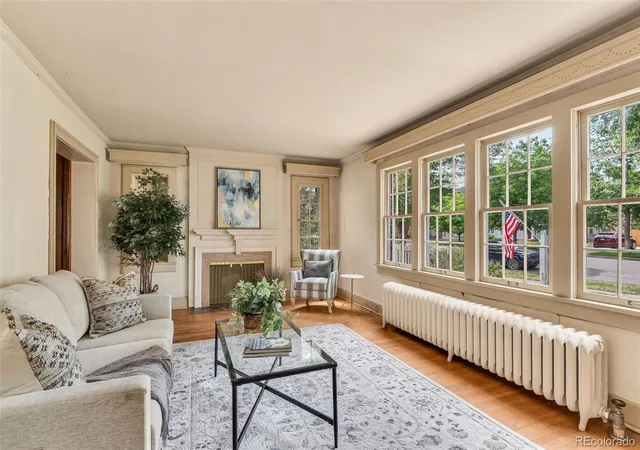
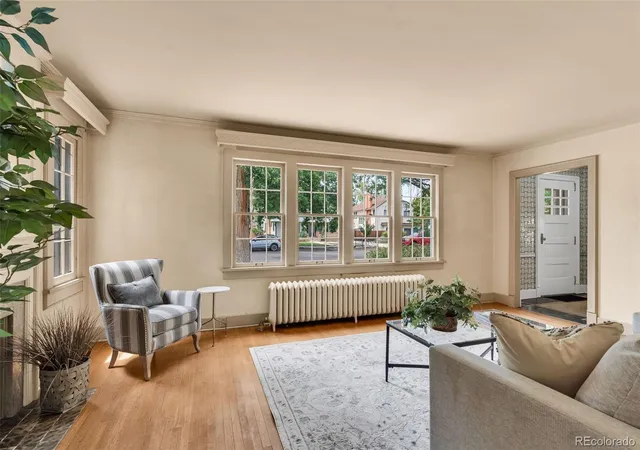
Built in 1928, **920 Harrison Avenue** is a distinctive brick home filled with architectural details and historic character rarely found in homes today. Situated on a generous in-town lot with mature trees and established landscaping, the property offers substantial indoor and outdoor space while preserving many of its original features. Original details can be found throughout, including **wood floors, built-in dining room cabinetry, built-ins in the upstairs bedrooms, and a laundry chute to the basement**. The spacious primary suite features a **dressing room with built-in drawers and two closets**. The sunroom showcases beautiful **Beulah stone**, with additional stonework incorporated around the exterior of the home. The mature trees and established grounds create a peaceful setting where **local deer are frequent visitors**. A **detached two-car garage** provides additional parking and storage. The large lot may also provide potential for a future **ADU (additional dwelling unit), subject to applicable zoning and City approval**. Recent improvements include a **new roof and new water heater,** while the home's established features provide a wonderful foundation for future updates and personalization. **920 Harrison Avenue is one of a kind—it's an opportunity to preserve a piece of Cañon City history while making it your own.**
Continue Reading- Houzeo last checked: 3 hours ago
- Listing updated: September 14, 2026 at 2:50 pm
- Listing Provided by: Carla Braddy (719) 792-1111 | Real Broker, LLC DBA Real (720) 807-2890
- Source: DENVER (RE COLORADO) MLS-CO | MLS#: 8702355

Property Details
Status
Active
Type
Single Family Residence
No. of Stories
-
County
City
Neighborhood
--
Year Built
1928
HOA Fees
-
Finished Area
3,641 sqft
Lot Size
0.43 acre lot
Basement Area
- sqft
MLS Name
DENVER (RE COLORADO) MLS
MLS Number
8702355
MLS Status
Active
Days on Market
115

Continue Your Journey in App
Find your dream home, receive real-time updates, and many more!
Download App
Continue Your Journey in App
Find your dream home, receive real-time updates, and many more!
Facts & Features
Rooms
Bedrooms & bathrooms
Bedrooms: 4
Bathrooms: 3
Bedroom
Level: Upper
Area: Square Feet
Dimensions: 286.00
Bedroom
Level: Upper
Area: Square Feet
Dimensions: 140.00
Bedroom
Level: Upper
Area: Square Feet
Dimensions: 196.00
Bedroom
Level: Main
Area: Square Feet
Dimensions: 300.00
Dining Room
Level: Main
Area: Square Feet
Dimensions: 182.00
Family Room
Level: Main
Area: Square Feet
Dimensions: 462.00
Kitchen
Level: Main
Area: Square Feet
Dimensions: 104.00
Living Room
Level: Main
Area: Square Feet
Dimensions: 260.00
Bathroom Full
Level: Upper
Area: Square Feet
Dimensions: 80.00
Bathroom Full
Level: Main
Area: Square Feet
Dimensions: 99.00
Bathroom Full
Level: Upper
Area: Square Feet
Dimensions: 54.00
Interior
Cooling
Central Air
Heating
Natural Gas
Flooring
Wood
Exterior Features
Balcony, Private Yard, Rain Gutters
Interior Features
Built In Features, High Ceilings
Sewer
Public Sewer
Construction
Year Built
Year Built: 1928
Home type
Single Family Residence
Architectural Style
Tudor
Construction Materials
Brick
Roof
Composition
Utilities & Energy
Parking Features
Concrete, Gravel
Fireplace Features
Living Room, Recreation Room, Wood Burning
Basement
Unfinished
Other Features
Subdivision Name
Macon Addition
Patio And Porch Features
Covered, Rooftop
Price History
| Date | Event | Price |
|---|---|---|
09/04/2026 Source: | Price Decreased | $399,777 -8.08% $138/sqft |
08/07/2026 Source: | Pending | $434,900 -5.45% $150/sqft |
06/19/2026 Source: | Listed for Sale | $459,950 $159/sqft |
06/08/2026 Source: | Pending | $459,950 $159/sqft |

Nearby Homes

Find Homes by Property Features in Canon City, CO

Based on information from REcolorado®, Inc.through Sep 29, 2026, 03:15PM. Not all properties were listed and/or closed by Company. This representation is based in whole or in part on content supplied by REcolorado®, Inc. REcolorado®, Inc. does not guarantee nor is it in any way responsible for its accuracy. Content maintained by REcolorado®, Inc. may not reflect all real estate activity in the market. Some IDX listings have been excluded from this website. Any use search of data on the website, other than by a consumer looking to purchase real estate, is prohibited. If Houzeo suspect “scraping” of the data has occurred, the suspicion and any evidence will be reported to the MLS. IDX information is provided exclusively for consumers' personal non-commercial use. It may not be used for any purpose other than to identify prospective properties consumers may be interested in purchasing. The data is deemed reliable but is not guaranteed by REcolorado®. The use of the IDX Data may be subject to an end user license agreement prescribed by REcolorado® as amended from time to time.
Based on information submitted to the MLS GRID as of Sep 29, 2026, 03:15PM. All data is obtained from various sources and may not have been verified by broker or MLS GRID. Supplied Open House information is subject to change without notice. All information should be independently reviewed and verified for accuracy. Properties may or may not be listed by the office/agent presenting the information. ©2026 REcolorado®, Inc. All Rights Reserved.
 Advertising Broker: Albert Gollas | Gollas and Company, Inc.


