- Overview
- Description
- Property Details
- Location
- HOA Management
- Facts & Features
- Getting Around
- Nearby Homes




$599,000
Monthly Est:$2,981
 4 Beds
 4 Baths
3 full baths + 1 half bath
 3,031sqft
920 Pecan Tree Ln #42, Fort Mill, SC 29715
$599,000
$2,981/moEst:
Get Pre-Approved
Single Family Residence
Built in 2019
$72.33/mo HOA
0.15 acre lot
$198/sq.ft
Description
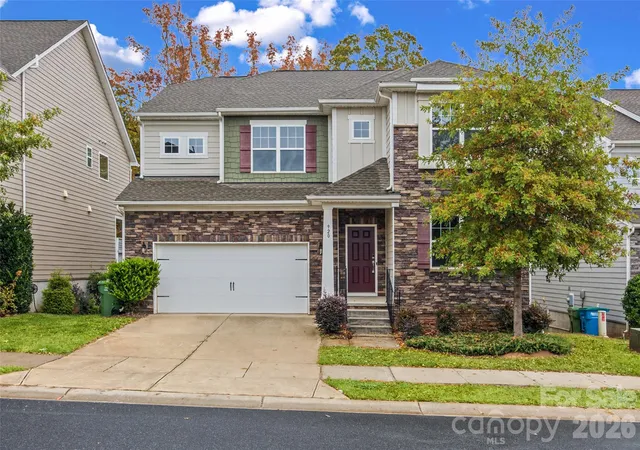
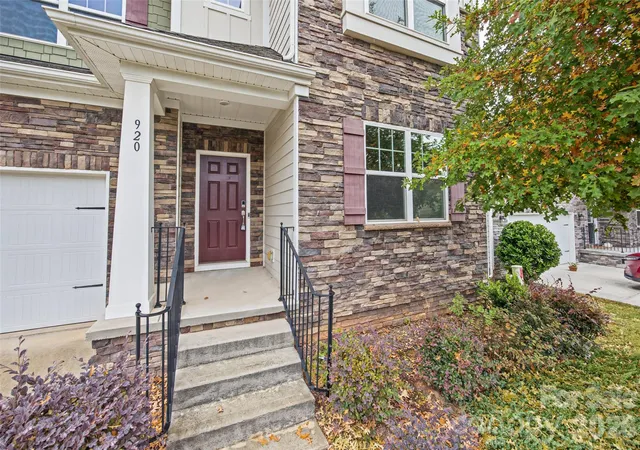
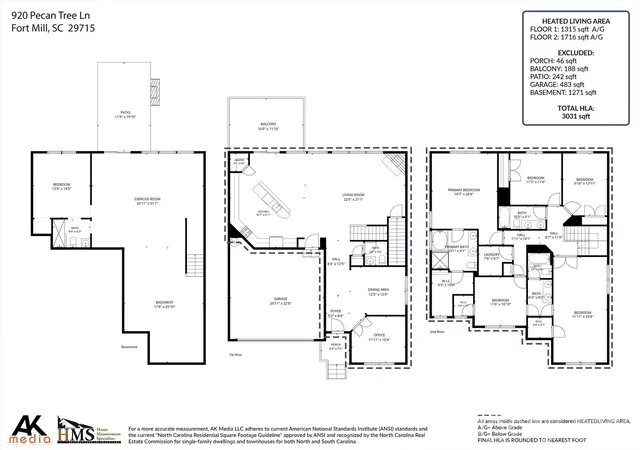
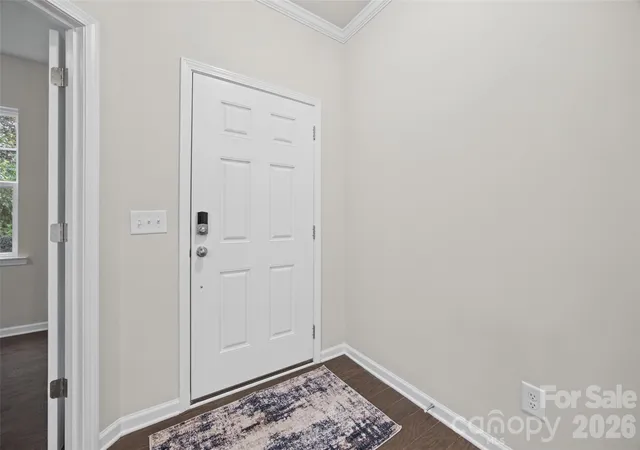
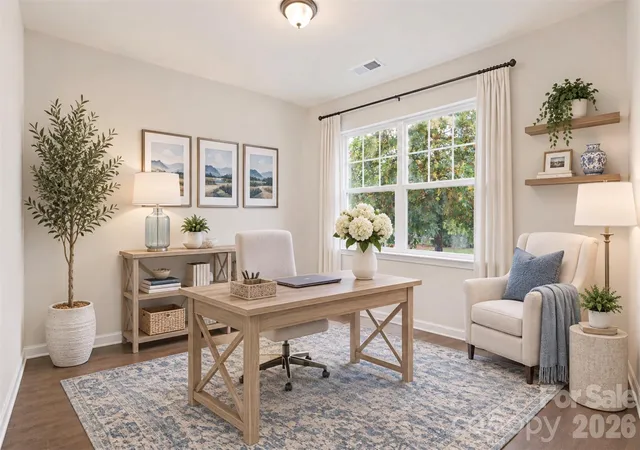
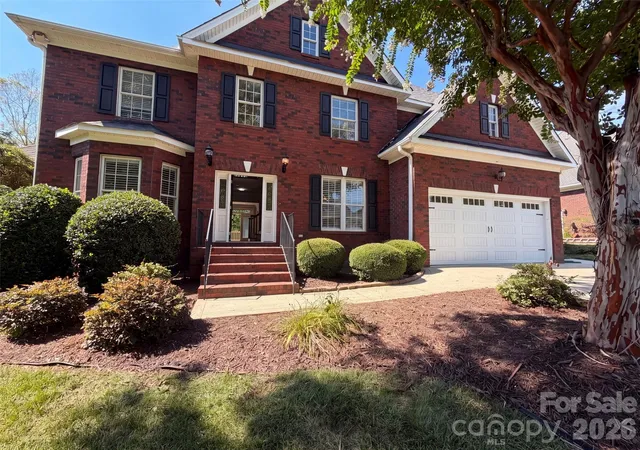
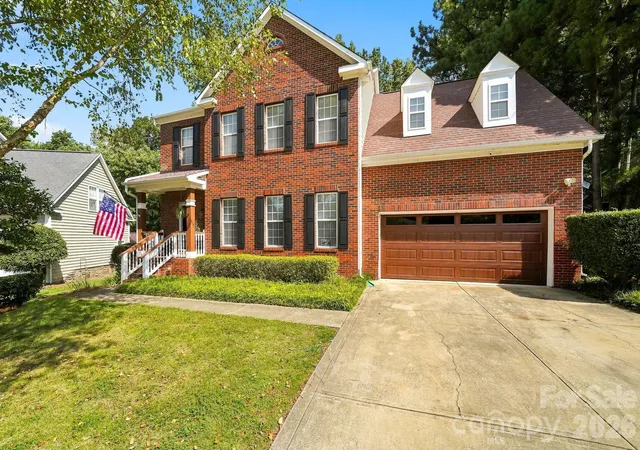
Did you say FULL UNFINISHED BASEMENT??!! You read that right! Discover the possibilities and incredible potential this home has to offer. With approximately 1,300 square feet of unfinished basement space and 9’+ ceilings, the opportunity to create your dream space is right here! The main level welcomes you with a beautiful open floor plan, pre-finished wood floors, fresh paint, and plenty of room to spread out and enjoy life. A private home office, formal dining room, and spacious kitchen with breakfast area provide both functionality and flexibility. Step outside to the deck overlooking a private patio and backyard that backs to peaceful, wooded common space.
Upstairs, you’ll find four generously sized bedrooms, including a spacious bonus room/bedroom with a walk-in closet and access to a Jack-and-Jill bath. Two additional secondary bedrooms share a full bath, while the impressive primary suite offers a private ensuite bath with separate shower, soaking tub, and walk-in closet. New carpeting throughout the upper level and fresh paint throughout the home make this one move-in ready!
And now for the real showstopper…the basement! With approximately 1,300 square feet of unfinished space, soaring 9’+ ceilings, a roughed-in additional bedroom/flex space, and plumbing already in place for a future full bath, the possibilities are endless. Imagine a home theater, game room, fitness studio, recreation space, or all of the above! Sliding doors lead directly to the patio, complete with a propane fireplace, and a private backyard surrounded by wooded common space.
Tucked away near the back of the neighborhood, this peaceful setting offers a welcome retreat from main roads and traffic. Oakland Pointe is conveniently located near the local Y, Highway 160, I-77, and Highway 521, with easy access to Fort Mill, Baxter Village, and Ballantyne. Enjoy the advantages of South Carolina living and taxes, along with access to highly regarded schools.
- Houzeo last checked: 7 minutes ago
- Listing updated: November 15, 2026 at 7:06 pm
- Listing Provided by: Mary Webster (704) 517-0205 | Keller Williams Ballantyne Area (704) 887-6600
- Source: Canopy MLS as distributed by MLS GRID | MLS#: 4440536

Property Details
Status
Active
Type
Single Family Residence
No. of Stories
-
County
City
Neighborhood
--
Year Built
2019
HOA Fees
$72.33/mo
Finished Area
3,031 sqft
Lot Size
0.15 acre lot
Basement Area
- sqft
MLS Name
Canopy MLS as distributed by MLS GRID
MLS Number
4440536
MLS Status
Active
Days on Market
3
Cumulative Days on Market
3

Continue Your Journey in App
Find your dream home, receive real-time updates, and many more!
Continue Your Journey in App
Find your dream home, receive real-time updates, and many more!
Location
HOA Management
Oakland Pointe HOA
HOA Fees
$217.32/ Quarterly
Disclaimer: Amenities are based on third-party information and may vary; buyers must independently verify all amenities, as information is deemed reliable but not guaranteed.
Facts & Features
Rooms
Bedrooms & bathrooms
Bedrooms: 4
Bathrooms: 4
Interior
Heating
Central, Forced Air, Natural Gas
Cooling
Central Air
Flooring
Carpet, Hardwood, Tile
Interior Features
Breakfast Bar, Cable Prewire, Garden Tub, Open Floorplan, Pantry, Walk In Closet(s)
Exterior Features
Fire Pit
Sewer
Public Sewer
Window Features
Insulated Window(s)
Appliances
Dishwasher, Disposal, Electric Range, Electric Water Heater, Microwave, Refrigerator With Ice Maker
Construction
Year Built
Year Built: 2019
Home type
Single Family Residence
Construction Materials
Hardboard Siding, Stone Veneer
Foundation Details
Basement
Architectural Style
Transitional
Roof
Architectural Shingle
Utilities & Energy
Basement
Bath/stubbed, Exterior Entry, Full, Unfinished, Walk Out Access
Laundry Features
Electric Dryer Hookup, Laundry Room, Upper Level, Washer Hookup
Parking Features
Driveway, Attached Garage
Water Source
City
Utilities
Cable Available, Other See Remarks
Other Features
Subdivision Name
Oakland Pointe
Patio And Porch Features
Deck, Patio
Lot Features
Private
Price History
| Date | Event | Price |
|---|---|---|
11/12/2026 Source: | Listed for Sale | $599,000 +71.14% $198/sqft |
05/23/2019 Source: | Price Decreased | $350,000 -6.18% $115/sqft |
02/05/2019 Source: | Sold | $373,064 $123/sqft |

Nearby Homes

Find Homes by Property Features in Fort Mill, SC
Nearby New Homes For Sale

Based on information from Canopy MLS through Nov 16, 2026, 01:15AM as submitted to and distributed by MLS GRID. All data is obtained from various sources and may not have been verified by the broker or MLS GRID. Supplied Open House Information is subject to change without notice. All information should be independently reviewed and verified for accuracy. Properties may or may not be listed by the office/agent presenting the information. IDX information is provided exclusively for consumers’ personal, noncommercial use. It may not be used for any purpose other than to identify prospective properties which the consumers may be interested in purchasing. The data is deemed reliable but is not guaranteed by MLS GRID. The use of the MLS GRID Data may be subject to an end-user license agreement prescribed by the Member Participant’s applicable MLS, if any, and as amended from time to time. ©2026 Canopy MLS. All Rights Reserved.
 Advertising Broker: Nicholas Huscroft | Chosen Realty
