- Overview
- Description
- Property Details
- Location
- Facts & Features
- Getting Around
- Nearby Homes



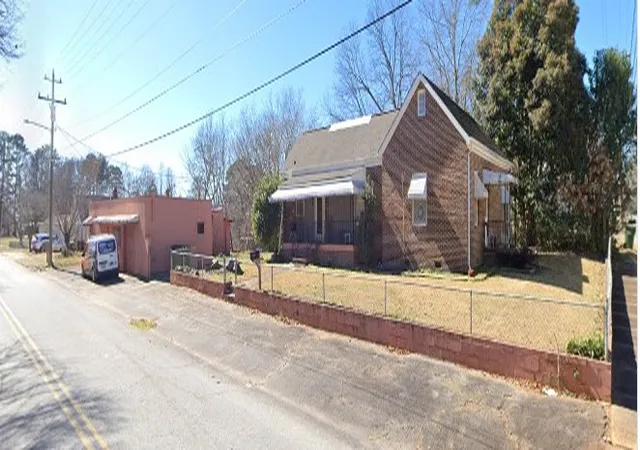
Street View
$195,000
Monthly Est:$971
 4 Beds
 2 Baths
1 full bath + 1 half bath
 1,806sqft
920 White Cut Rd, Walhalla, SC 29691
$195,000
$971/moEst:
Get Pre-Approved
Single Family Residence
Built in -
$-- HOA
-- sqft lot
$108/sq.ft
Description
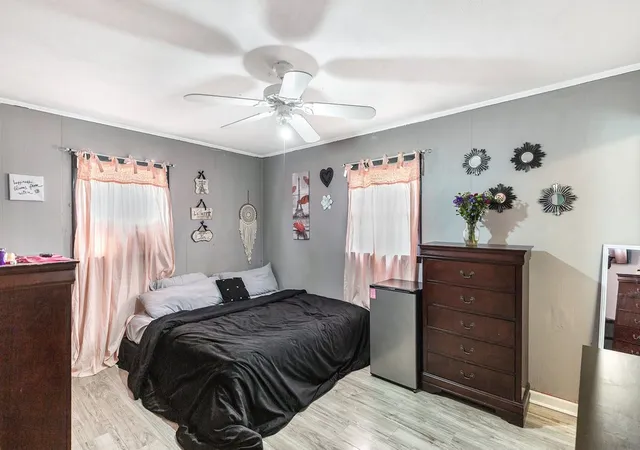
Lots of updates to this 4 Bedroom home. And just in time for your STAYcation -- it comes with it's own above-ground pool. The eat-in kitchen is spacious enough for those summer gatherings with all your friends. Three bedrooms on one end of the house and one bedroom on the other which can be used as an office, guest bedroom, home office, home gym, etc. It could have it's own separate entrance. This is the home you have been waiting for.
Solid brick construction, a convenient location, and space inside and out—this home is the total package. Lots of possibilities in this highly rated Oconee School District and all three schools are very close. Opportunities like this don’t sit still—call today to schedule your private showing before someone else beats you to it!
- Houzeo last checked: 4 hours ago
- Listing updated: October 21, 2026 at 11:42 pm
- Listing Provided by: Debra Cummings (864) 903-1570 DRE #7488 | ERA Kennedy Group (864) 882-7644
- Source: Western Upstate MLS-SC | MLS#: 20301632

Property Details
Status
Active
Type
Single Family Residence
No. of Stories
1
County
City
Neighborhood
--
Year Built
-
HOA Fees
-
Finished Area
1,806 sqft
Lot Size
-- sqft lot
Basement Area
- sqft
MLS Name
Western Upstate MLS
MLS Number
20301632
MLS Status
Active
Days on Market
168
Cumulative Days on Market
216

Continue Your Journey in App
Find your dream home, receive real-time updates, and many more!
Continue Your Journey in App
Find your dream home, receive real-time updates, and many more!
Location
Facts & Features
Rooms
Bedrooms & bathrooms
Bedrooms: 4
Bathrooms: 2
Interior
Flooring
Laminate, Tile
Interior Features
Fireplace, Pull Down Attic Stairs
Cooling
Central Air, Electric
Sewer
Septic Tank
Heating
Baseboard, Electric, Natural Gas
Exterior Features
Pool
Construction
Year Built
-
Home type
Single Family Residence
Construction Materials
Brick
Architectural Style
Patio Home, Ranch
Roof
Metal
Foundation Details
Crawlspace
Utilities & Energy
Water Source
Public
Parking Features
None
Laundry Features
Washer Hookup, Electric Dryer Hookup
Basement
None, Crawl Space
Pool Features
Above Ground
Other Features
Lot Features
Not In Subdivision, Outside City Limits
Community Features
Short Term Rental Allowed
Price History
| Date | Event | Price |
|---|---|---|
09/01/2026 Source: | Price Decreased | $210,000 -2.33% $116/sqft |
08/04/2026 Source: | Price Decreased | $215,000 -4.44% $119/sqft |
05/19/2026 Source: | Price Increased | $225,000 +15.38% $125/sqft |
05/19/2026 Source: | Price Decreased | $195,000 -14.85% $108/sqft |
03/19/2026 Source: | Off Market | $229,000 -1.29% $127/sqft |

Show more
Nearby Homes



Find Homes by Property Features in Walhalla, SC
Nearby New Homes For Sale

Based on information from the Western Upstate MLS through Nov 04, 2026, 12:45PM. This information is deemed reliable, but not guaranteed. Neither the Western Upstate Association of REALTORS® Inc. or the Western Upstate MLS of South Carolina Inc., nor the listing broker, nor their agents are responsible for the accuracy of the information. The buyer is responsible for verifying all information. This information is provided by the Western Upstate Association of REALTORS® Inc. and the Western Upstate MLS of South Carolina Inc. for use by its members and is not intended for the use for any other purpose. The data relating to real estate for sale on this website comes in part from the Broker Reciprocity Program of the Western Upstate Association of REALTORS® Inc. and the Western Upstate MLS of South Carolina Inc. © 2026 Western Upstate MLS of South Carolina Inc. All Rights Reserved.
 Advertising Broker: Nicholas Huscroft | Chosen Realty
