- Overview
- Description
- Property Details
- Location
- Facts & Features
- Getting Around
- Nearby Homes
 Price Drop: $9.01K (10/07)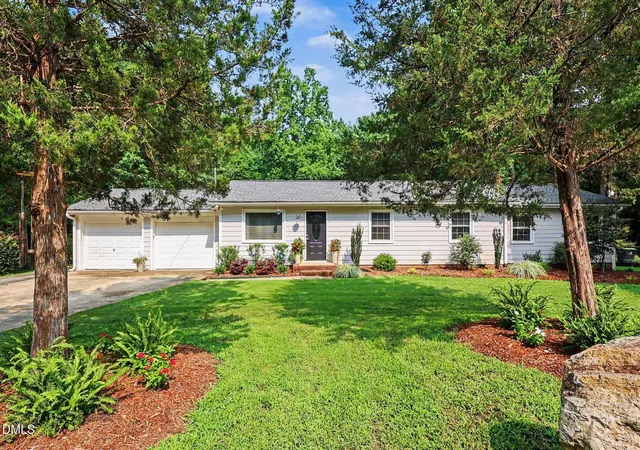

Street View
$499,995
Monthly Est:$2,489
 4 Beds
 3 Baths
2 full baths + 1 half bath
 1,962.23sqft
9208 Holly Springs Rd, Apex, NC 27539
$499,995
$2,489/moEst:
Get Pre-Approved
Single Family Residence
Built in 1978
$-- HOA
1 acre lot
$255/sq.ft
Description
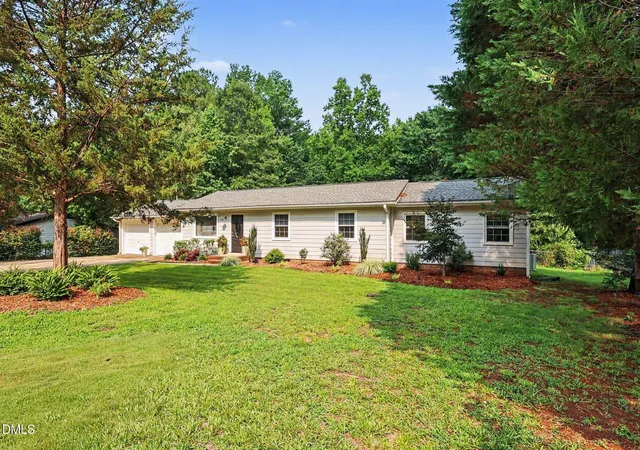
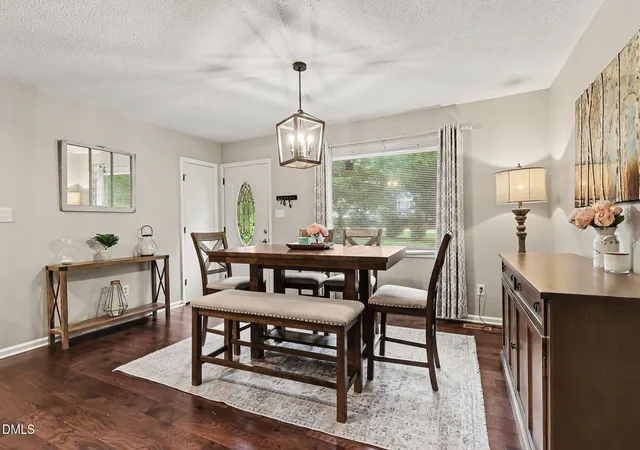
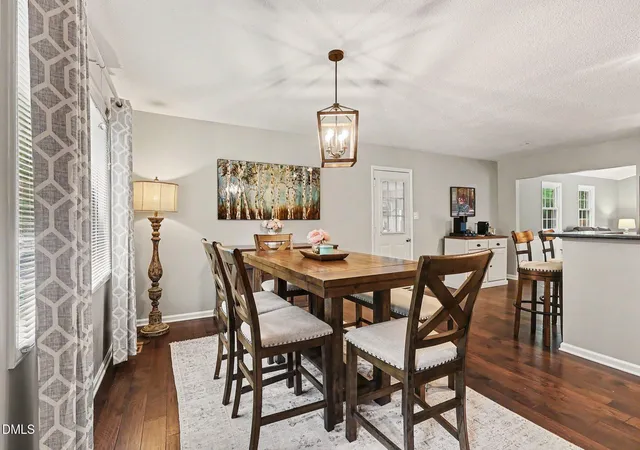
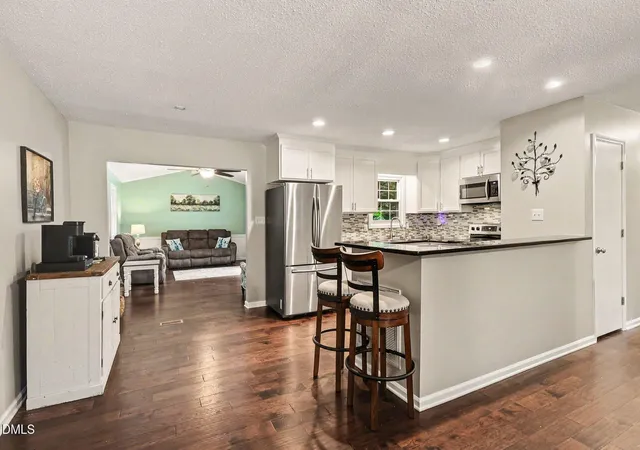
*PRICE REDUCTION - BACK ON THE MARKET!* Welcome to 9208 Holly Springs Road — a rare slice of Apex where you get room to breathe AND room to build, tinker, and dream. Tucked behind your own remote-controlled gate on a private, wooded 1.0 acres, this 4-bedroom, 2.5-bath home lives so much bigger than its footprint. Inside you'll find fresh paint in every room, engineered hardwood floors, and an oversized primary suite with a spa-worthy bath — huge soaker tub, separate shower, and a walk-in closet. Step out back and this one really shines: a massive deck flows into a true backyard oasis with a gazebo, café lights, and tons of open, usable space to make your own — fire pit, garden, play area, you name it. But the showstopper? A HUGE detached shop/garage with attached carport — soaring ceilings (bring a lift!), 50-amp service to weld away, and wood-stove heat for year-round projects. Two more storage sheds (one wired for power) complete the ultimate maker's setup — and with NO HOA, it's all yours to use: bring the boat, the RV, and the trailer, and never ask permission. Peace of mind is built in: roof (2021), HVAC (2023), encapsulated crawl space, and a whole-home water system — softener, neutralizer, UV, sediment filters, and reverse osmosis at the kitchen sink. Best of all, a pre-listing inspection has already been completed and the items addressed, so you can make an offer with total confidence, plus a 1 year home warranty is included. Well & septic, on the Yates Mill / Dillard Drive / Middle Creek school lineup. And you're not sacrificing convenience for all that privacy — minutes to the new 540/Triangle Expressway, the YMCA, groceries, and dining. Homes with this much land, this much workshop, and this much freedom don't come along often in Apex. Come see it before it's gone!
- Houzeo last checked: 5 minutes ago
- Listing updated: October 8, 2026 at 1:15 am
- Listing Provided by: Tyler Singleton | Navigate Realty (919) 873-3000
- Source: Doorify MLS-NC | MLS#: 10183481

Property Details
Status
Active
Type
Single Family Residence
No. of Stories
1
County
City
Neighborhood
--
Year Built
1978
HOA Fees
-
Finished Area
1,962.23 sqft
Lot Size
1 acre lot
Basement Area
- sqft
MLS Name
Doorify MLS
MLS Number
10183481
MLS Status
Active

Continue Your Journey in App
Find your dream home, receive real-time updates, and many more!
Download App
Continue Your Journey in App
Find your dream home, receive real-time updates, and many more!
Location
Facts & Features
Rooms
Bedrooms & bathrooms
Bedrooms: 4
Bathrooms: 3
Interior
Flooring
Carpet, Tile, Wood
Interior Features
Cathedral Ceiling(s), Ceiling Fan(s), Double Vanity, Granite Counters, Pantry, Primary Downstairs, Separate Shower, Walk In Closet(s), Walk In Shower
Sewer
Septic Tank
Exterior Features
Fenced Yard, Fire Pit, Private Yard, Rain Gutters, Storage
Appliances
Dishwasher, Dryer, Electric Oven, Electric Range, Electric Water Heater, Exhaust Fan, Microwave, Oven, Refrigerator, Stainless Steel Appliance(s), Washer/dryer, Water Heater, Water Purifier Owned, Water Softener, Water Softener Owned
Heating
Electric, Forced Air, None
Cooling
Ceiling Fan(s), Central Air, Electric
Construction
Year Built
Year Built: 1978
Home type
Single Family Residence
Architectural Style
Ranch
Foundation Details
Permanent, Pillar/post/pier
Roof
Architectural Shingle
Construction Materials
Masonite
Utilities & Energy
Utilities
Cable Available, Cable Connected, Electricity Available, Electricity Connected
Water Source
Well
Laundry Features
Electric Dryer Hookup, In Garage
Parking Features
Attached, Circular Driveway, Concrete, Covered, Detached Carport, Driveway, Electric Gate, Garage, Garage Faces Side, Gated, Gravel, Parking Pad, Rv Access/parking, Rv Carport, Rv Garage, Workshop In Garage
Other Features
Patio And Porch Features
Deck, Patio, Porch, Rear Porch
Lot Features
Back Yard
Vegetation
Partially Wooded
Subdivision Name
Walker Estates
Price History
| Date | Event | Price |
|---|---|---|
10/07/2026 Source: | Price Decreased | $499,995 -1.77% $255/sqft |
09/12/2026 Source: | Pending | $509,000 -1.93% $259/sqft |
08/28/2026 Source: | Listed for Sale | $519,000 $264/sqft |
08/09/2026 Source: | Pending | $519,000 +16.63% $264/sqft |
07/06/2023 Source: | Sold | $445,000 $227/sqft |

Nearby Homes


Find Homes by Property Features in Apex, NC
Nearby New Homes For Sale


Based on information from the Doorify MLS (Triangle MLS, Inc.) through Oct 09, 2026, 09:45AM. All information provided is deemed reliable but is not guaranteed and should be independently verified. Some IDX listings have been excluded from this IDX display. Brokers make an effort to deliver accurate information, but buyers should independently verify any information on which they will rely in a transaction. The listing broker shall not be responsible for any typographical errors, misinformation, or misprints, and they shall be held totally harmless from any damages arising from reliance upon this data. This data is provided exclusively for consumers’ personal, non-commercial use. Listings marked with an icon are provided courtesy of the Doorify MLS, Inc. of North Carolina, Internet Data Exchange Database. Closed (sold) listings may have been listed and/or sold by a real estate firm other than the firm(s) featured on this website. Closed data is not available until the sale of the property is recorded in the MLS. Home sale data is not an appraisal, CMA, competitive or comparative market analysis, or home valuation of any property. © 2026 Doorify MLS, Inc. of North Carolina. All rights reserved. Non-MLS properties are not included. Properties sold were listed/sold by various MLS participating offices. © 2026 Doorify MLS, Inc. of North Carolina. All Rights Reserved.
 Advertising Broker: Nicholas Huscroft | Chosen Realty