- Overview
- Description
- Property Details
- Location
- Facts & Features
- Getting Around
- Nearby Homes


Street View
$800,000
Monthly Est:$3,982
 4 Beds
 4 Baths
4 full baths
 3,955sqft
4109 Millyork, Apex, NC 27539
$800,000
$3,982/moEst:
Get Pre-Approved
Single Family Residence
Built in 1988
$-- HOA
0.75 acre lot
$202/sq.ft
Description
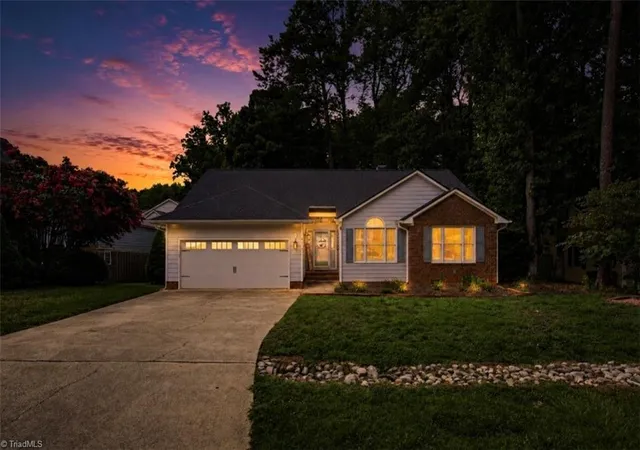
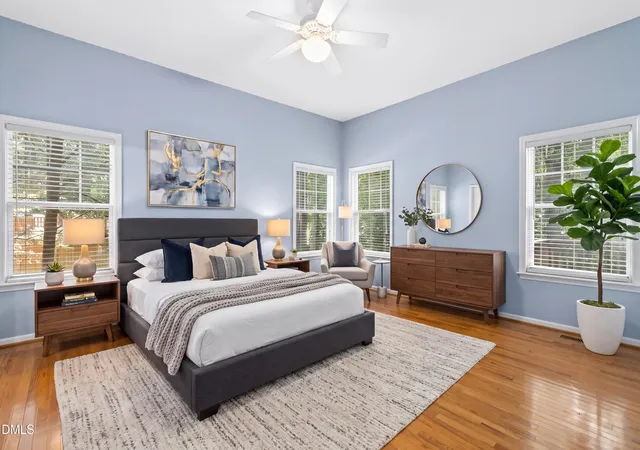
Close to town and far from ordinary, this exquisite custom home is an oasis of beauty. Sited on 3/4-of-an-acre on a quiet cul-de-sac street, and surrounded by mature hardwood trees, it is beautiful inside and out. The builder's superior craftsmanship shows in every detail. From the large covered front porch, step into the elegant foyer with its custom inlaid tile floor. Take a moment and look around. The front door features sidelights and an oval leaded glass window; the walls have raised-panel wainscot with chair rail and crown molding; the doorframes are detailed with multi-piece molding and are topped with classical keystone pediments. The staircase is elegant. The home lives large with multiple gathering areas. To the right as you enter the foyer is a large living room with custom built-ins, again showcasing the builder's attention to detail. This room has a coffered ceiling; site-finished hardwood floors; wainscot; and multi-columned access to the breakfast area, kitchen, and second staircase. Or, choose to go left from the foyer and enter the cozy family room anchored by a wood-burning fireplace. Like a page from an architectural digest, this room is perfect for the autumn weather and holiday season just ahead. Again, stop for a moment and note the details, especially the fireplace's floor-to-ceiling surround including marble inset and hearth. This room also has raised-panel wainscot, coffered ceiling, site-finished hardwoods, and a built-in wet bar with wine rack. Note the details surrounding the opening to the dining room. The same elements of hardwood floor, coffered ceiling, and wainscot transition into the dining room. This spacious room overlooks the screened porch. The kitchen is a chef's delight with classic high-end cabinetry, granite countertops, gas range, stainless steel vent hood, under-cabinet lighting, tile backsplash, custom tile floor, and a large pantry. The central island's lighter cabinet color adds visual interest to the room. Appliances are stainless steel including the high-end dishwasher and convenience-height microwave. The breakfast area has a wall of windows and door with transoms, leading to the backyard deck. The main level is rounded out by a full bath with furniture-style vanity, custom tile floor and shower surround. On the second floor, you will enjoy a bonus recreation room, four generously-sized bedrooms, and three more full baths. The luxurious primary suite features a 25x16 bedroom including a sitting area; a spa-style bath with whirlpool tub, separate shower, dual vanity with glass bowl sinks, custom built-ins; and a large walk-in closet. The builder's attention to detail continues on this floor, evidenced by the coffered ceiling in the primary bedroom, the custom built-ins in the primary closet, and the hardwood floors throughout the level. The bathrooms have custom tile and feature high-end cabinetry. The 16x34 third floor is carpeted and is multipurpose. Use as a TV media room, game room, play space, or home office. The outdoor spaces in this home are fantastic! It is like having your own park. Enjoy the 11x12 screened porch and the enormous raised deck. The centerpiece of the yard is the 20x20 covered gazebo with room for a seating area and a dining table. You will also enjoy the paver patio areas, raised garden beds, and covered chicken enclosure. The backyard is fully fenced, has a nice mix of sun and shade, and features great privacy. The large grassy space is perfect for play or pets. Two-car attached garage. Plenty of driveway space for additional parking and outdoor sports. Cradled between Cary, Apex, and Holly Springs, the location is hard-to-beat. You will love the ease of access to NC540 for commuting, or heading to the coast. Check out nearby Hemlock Bluffs Nature Preserve with its Stevens Nature Center, the concerts at the Koka Booth Amphitheatre at Symphony Lake, the Lochmere Golf Club, the Kraft Family YMCA, and the shopping and entertainment in the Crossroads area.
- Houzeo last checked: 12 hours ago
- Listing updated: October 7, 2026 at 8:14 pm
- Listing Provided by: Keith Gunter , Nancy Briggs | Berkshire Hathaway HomeService (919) 859-3300
- Source: Doorify MLS-NC | MLS#: 10195736

Property Details
Status
Active
Type
Single Family Residence
No. of Stories
2
County
City
Neighborhood
--
Year Built
1988
HOA Fees
-
Finished Area
3,955 sqft
Lot Size
0.75 acre lot
Basement Area
- sqft
MLS Name
Doorify MLS
MLS Number
10195736
MLS Status
Active

Continue Your Journey in App
Find your dream home, receive real-time updates, and many more!
Download App
Continue Your Journey in App
Find your dream home, receive real-time updates, and many more!
Location
Facts & Features
Rooms
Bedrooms & bathrooms
Bedrooms: 4
Bathrooms: 4
Interior
Flooring
Carpet, Tile, Wood
Heating
Forced Air
Cooling
Ceiling Fan(s), Central Air
Appliances
Dishwasher, Gas Range, Range Hood, Refrigerator
Sewer
Septic Tank
Exterior Features
Garden, Private Yard, Rain Gutters
Interior Features
Bathtub/shower Combination, Built In Features, Ceiling Fan(s), Crown Molding, Entrance Foyer, Granite Counters, Kitchen Island, Pantry
Construction
Year Built
Year Built: 1988
Home type
Single Family Residence
Architectural Style
Traditional
Roof
Shingle
Construction Materials
Brick
Utilities & Energy
Fireplace Features
Wood Burning
Laundry Features
Electric Dryer Hookup, Laundry Closet, Upper Level, Washer Hookup
Water Source
Community Water
Parking Features
Attached, Garage, Garage Faces Side
Other Features
Subdivision Name
Hallmark
Lot Features
Back Yard, Cul De Sac, Front Yard, Garden, Hardwood Trees, Landscaped, Many Trees, Private, Wooded
Patio And Porch Features
Covered, Deck, Front Porch, Porch
Disclosures
Seller Disclosure
Price History
| Date | Event | Price |
|---|---|---|
10/01/2026 Source: | Listed for Sale | $800,000 $202/sqft |

Nearby Homes



Find Homes by Property Features in Apex, NC
Nearby New Homes For Sale


Based on information from the Doorify MLS (Triangle MLS, Inc.) through Oct 07, 2026, 06:00AM. All information provided is deemed reliable but is not guaranteed and should be independently verified. Some IDX listings have been excluded from this IDX display. Brokers make an effort to deliver accurate information, but buyers should independently verify any information on which they will rely in a transaction. The listing broker shall not be responsible for any typographical errors, misinformation, or misprints, and they shall be held totally harmless from any damages arising from reliance upon this data. This data is provided exclusively for consumers’ personal, non-commercial use. Listings marked with an icon are provided courtesy of the Doorify MLS, Inc. of North Carolina, Internet Data Exchange Database. Closed (sold) listings may have been listed and/or sold by a real estate firm other than the firm(s) featured on this website. Closed data is not available until the sale of the property is recorded in the MLS. Home sale data is not an appraisal, CMA, competitive or comparative market analysis, or home valuation of any property. © 2026 Doorify MLS, Inc. of North Carolina. All rights reserved. Non-MLS properties are not included. Properties sold were listed/sold by various MLS participating offices. © 2026 Doorify MLS, Inc. of North Carolina. All Rights Reserved.
 Advertising Broker: Nicholas Huscroft | Chosen Realty