- Overview
- Description
- Property Details
- Location
- Facts & Features
- Getting Around
- Nearby Homes

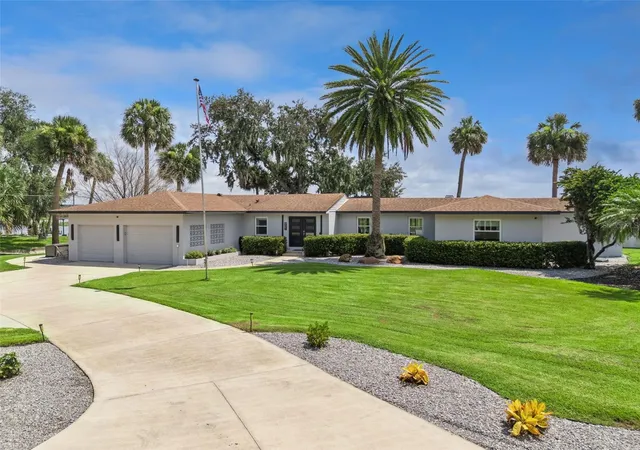


$1,099,000
Monthly Est:$5,470
 3 Beds
 4 Baths
3 full baths + 1 half bath
 2,257sqft
921 Powhatan Dr, Sanford, FL 32771
$1,099,000
$5,470/moEst:
Get Pre-Approved
Single Family Residence
Built in 1953
$-- HOA
35,400 sqft lot
$487/sq.ft
Description
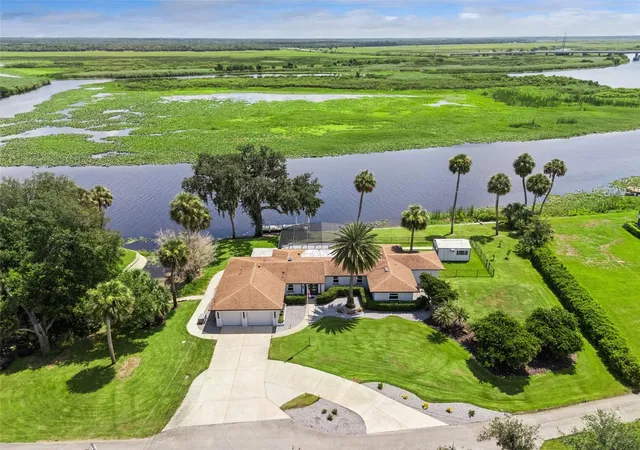
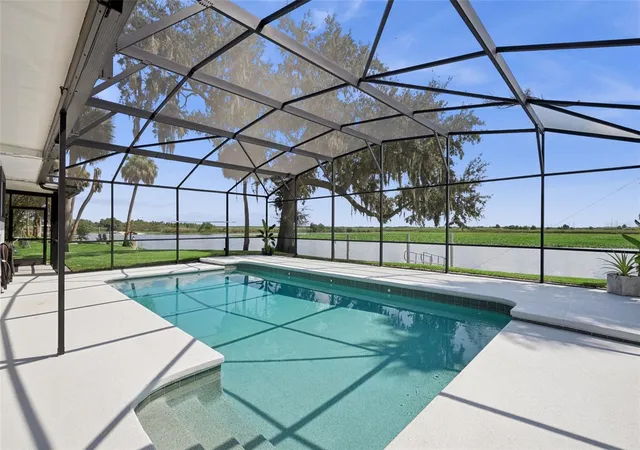
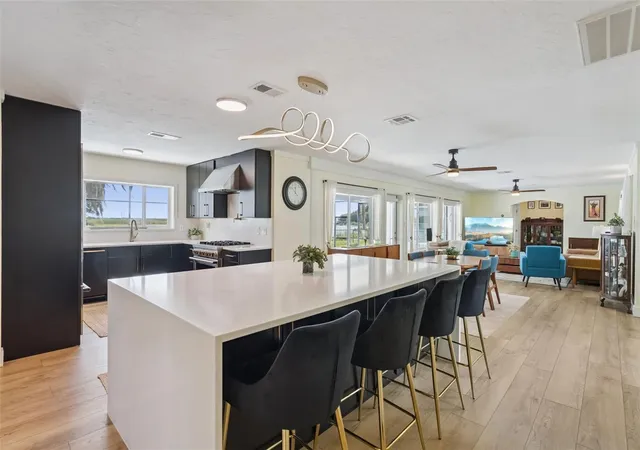
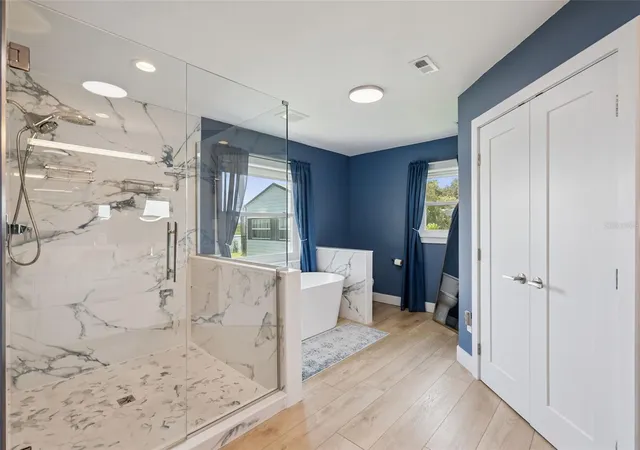
Welcome home to 921 Powhatan Dr.! Located on one of the most private streets in Central Florida, this home has been FULLY remodeled for the next family to turn into a generational dream! From 2022-2026, every detail of this house has been intentionally updated, turning this into the PERFECT home for someone who loves hosting friends and family! As you approach the home from your circular drive, you enter the living room of your split floor plan. With tons of natural light coming in through the NEW WINDOWS, head left to your chefs kitchen, equipped with a 6-burner gas range, warming AND cooling drawers, Ice maker, and so much more. One of the two EN-SUITE bedrooms, additional bath and garage all finish the left hand side. As you cross to the right side, you're greeting with the second en-suite bedroom, as well as your primary! The master bath was meticulously designed for convenience, highlighting the laundry room INSIDE the primary bathroom! As you head out to your backyard there is so much to take in. Fully refinished pool deck and enclosure, 200+ feet of RIVER FRONT access, finished shed with A/C, electric, and Internet for your own workshop, and so much more!
- Houzeo last checked: 59 minutes ago
- Listing updated: September 18, 2026 at 11:25 pm
- Listing Provided by: Brennen Broyles (813) 591-9257 , Karen Wilkins | THE WILKINS WAY LLC (407) 874-0230
- Source: Stellar MLS-FL | MLS#: O6432336

Property Details
Status
Pending
Type
Single Family Residence
No. of Stories
-
County
City
Neighborhood
--
Year Built
1953
HOA Fees
-
Finished Area
2,257 sqft
Lot Size
35,400 sqft lot
Basement Area
- sqft
MLS Name
Stellar MLS
MLS Number
O6432336
MLS Status
Pending
Days on Market
56
Cumulative Days on Market
71

Continue Your Journey in App
Find your dream home, receive real-time updates, and many more!
Download App
Continue Your Journey in App
Find your dream home, receive real-time updates, and many more!
Location
Facts & Features
Rooms
Bedrooms & bathrooms
Bedrooms: 3
Bathrooms: 4
Living Room
Level: First
Area: 330.00 Square Feet
Dimensions: 22x15
Kitchen
Level: First
Primary Bedroom
Level: First
Area: 285.00 Square Feet
Dimensions: 15x19
Primary Bathroom
Level: First
Area: 225.00 Square Feet
Dimensions: 15x15
Bedroom 2
Level: First
Area: 182.00 Square Feet
Dimensions: 14x13
Bedroom 3
Level: First
Area: 187.00 Square Feet
Dimensions: 11x17
Bathroom 2
Level: First
Area: 48.00 Square Feet
Dimensions: 8x6
Bathroom 3
Level: First
Area: 48.00 Square Feet
Dimensions: 8x6
Bathroom 4
Level: First
Area: 42.00 Square Feet
Dimensions: 7x6
Dining Room
Level: First
Area: 150.00 Square Feet
Dimensions: 10x15
Interior
Sewer
Septic Tank
Interior Features
Eat In Kitchen, Kitchen/family Room Combo, Open Floorplan, Stone Counters, Walk In Closet(s)
Appliances
Dishwasher, Dryer, Exhaust Fan, Gas Water Heater, Ice Maker, Microwave, Range, Range Hood, Refrigerator, Touchless Faucet, Washer, Water Filtration System
Window Features
Double Pane Windows
Exterior Features
Garden
Flooring
Luxury Vinyl
Cooling
Central Air
Heating
Central
Construction
Year Built
Year Built: 1953
Home type
Single Family Residence
Property Condition
Completed
Foundation Details
Crawlspace
Roof
Shingle
Construction Materials
Block
Utilities & Energy
Water Source
Public
Laundry Features
Inside, Laundry Room
Utilities
Cable Connected, Electricity Connected, Propane
Basement
Crawl Space
Parking Features
Circular Driveway
Pool Features
In Ground, Screen Enclosure
Other Features
Patio And Porch Features
Patio, Screened
Lot Features
Flood Insurance Required, Flood Zone, Landscaped, Oversized Lot, Private, Street Dead End
Subdivision Name
Indian Mound Village
Vegetation
Mature Landscaping
Price History
| Date | Event | Price |
|---|---|---|
09/18/2026 Source: | Pending | $1,099,000 $487/sqft |
08/20/2026 Source: | Listed for Sale | $1,099,000 $487/sqft |
08/14/2026 Source: | Coming Soon | $1,099,000 -4.43% $487/sqft |
07/09/2026 Source: | Listing Removed | $1,150,000 -3.77% $510/sqft |
05/28/2026 Source: | Listed for Sale | $1,195,000 +3.91% $529/sqft |

Show more
Nearby Homes





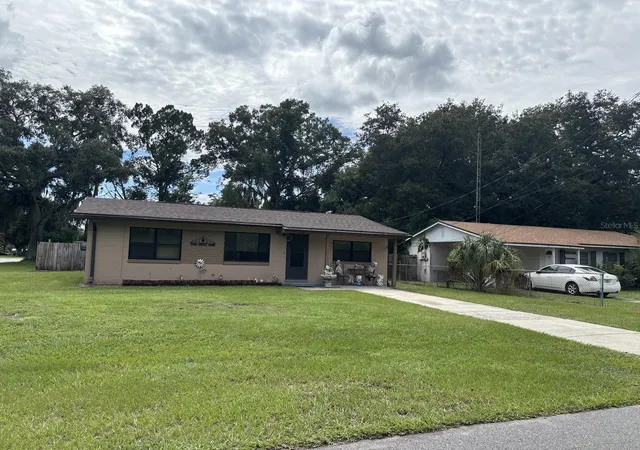
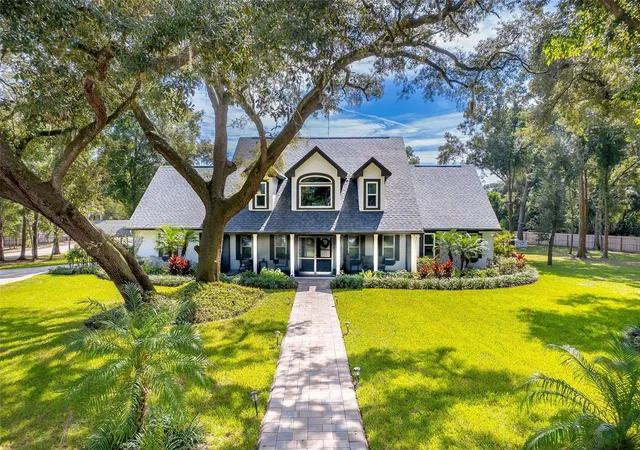
Find Homes by Property Features in Sanford, FL
Nearby New Homes For Sale

Based on information from Stellar MLS® through Oct 09, 2026, 02:30PM as submitted to and distributed by MLS GRID. All data is obtained from various sources and may not have been verified by the broker or MLS GRID. Supplied Open House Information is subject to change without notice. All information should be independently reviewed and verified for accuracy. Properties may or may not be listed by the office/agent presenting the information. IDX information is provided exclusively for consumers’ personal non-commercial use. It may not be used for any purpose other than to identify prospective properties consumers may be interested in purchasing. The data is deemed reliable but is not guaranteed by MLS GRID. The use of the MLS GRID Data may be subject to an end-user license agreement prescribed by the Member Participant’s applicable MLS, if any, and as amended from time to time. © 2026 Stellar MLS. All Rights Reserved.
 Advertising Broker: Fred McGill | Simple Showing, Inc